Save
Ask
Tour
Hide
Share
$569,000
New Listing

3027 Panorama Ridge Drive
Henderson, NV 89052

For Sale|Single Family Residence|Active
3
Beds
2
Total Baths
2
Full Baths
1,704
SqFt
$334
/SqFt
2001
Built
Subdivision:
Seven Hills
County:
Clark
Listing courtesy of RE/MAX Advantage (702) 245-9341

Due to the health concerns created by Coronavirus we are offering personal 1-1 online video walkthough tours where possible.
3027 Panorama Ridge Drive3027 Panorama Ridge Drive3027 Panorama Ridge Drive3027 Panorama Ridge Drive
Save
Ask
Tour
Hide
Share

Mortgage Calculator

Monthly Payment (Est.)

$2,596
Calculator powered by Showcase IDX, a Constellation1 Company. Copyright ©2026 Information is deemed reliable but not guaranteed.

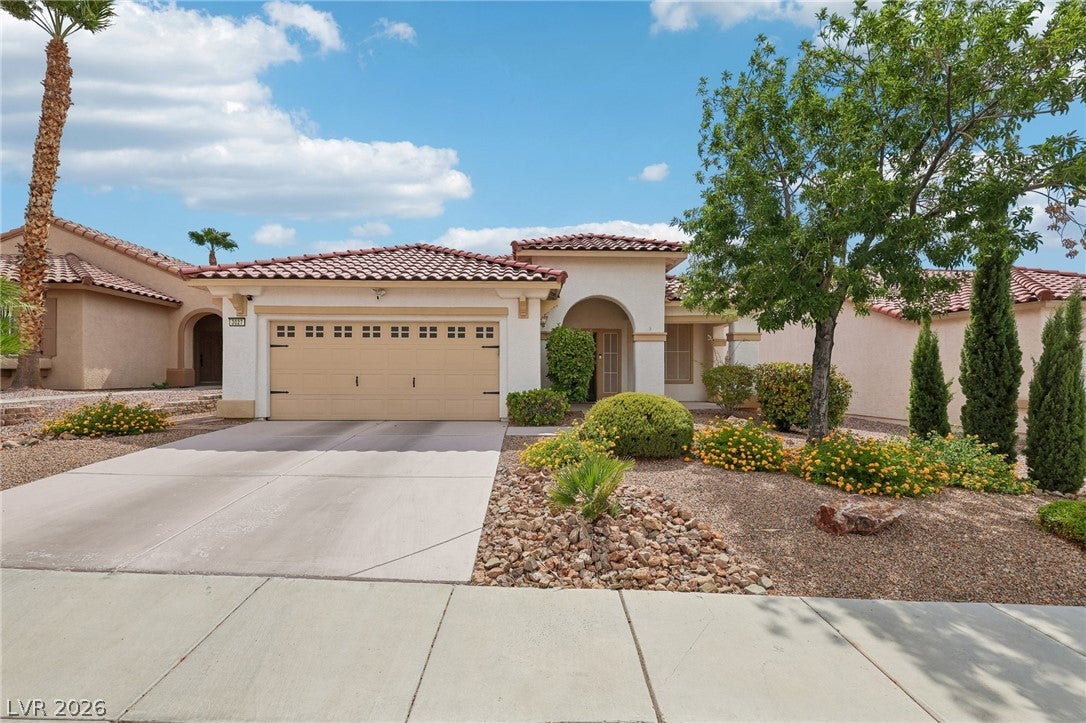
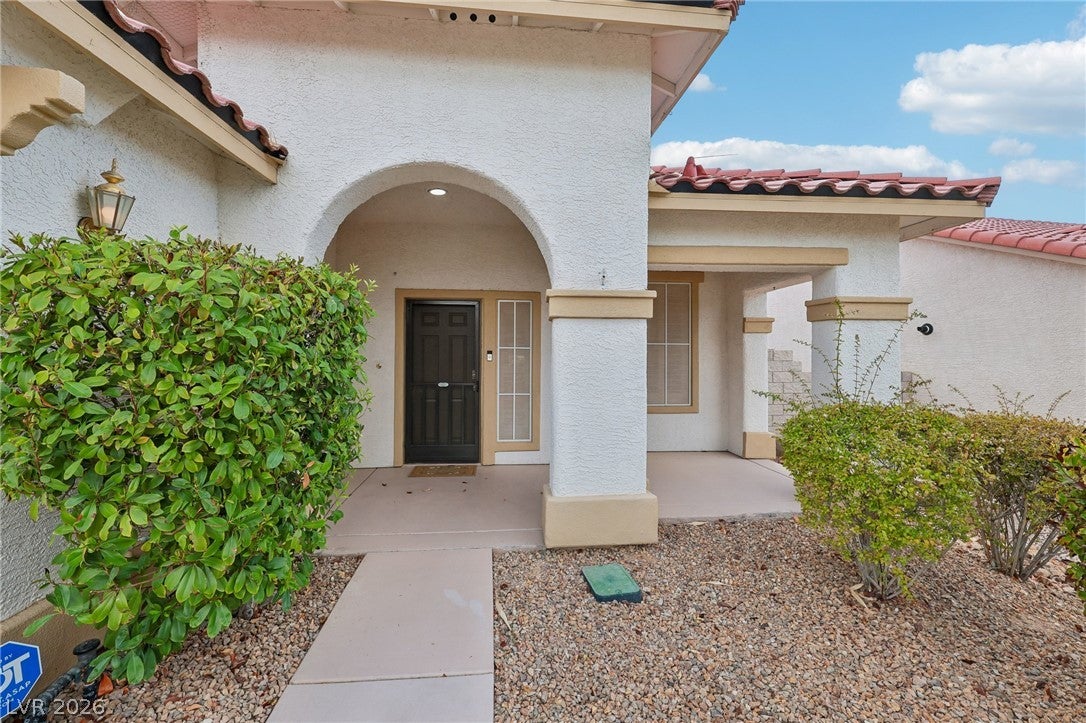
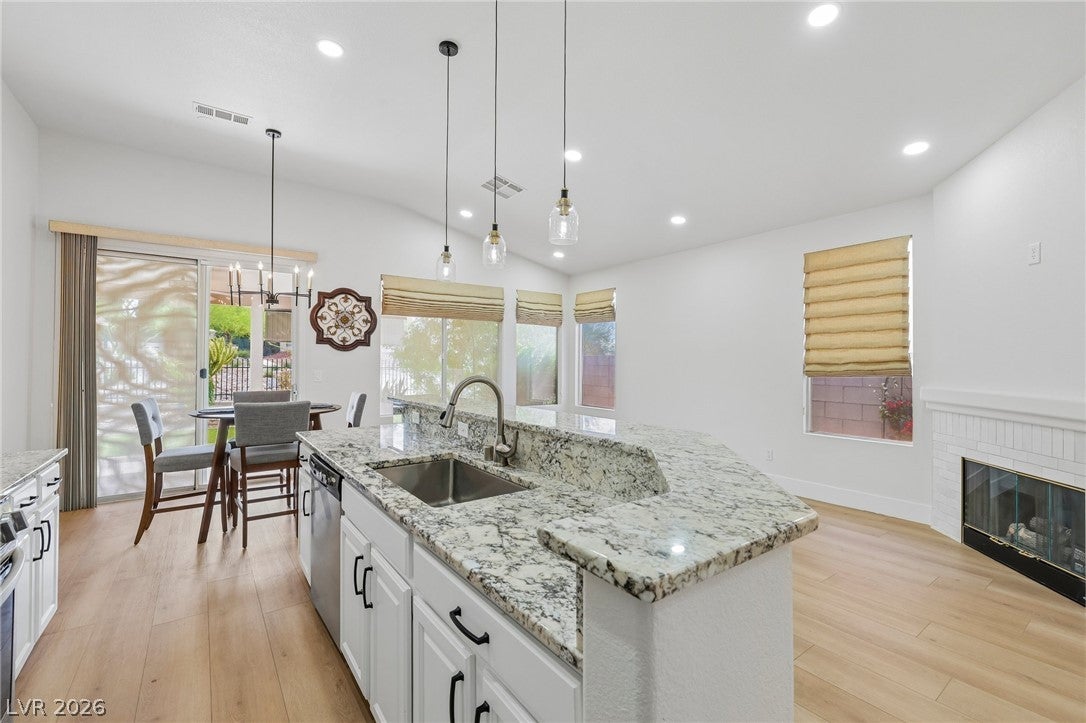
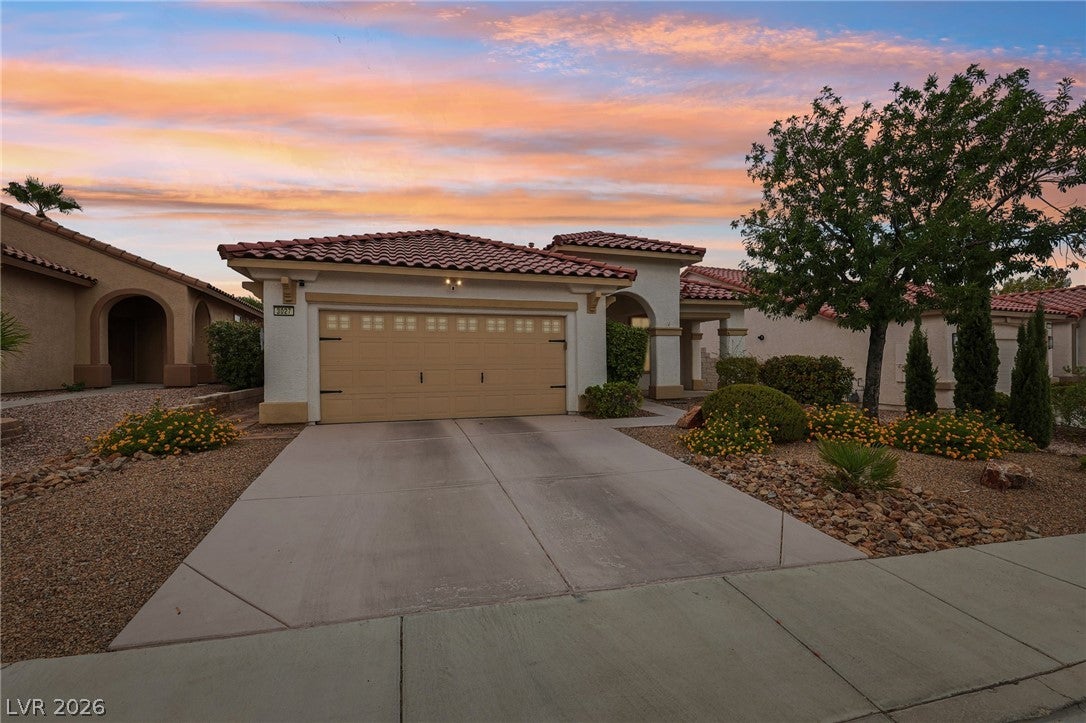
Beautifully renovated Single-Story home in the prestigious neighborhood of Seven Hills WITH PAID OFF SOLAR- current residents have never had an energy bill for more than $2.00. Quality Luxury plank seamlessly flows throughout the entire home that is perfectly complimented by the fresh paint and updated baseboards. This open and airy home with cathedral ceilings backs to a beautiful preserve with a park and view fencing! This renovated kitchen has professionally painted cabinets, custom black handles, Granite counters, pendant lighting, SS appliances, undermount SS sink, a pantry, custom lighting and direct access to the covered patio with a built in Barbeque and beautiful views. Cozy fireplace with custom tile surround, sits adjacent to kitchen and adds ambience to the sitting area. Roman shades in the kitchen area add warmth and energy efficiency. Matching ceiling fans W/ remote controls in all bedrooms. Quality shutters in many rooms of the house. Primary bedroom has a walk-in closet with custom built ins and a French door that flows out to the covered patio. Both bathrooms have been upgraded with tasteful tiles and finishes. Garage has built-in cabinets, overhead storage, and a water softener. Backyard has a large covered patio with lovely desert landscape and pavers that add to the beauty and peace of the preserved desert behind the house. This home is zoned for TOP RATED SCHOOLS and is close to great restaurant's shopping etc...

Save
Ask
Tour
Hide
Share
Listing Snapshot
Price 
$569,000
Days On Site 
0 Days
Bedrooms 
3
Inside Area (SqFt) 
1,704 sqft
Total Baths 
2
Full Baths 
2
Partial Baths 
N/A
Lot Size 
0.12 Acres
Year Built 
2001
MLS® Number 
2813434
Status 
Active
Property Tax 
$2,675
HOA/Condo/Coop Fees 
$86 monthly
Sq Ft Source 
N/A
Friends & Family
Recent Activity
2 hours agoListing first seen on site
9 hours agoListing updated with changes from the MLS®
General Features
Acres 
0.12
Attached Garage 
Yes
Direction Faces 
North
Disclosures 
Covenants Restrictions Disclosure
Energy Features 
Solar
Garage 
Yes
Garage Spaces 
2
Green Energy Efficient 
DoorsWindows
Parking 
AttachedGarageOpenPrivateGuest
Property Sub Type 
Single Family Residence
Sewer 
Public Sewer
SqFt Total 
1704
Style 
OneStory
Utilities 
Underground Utilities
Water Source 
Public
Zoning 
Single Family
Interior Features
Appliances 
DryerDishwasherDisposalGas RangeMicrowaveRefrigeratorWater Softener OwnedWasher
Cooling 
Ceiling Fan(s)Central AirElectric
Electric 
Photovoltaics Seller Owned
Fireplace 
Yes
Fireplace Features 
GasLiving Room
Fireplaces 
1
Flooring 
Vinyl
Furnished 
Unfurnished
Heating 
Natural GasCentral
Interior 
Ceiling Fan(s)Master Downstairs
Laundry Features 
Gas Dryer HookupLaundry Room
Window Features 
Window CoveringsBlindsDouble Pane WindowsInsulated WindowsPlantation Shutters
Bedroom 2 
Dimensions - 10x13Description - Ceiling Fan,Ceiling Light,Closet
Bedroom 3 
Dimensions - 10x12Description - Ceiling Fan,Ceiling Light,Closet
Kitchen 
Description - Breakfast Bar/Counter,Custom Cabinets,Granite Countertops,Island,Lighting Recessed,Luxury Vinyl Plank,Pantry,Solid Surface Countertops,Stainless Steel Appliances
PrimaryBedroom 
Dimensions - 13x22Description - Bedroom With Bath Downstairs,Ceiling Fan,Ceiling Light,Custom Closet,Walk-In Closet(s)
Save
Ask
Tour
Hide
Share
Exterior Features
Exterior 
BarbecuePrivate Yard
Fencing 
BlockBack YardWrought Iron
Lot Features 
GreenbeltLandscaped
Patio And Porch 
PatioCovered
Roof 
Tile
View 
Park/Greenbelt
Waterview 
Park/Greenbelt
Windows/Doors 
Window CoveringsBlindsDouble Pane WindowsInsulated WindowsPlantation Shutters
Community Features
Association Dues 
86
Financing Terms Available 
CashConventionalVA Loan
HOA Fee Frequency 
Monthly
Horse Property 
None
Schools
School District
Unknown
Elementary School
Wolff, Elise L.,Wolff, Elise L.
Middle School
Webb, Del E.
High School
Coronado High
Listing courtesy of RE/MAX Advantage (702) 245-9341


Listing information is provided by Participants of the Greater Las Vegas Association of Realtors. IDX information is provided exclusively for personal, non-commercial use, and may not be used for any purpose other than to identify prospective properties consumers may be interested in purchasing. Information is deemed reliable but not guaranteed. Copyright 2026, Greater Las Vegas Association of Realtors.
Last checked: 2026-09-02 05:18 AM UTC

Neighborhood & Commute
Source: Walkscore
Disclosure: Community information and market data powered by Constellation Data Labs. Information is deemed reliable but not guaranteed.
Save
Ask
Tour
Hide
Share