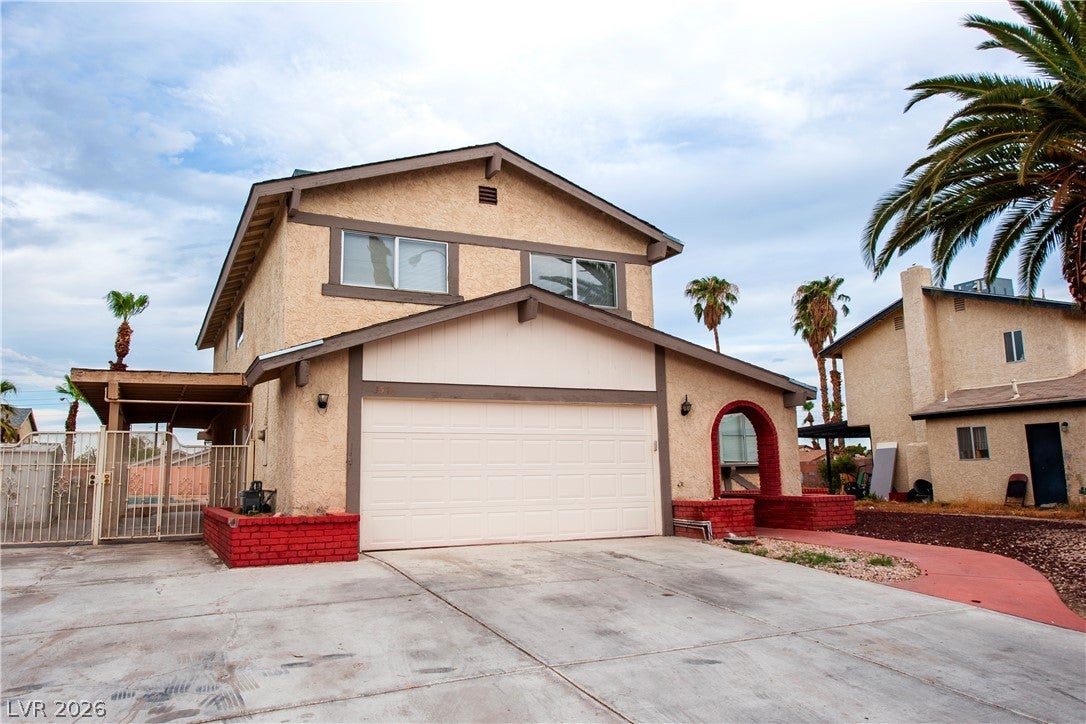
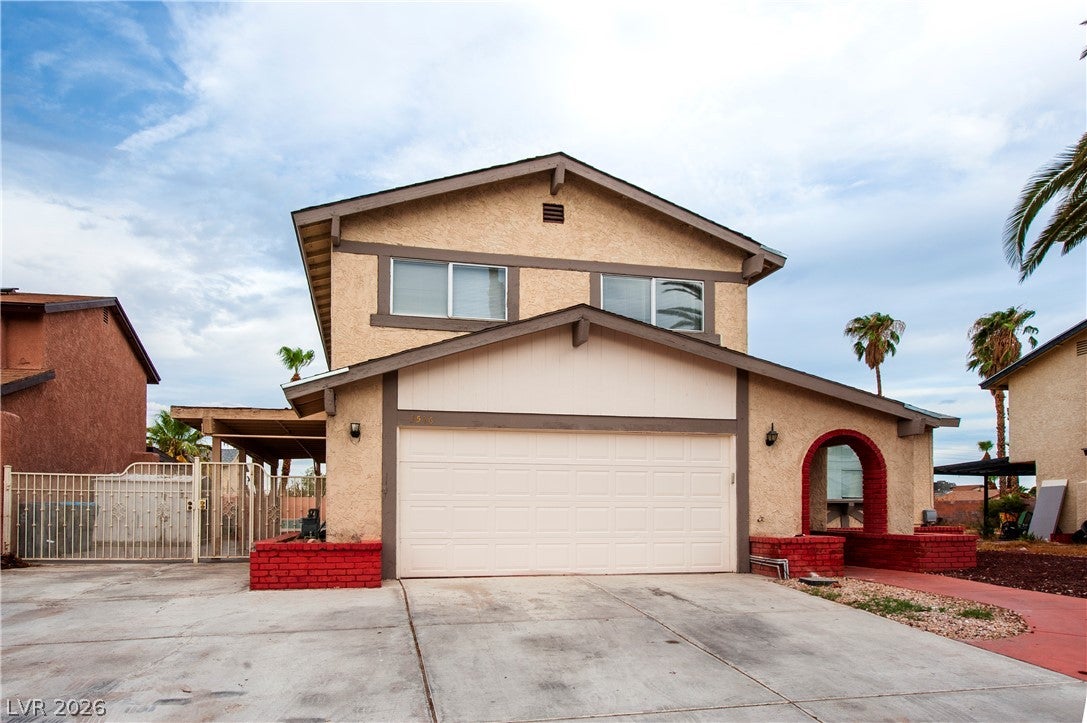
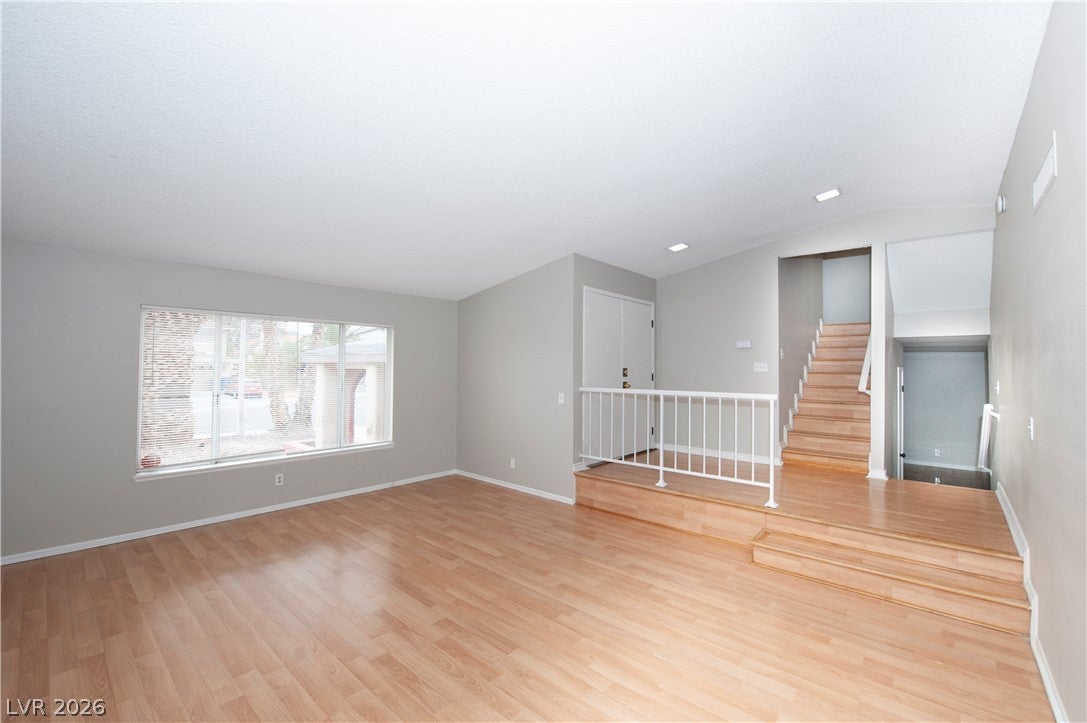
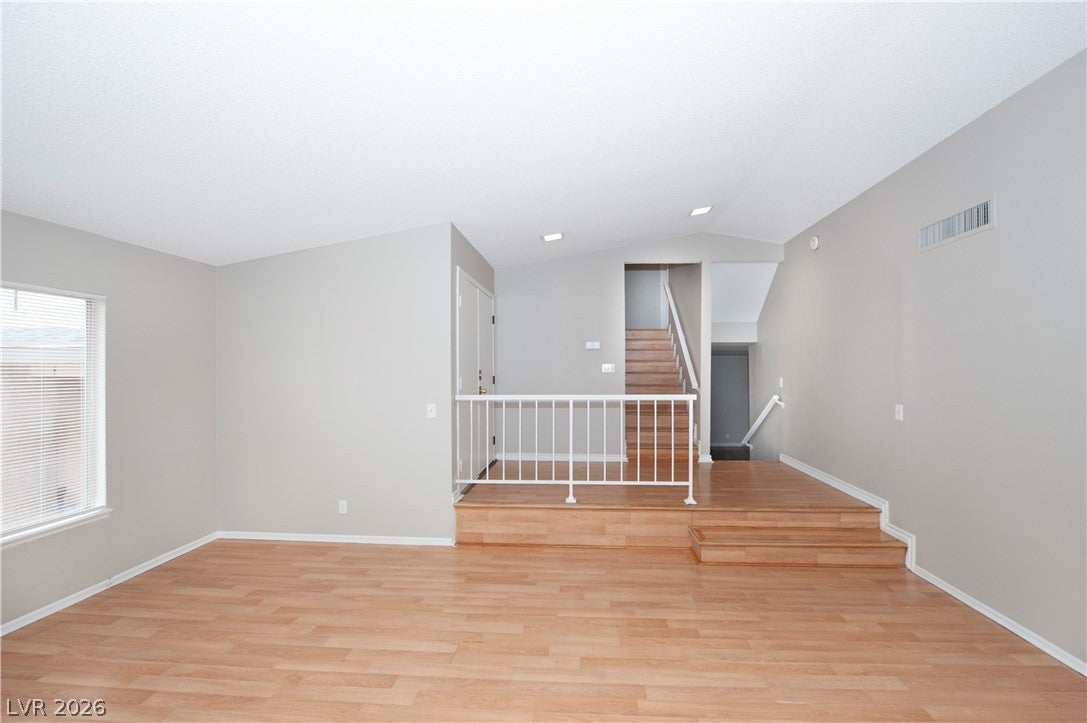
Spacious 4-bedroom, 2.5-bath home with a private pool on a generous 7,841 sq. ft. lot in a convenient central Las Vegas location! The bright, open interior features fresh neutral paint, wood-look flooring, multiple living areas, and an updated kitchen with granite countertops, stainless steel appliances, and abundant cabinet space. The primary suite offers plenty of room along with an updated vanity area. Step outside to a large backyard with mature trees, an inviting swimming pool, and a covered patio—perfect for relaxing, entertaining, or enjoying the Las Vegas lifestyle. A wide double-gated side yard provides excellent potential for RV, boat, or additional recreational vehicle parking. No HOA. Conveniently located near shopping, dining, schools, major roadways, and just minutes from the Strip, while still offering a quiet and comfortable residential setting. A great combination of space, privacy, location, and outdoor living—come see the possibilities this home has to offer!
Save
Ask
Tour
Hide
Share
Listing Snapshot
Price
$525,000
Days On Site
0 Days
Bedrooms
4
Inside Area (SqFt)
2,141 sqft
Total Baths
3
Full Baths
2
Partial Baths
1
Lot Size
0.18 Acres
Year Built
1981
MLS® Number
2813423
Status
Active
Property Tax
$2,618
HOA/Condo/Coop Fees
N/A
Sq Ft Source
N/A
Friends & Family
React
Invite
Recent Activity
4 hours ago
Listing first seen on site
11 hours ago
Listing updated with changes from the MLS®
General Features
Acres
0.18
Direction Faces
West
Garage
Yes
Garage Spaces
2
Parking
DetachedGaragePrivate
Property Sub Type
Single Family Residence
Sewer
Public Sewer
SqFt Total
2141
Style
TwoStory
Utilities
Underground Utilities
Water Source
Public
Zoning
Single Family
Interior Features
Appliances
DryerGas CooktopDisposalRefrigeratorWasher
Cooling
Central AirElectric
Fireplace
Yes
Fireplace Features
Living RoomOtherWood Burning
Fireplaces
1
Flooring
LaminateTile
Furnished
Unfurnished
Heating
Natural GasCentral
Laundry Features
Gas Dryer HookupMain Level
Window Features
Window CoveringsBlinds
Bedroom 2
Dimensions - 13x10Description - Closet
Bedroom 3
Dimensions - 12x10Description - Closet
Bedroom 4
Dimensions - 12x10Description - Closet
Family Room
Dimensions - 20X14Description - Separate Family Room
Kitchen
Description - Granite Countertops,Tile Flooring
Living Room
Dimensions - 19x14Description - Formal
PrimaryBedroom
Dimensions - 19x13Description - Closet
Save
Ask
Tour
Hide
Share
Exterior Features
Exterior
Private Yard
Fencing
BlockBack Yard
Lot Features
Landscaped
Pool Features
In GroundPrivate
Private Pool
Yes
Roof
CompositionShingle
Windows/Doors
Window CoveringsBlinds
Community Features
Association Amenities
None
Financing Terms Available
CashConventionalFHAVA Loan
Horse Property
None
Schools
School District
Unknown
Elementary School
Decker, C H,Decker, C H
Middle School
Cashman James
High School
Clark Ed. W.
Listing courtesy of One Stop Realty (702) 635-7927
Listing information is provided by Participants of the Greater Las Vegas Association of Realtors. IDX information is provided exclusively for personal, non-commercial use, and may not be used for any purpose other than to identify prospective properties consumers may be interested in purchasing. Information is deemed reliable but not guaranteed. Copyright 2026, Greater Las Vegas Association of Realtors.
Last checked: 2026-09-02 05:18 AM UTC
Neighborhood & Commute
Source: Walkscore
Disclosure: Community information and market data powered by Constellation Data Labs. Information is deemed reliable but not guaranteed.