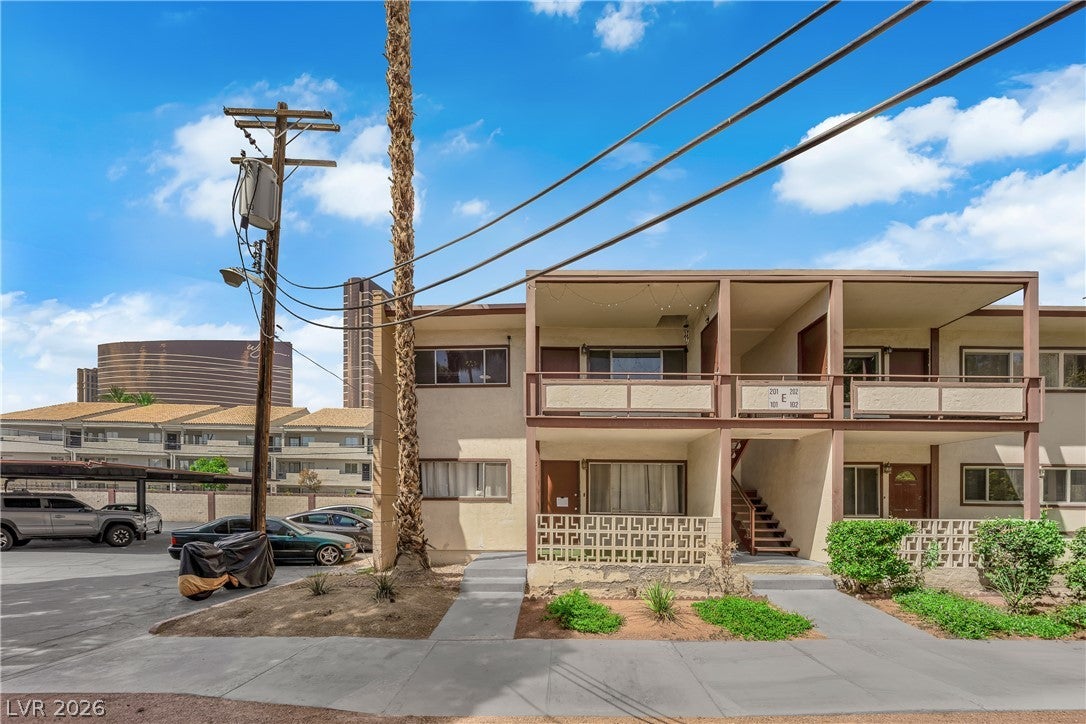
Las Vegas living at an incredible price! Welcome to this beautifully maintained condo in a desirable gated community priced under $200,000 and located just minutes from the world-famous Las Vegas Strip, Wynn/Encore, the Convention Center, and the Monorail.
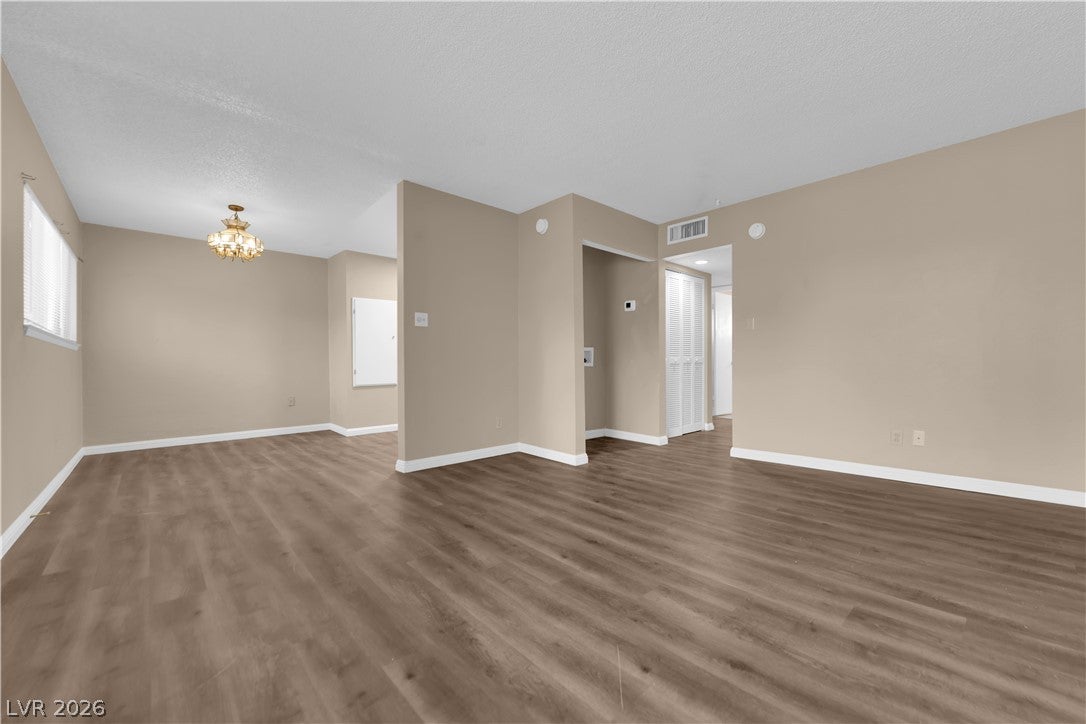
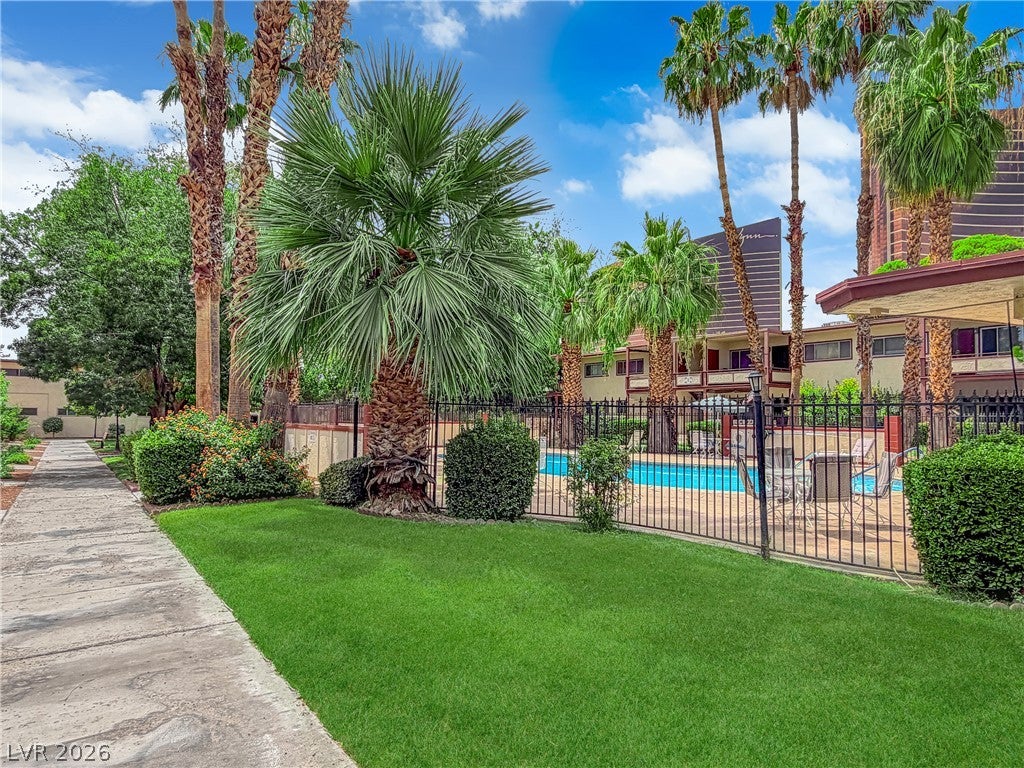
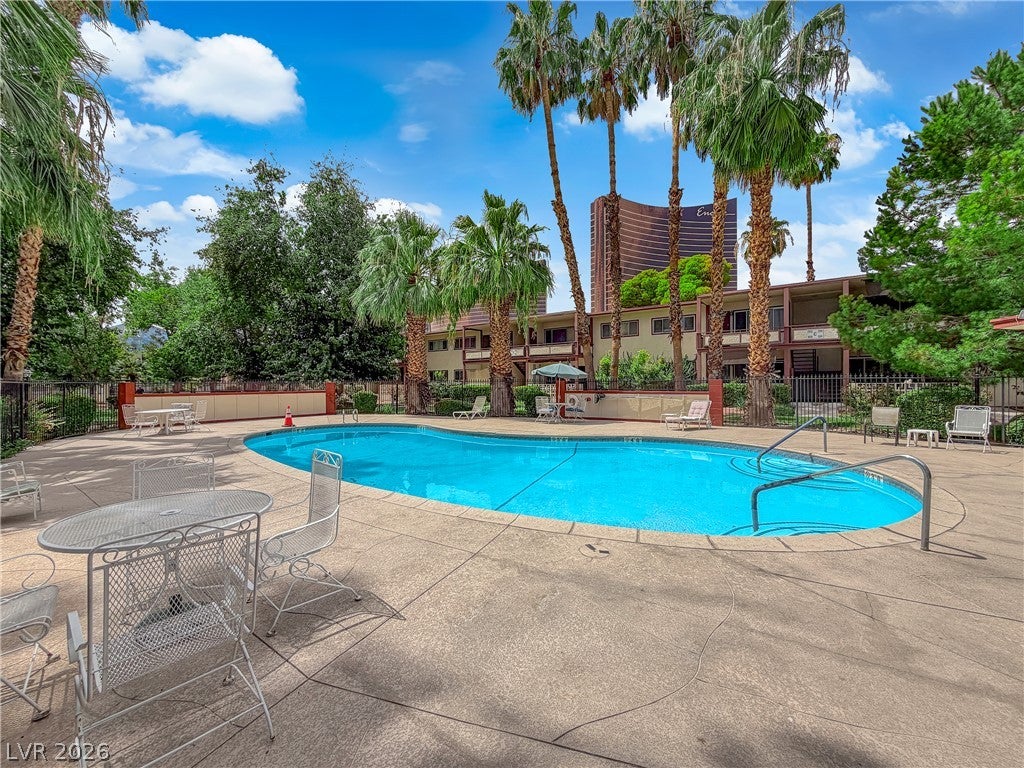
One of the few units in the community with TWO bathrooms, this condo offers exceptional value and convenience. Inside, you’ll find LVP flooring throughout, a dishwasher, and a dedicated area for a washer and dryer. And the views? Both bedrooms offer views of the Las Vegas Strip! Enjoy the excitement of the city from the comfort of your own home. The well-maintained gated community features lush, mature landscaping, a refreshing pool, and spa, a peaceful retreat just moments from all the action. Under $200K, 2 bathrooms, Strip views, gated community, and an unbeatable location this one checks all the boxes! Whether you’re looking for a primary residence, second home, or investment opportunity, this is a fantastic chance to own a piece of Las Vegas without breaking the bank. Don’t wait opportunities like this are hard to find. Schedule your showing today!
Save
Ask
Tour
Hide
Share
Listing Snapshot
Price
$180,000
Days On Site
0 Days
Bedrooms
2
Inside Area (SqFt)
849 sqft
Total Baths
2
Full Baths
1
Partial Baths
1
Lot Size
N/A
Year Built
1960
MLS® Number
2813394
Status
Active
Property Tax
$343
HOA/Condo/Coop Fees
$325 monthly
Sq Ft Source
N/A
Friends & Family
React
Comment
Invite
No Comments Yet
Did you know? You can invite friends and family to your search. They can join your search, rate and discuss listings with you.
Recent Activity
9 hours ago
Listing first seen on site
16 hours ago
Listing updated with changes from the MLS®
General Features
Carport
1
Direction Faces
East
Disclosures
Covenants Restrictions Disclosure
Parking
AssignedCoveredDetached CarportOpenGuest
Property Sub Type
Condominium
Sewer
Public Sewer
SqFt Total
849
Style
TwoStory
Utilities
Electricity Available
Water Source
Public
Zoning
Multi-Family
Interior Features
Appliances
Built-In Electric OvenDishwasherElectric CooktopDisposalRefrigerator
Cooling
Ceiling Fan(s)Central AirElectric
Flooring
LaminateLinoleumVinyl
Furnished
Unfurnished
Heating
CentralElectric
Interior
Ceiling Fan(s)
Laundry Features
Electric Dryer HookupLaundry ClosetLaundry Room
Window Features
Window CoveringsBlinds
Kitchen
Dimensions - 6x6Description - Man Made Woodor Laminate Flooring
Living Room
Dimensions - 15x14Description - Front
PrimaryBedroom
Dimensions - 11x17Description - Ceiling Fan
Save
Ask
Tour
Hide
Share
Exterior Features
Exterior
Balcony
Fencing
ElectricFull
Lot Features
Landscaped
Patio And Porch
PatioCovered
Pool Features
Community
Roof
CompositionShingle
Windows/Doors
Window CoveringsBlinds
Community Features
Association Amenities
ClubhouseGatedPoolSpa/Hot Tub
Association Dues
325
Community Features
Pool
Financing Terms Available
CashConventionalFHAVA Loan
HOA Fee Frequency
Monthly
Horse Property
None
Schools
School District
Unknown
Elementary School
Park, John S.,Park, John S.
Middle School
Fremont John C.
High School
Valley
Listing courtesy of Keller Williams MarketPlace (818) 448-5302
Listing information is provided by Participants of the Greater Las Vegas Association of Realtors. IDX information is provided exclusively for personal, non-commercial use, and may not be used for any purpose other than to identify prospective properties consumers may be interested in purchasing. Information is deemed reliable but not guaranteed. Copyright 2026, Greater Las Vegas Association of Realtors.
Last checked: 2026-08-31 04:56 AM UTC
Neighborhood & Commute
Source: Walkscore
Disclosure: Community information and market data powered by Constellation Data Labs. Information is deemed reliable but not guaranteed.


Did you know? You can invite friends and family to your search. They can join your search, rate and discuss listings with you.