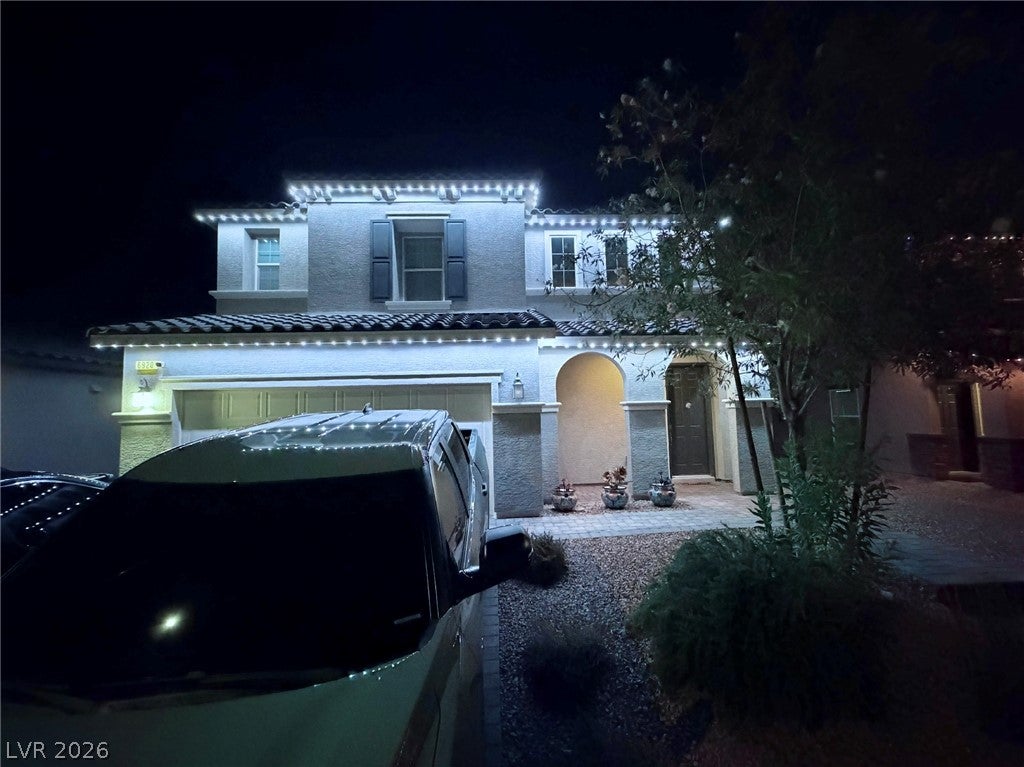
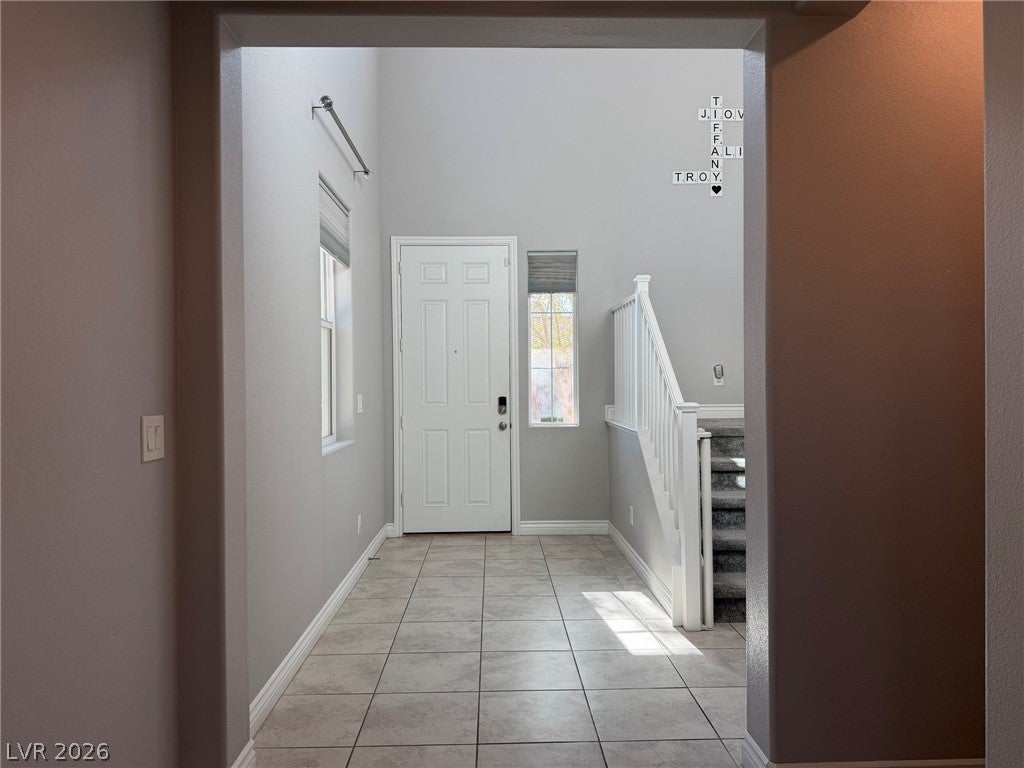
Step into this stunning two-story North Las Vegas residence where modern design, thoughtful upgrades, and care come together beautifully. From the moment you enter, natural light pours through tall windows, highlighting spacious living areas perfect for relaxing or entertaining. The open-concept kitchen is a true showpiece, featuring rich cabinetry, granite counters, stainless steel appliances, pendant lighting, and a large island ideal for gatherings.
Upstairs, enjoy a versatile loft that functions perfectly as a home theater, game room, or second living space. The primary suite offers a peaceful retreat with generous space, a stylish ensuite bathroom, and a walk-in closet. Additional bedrooms are well-sized and inviting, which also include walk-in closets. Including a vibrant themed room and a cozy child’s room with plenty of storage.
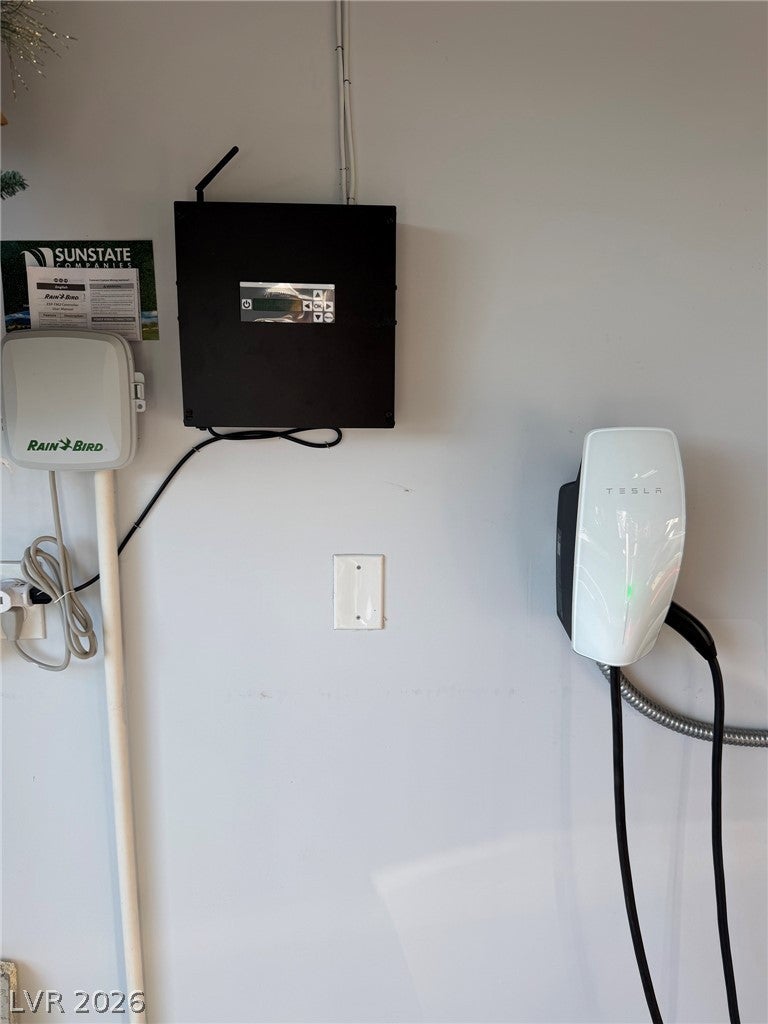
The backyard is designed for low-maintenance enjoyment with artificial turf, clean desert landscaping, and a covered patio ready for outdoor dining or weekend BBQs. A Tesla wall charger and organized garage setup add convenience and modern functionality.
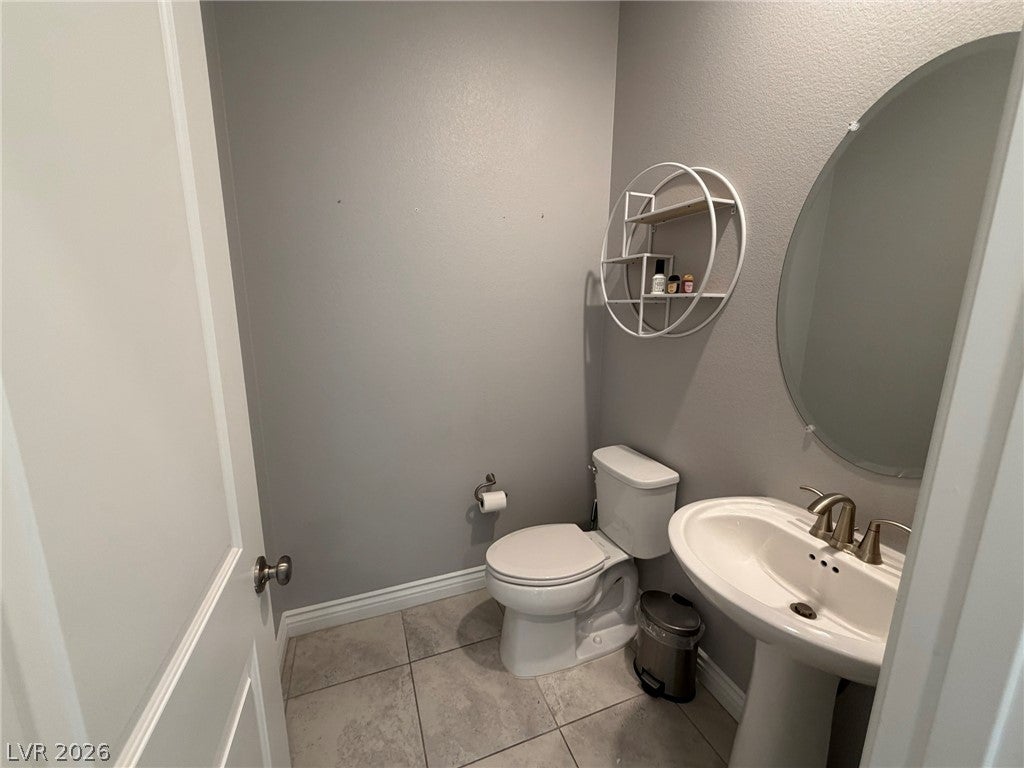
Every room in this home reflects pride of ownership — from the upgraded bathrooms and laundry room to the beautifully decorated living spaces and the striking feature wall in the downstairs flex room.
This is the kind of home that feels even better in person. Don’t miss your chance to experience it. Schedule your showing today.
Save
Ask
Tour
Hide
Share
Listing Snapshot
Price
$569,990
Days On Site
0 Days
Bedrooms
4
Inside Area (SqFt)
2,994 sqft
Total Baths
3
Full Baths
2
Partial Baths
1
Lot Size
0.12 Acres
Year Built
2021
MLS® Number
2813380
Status
Active
Property Tax
$5,364
HOA/Condo/Coop Fees
$98 monthly
Sq Ft Source
N/A
Friends & Family
React
Comment
Invite
No Comments Yet
Did you know? You can invite friends and family to your search. They can join your search, rate and discuss listings with you.
Recent Activity
11 hours ago
Listing first seen on site
18 hours ago
Listing updated with changes from the MLS®
General Features
Acres
0.12
Attached Garage
Yes
Direction Faces
West
Disclosures
Principal Is Real Estate Licensed, Covenants Restrictions Disclosure
Energy Features
Solar
Garage
Yes
Garage Spaces
2
Parking
AttachedGaragePrivate
Property Sub Type
Single Family Residence
Security
Security System OwnedGated Community
Sewer
Public Sewer
SqFt Total
2994
Style
TwoStory
Utilities
Underground Utilities
Water Source
Public
Zoning
Single Family
Interior Features
Appliances
Built-In Gas OvenDryerDishwasherDisposalRefrigeratorWater Softener OwnedTankless Water HeaterWater PurifierWasherWater Heater
Listing courtesy of Easy Street Realty Las Vegas (702) 324-2942
Listing information is provided by Participants of the Greater Las Vegas Association of Realtors. IDX information is provided exclusively for personal, non-commercial use, and may not be used for any purpose other than to identify prospective properties consumers may be interested in purchasing. Information is deemed reliable but not guaranteed. Copyright 2026, Greater Las Vegas Association of Realtors.
Last checked: 2026-08-31 05:02 AM UTC
Neighborhood & Commute
Source: Walkscore
Disclosure: Community information and market data powered by Constellation Data Labs. Information is deemed reliable but not guaranteed.


Did you know? You can invite friends and family to your search. They can join your search, rate and discuss listings with you.