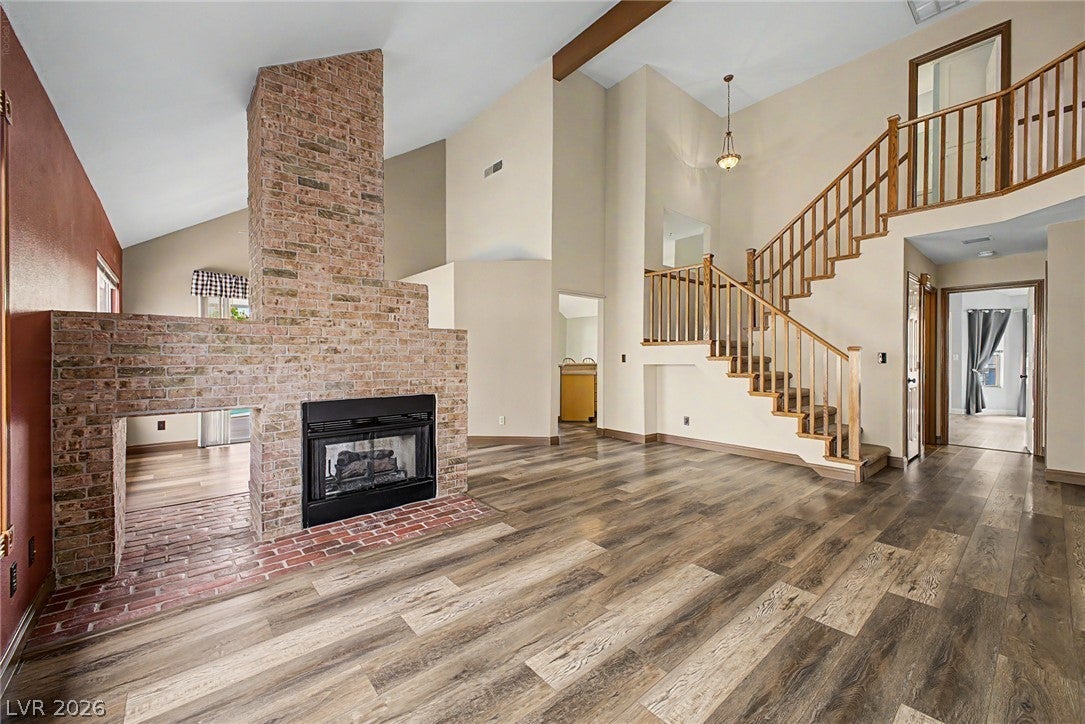
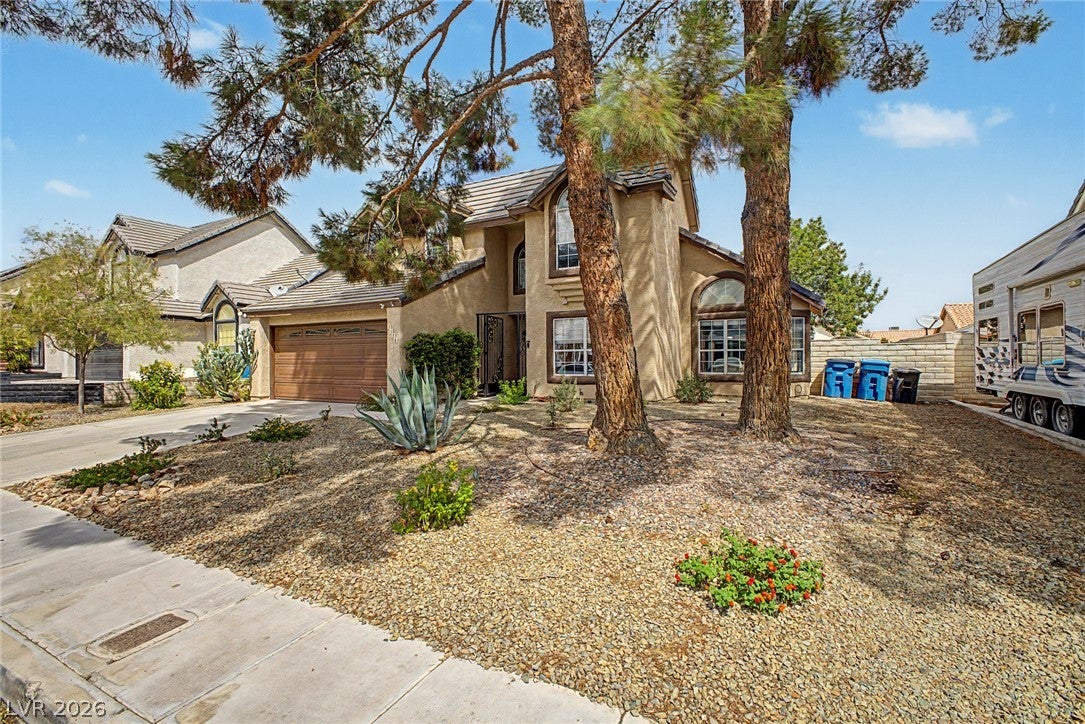
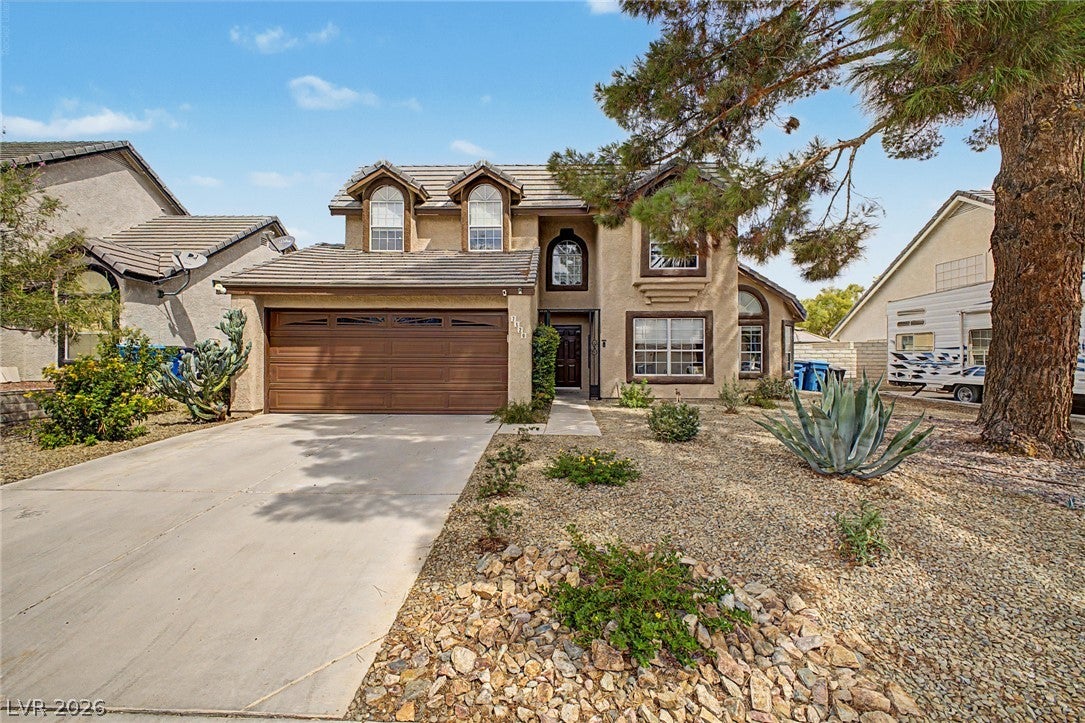
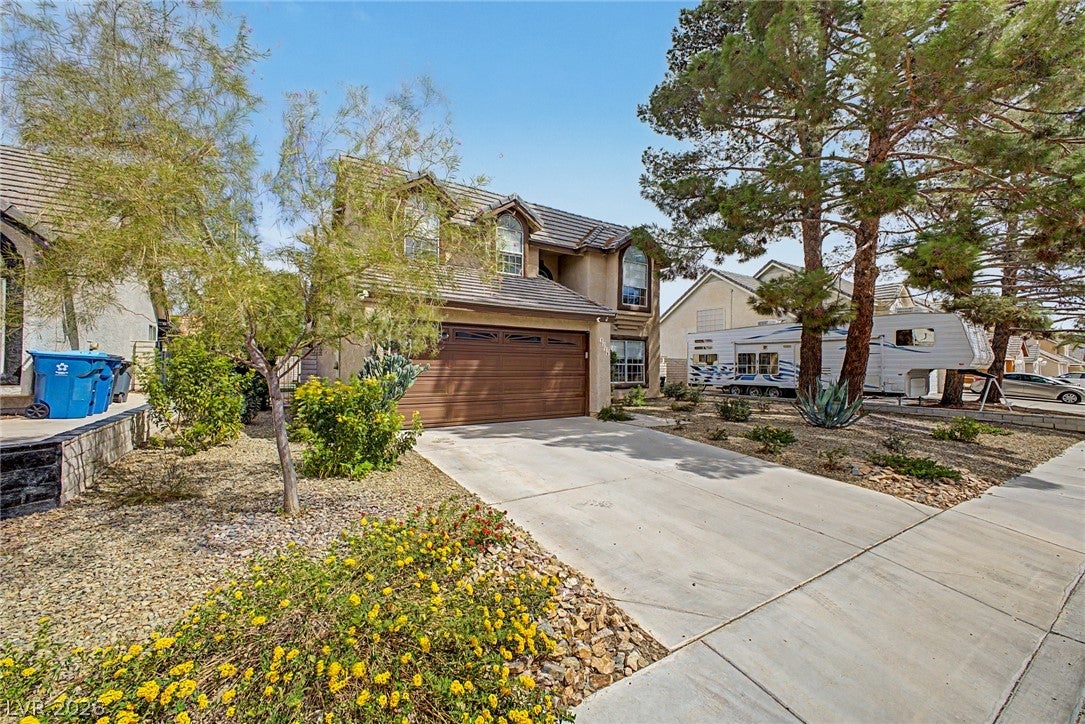
Your dream home is here! This 4-bedroom, 3-bath residence welcomes you with a 2-car garage and mature trees for natural shade. Inside, you'll find serene living areas with soaring vaulted ceilings, a contemporary palette, luxury vinyl plank flooring, not one, but two fireplaces -- one, a two-way fireplace from the living room into the family room. This delightful kitchen boasts the secondary fireplace, solid surface corian counters, wood cabinetry, essential built-in appliances, a pantry, and a two-tier peninsula with a breakfast bar for casual meals. The ground-level primary bedroom suite features convenient backyard access, a cozy sitting nook, a private bathroom with dual sinks, a soaking clawfoot tub, and a practical walk-in closet. Enjoy peaceful afternoons in the backyard, complete with a covered patio, pristine artificial turf, and a sparkling pool for refreshing dips on hot summer days and a side patio. Don't miss your chance to own this beautiful property!
Save
Ask
Tour
Hide
Share
Listing Snapshot
Price
$459,999
Days On Site
0 Days
Bedrooms
4
Inside Area (SqFt)
1,990 sqft
Total Baths
3
Full Baths
2
Partial Baths
1
Lot Size
0.16 Acres
Year Built
1986
MLS® Number
2813362
Status
Active
Property Tax
$1,724
HOA/Condo/Coop Fees
N/A
Sq Ft Source
N/A
Friends & Family
React
Comment
Invite
No Comments Yet
Did you know? You can invite friends and family to your search. They can join your search, rate and discuss listings with you.
Recent Activity
an hour ago
Listing first seen on site
8 hours ago
Listing updated with changes from the MLS®
General Features
Acres
0.16
Attached Garage
Yes
Direction Faces
South
Garage
Yes
Garage Spaces
2
Parking
AttachedGarageGarage Door OpenerInside EntrancePrivate
Description - Double Sink,Separate Shower,Separate Tub
PrimaryBedroom
Dimensions - 10x16Description - Bedroom With Bath Downstairs,Sitting Room,Walk-In Closet(s)
Save
Ask
Tour
Hide
Share
Exterior Features
Construction Details
FrameStucco
Exterior
Private Yard
Fencing
BlockBack Yard
Lot Features
Landscaped
Patio And Porch
PatioCovered
Pool Features
In GroundPrivate
Private Pool
Yes
Roof
Tile
View
None
Waterview
None
Windows/Doors
Window CoveringsBlinds
Community Features
Association Amenities
None
Financing Terms Available
CashConventionalFHAVA Loan
Horse Property
None
Schools
School District
Unknown
Elementary School
Eisenberg, Dorothy,Eisenberg, Dorothy
Middle School
Molasky I
High School
Cimarron-Memorial
Listing courtesy of Vegas Dream Homes Inc (702) 493-5471
Listing information is provided by Participants of the Greater Las Vegas Association of Realtors. IDX information is provided exclusively for personal, non-commercial use, and may not be used for any purpose other than to identify prospective properties consumers may be interested in purchasing. Information is deemed reliable but not guaranteed. Copyright 2026, Greater Las Vegas Association of Realtors.
Last checked: 2026-09-01 04:58 AM UTC
Neighborhood & Commute
Source: Walkscore
Disclosure: Community information and market data powered by Constellation Data Labs. Information is deemed reliable but not guaranteed.


Did you know? You can invite friends and family to your search. They can join your search, rate and discuss listings with you.