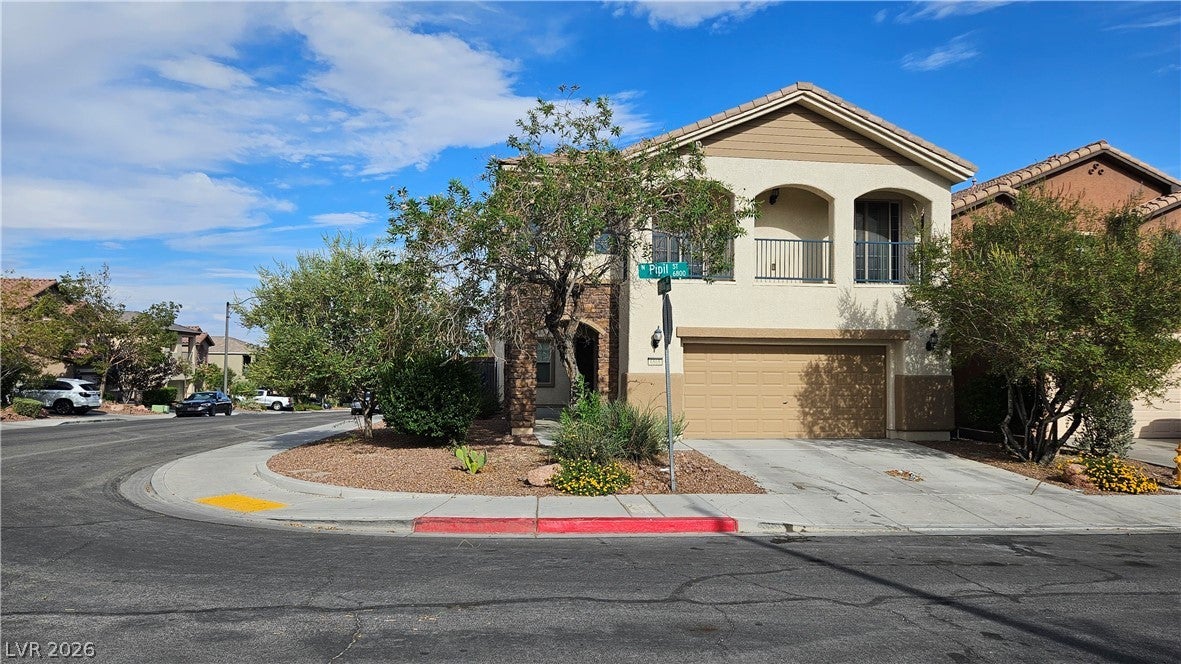
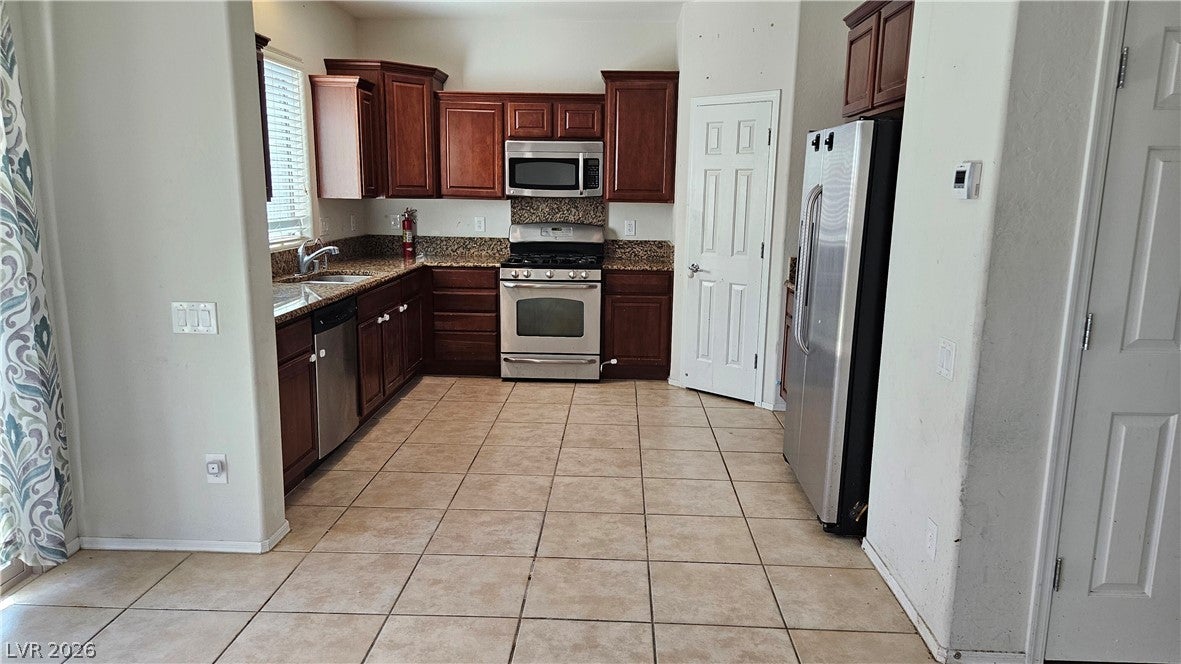
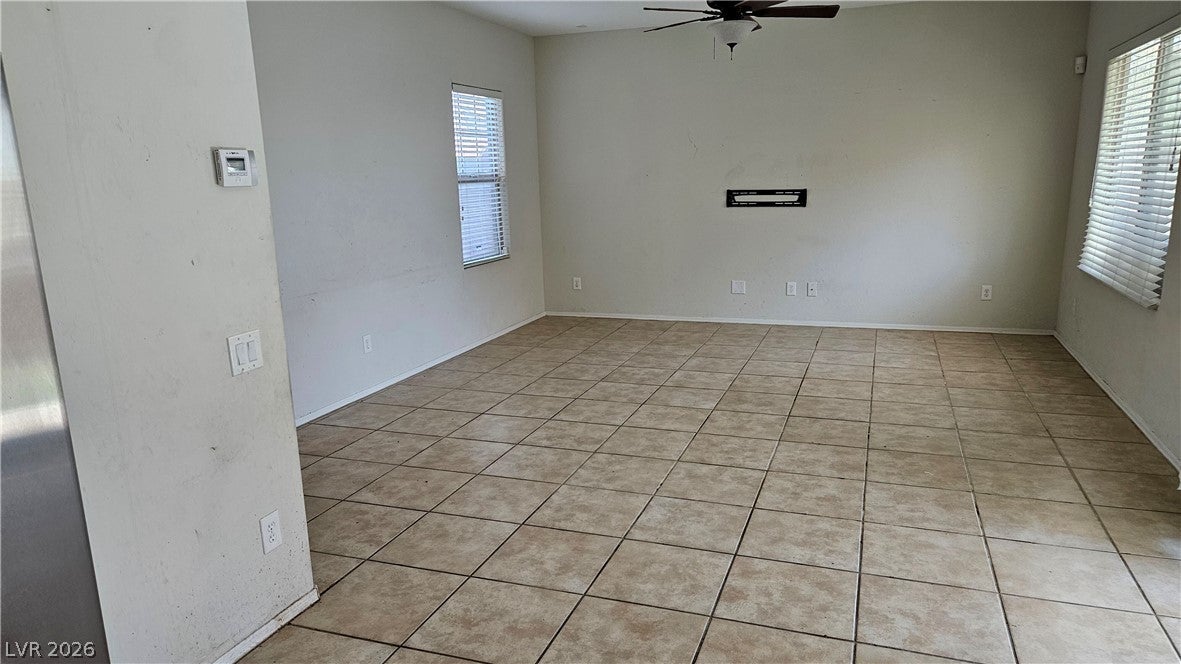
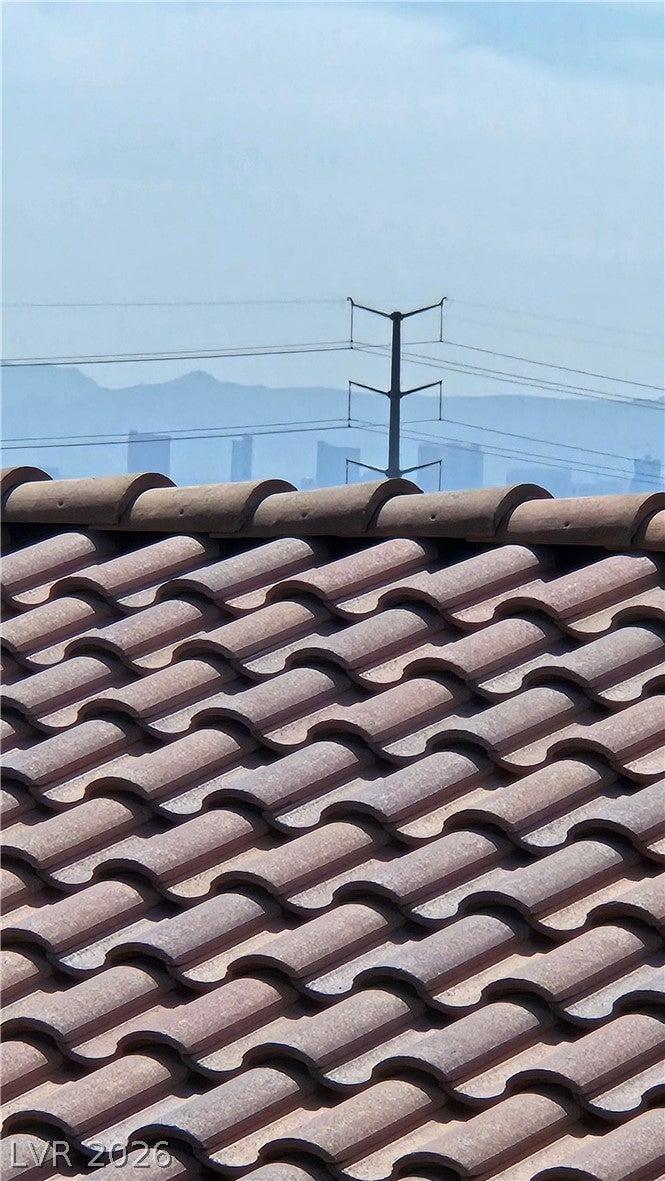
OPPORTUNITY IN PROVIDENCE! Priced at $435,000 with the price reflecting the property's current condition and updates/repairs needed, this 3-bedroom, 2.5-bath home offers approximately 2138 sq. ft. ( taxes show 1929)  of living space and plenty of potential for a buyer ready to make it their own. The spacious two-story floor plan features an upstairs loft, generously sized primary suite, secondary bedrooms with direct access to a shared connecting bath, and a convenient upstairs laundry room. Two separate balconies are a standout feature of the home—the private primary bedroom balcony offers mountain views along with partial Las Vegas Strip views, while an additional balcony accessible from the secondary bedroom area offers beautiful mountain views. Additional features include granite countertops, ceiling fans, an attached 2-car garage, tile roof, low-E windows, solar, desert landscaping and a private fenced backyard.
Located in the Providence area of northwest Las Vegas with convenient access to neighborhood amenities, parks, schools, shopping, dining and major roadways. Property is being sold AS-IS. Seller has priced the home to reflect its present condition and the work needed, creating an opportunity for buyers looking for value, potential and the ability to personalize a home to their own taste.
Save
Ask
Tour
Hide
Share
Listing Snapshot
Price
$435,000
Days On Site
0 Days
Bedrooms
3
Inside Area (SqFt)
1,929 sqft
Total Baths
3
Full Baths
2
Partial Baths
1
Lot Size
0.1 Acres
Year Built
2008
MLS® Number
2813340
Status
Active
Property Tax
$2,108
HOA/Condo/Coop Fees
$60 monthly
Sq Ft Source
N/A
Friends & Family
React
Invite
Recent Activity
7 hours ago
Listing first seen on site
14 hours ago
Listing updated with changes from the MLS®
General Features
Acres
0.1
Additional Property Use
Residential
Attached Garage
Yes
Direction Faces
West
Disclosures
Covenants Restrictions Disclosure
Energy Features
Solar
Garage
Yes
Garage Spaces
2
Green Energy Efficient
Windows
Parking
AttachedGarageGarage Door OpenerInside EntrancePrivate
Property Sub Type
Single Family Residence
Sewer
Public Sewer
SqFt Total
1929
Style
TwoStory
Utilities
Cable AvailableUnderground Utilities
Water Source
Public
Zoning
Single Family
Interior Features
Appliances
Built-In Gas OvenDryerDishwasherDisposalGas Water HeaterMicrowaveRefrigeratorWater HeaterWasher
Dimensions - 18x15Description - Balcony,Ceiling Fan,Pbr Separate From Other,Upstairs,Walk-In Closet(s)
Save
Ask
Tour
Hide
Share
Exterior Features
Exterior
BalconyPrivate Yard
Fencing
BlockBack Yard
Lot Features
Corner LotLandscaped
Patio And Porch
PatioCovered
Roof
Tile
View
CityMountain(s)
Waterview
CityMountain(s)
Windows/Doors
Window CoveringsBlindsDouble Pane Windows
Community Features
Association Dues
180
Financing Terms Available
CashConventionalFHAVA Loan
HOA Fee Frequency
Quarterly
Horse Property
None
Schools
School District
Unknown
Elementary School
Divich, Kenneth,Divich, Kenneth
Middle School
Escobedo Edmundo
High School
Centennial
Listing courtesy of Platinum Real Estate Prof (702) 818-0747
Listing information is provided by Participants of the Greater Las Vegas Association of Realtors. IDX information is provided exclusively for personal, non-commercial use, and may not be used for any purpose other than to identify prospective properties consumers may be interested in purchasing. Information is deemed reliable but not guaranteed. Copyright 2026, Greater Las Vegas Association of Realtors.
Last checked: 2026-08-30 08:54 AM UTC
Neighborhood & Commute
Source: Walkscore
Disclosure: Community information and market data powered by Constellation Data Labs. Information is deemed reliable but not guaranteed.