Save
Ask
Tour
Hide
Share
$297,500
New Listing

5502 Tahoe Drive
Las Vegas, NV 89142

For Sale|Manufactured Home|Active
3
Beds
2
Total Baths
2
Full Baths
1,404
SqFt
$212
/SqFt
2000
Built
Subdivision:
Winterwood Village
County:
Clark
Listing courtesy of Orange Realty Group LLC (702) 250-5650

Due to the health concerns created by Coronavirus we are offering personal 1-1 online video walkthough tours where possible.

5502 Tahoe Drive5502 Tahoe Drive5502 Tahoe Drive5502 Tahoe Drive
Save
Ask
Tour
Hide
Share

Mortgage Calculator

Monthly Payment (Est.)

$1,357
Calculator powered by Showcase IDX, a Constellation1 Company. Copyright ©2026 Information is deemed reliable but not guaranteed.

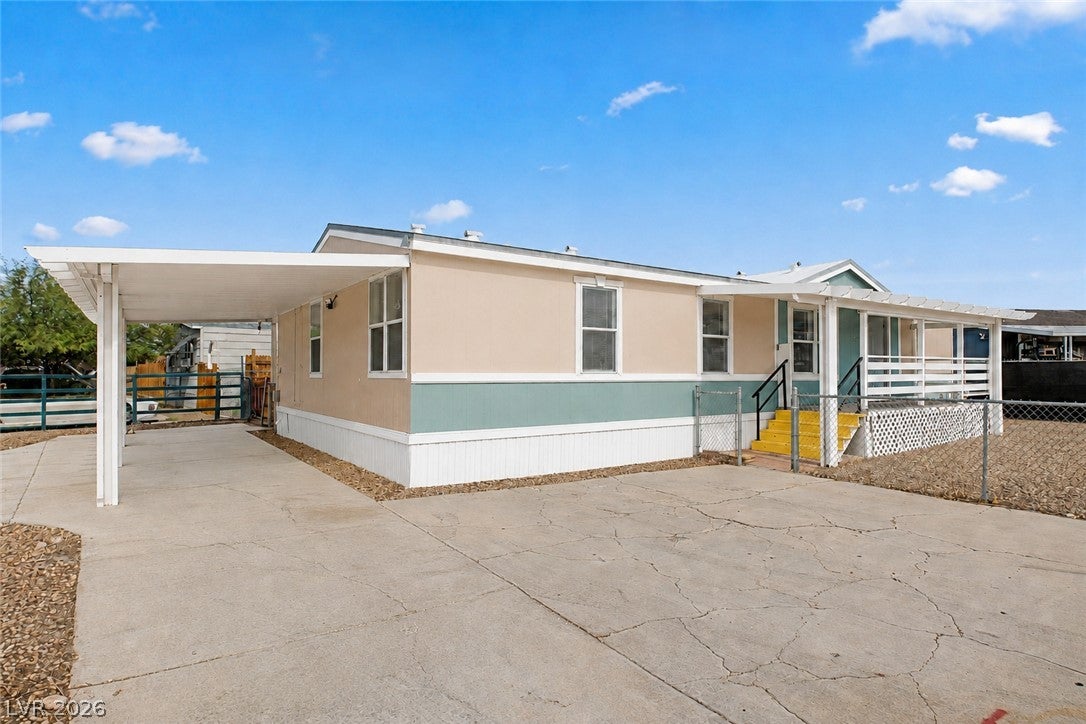
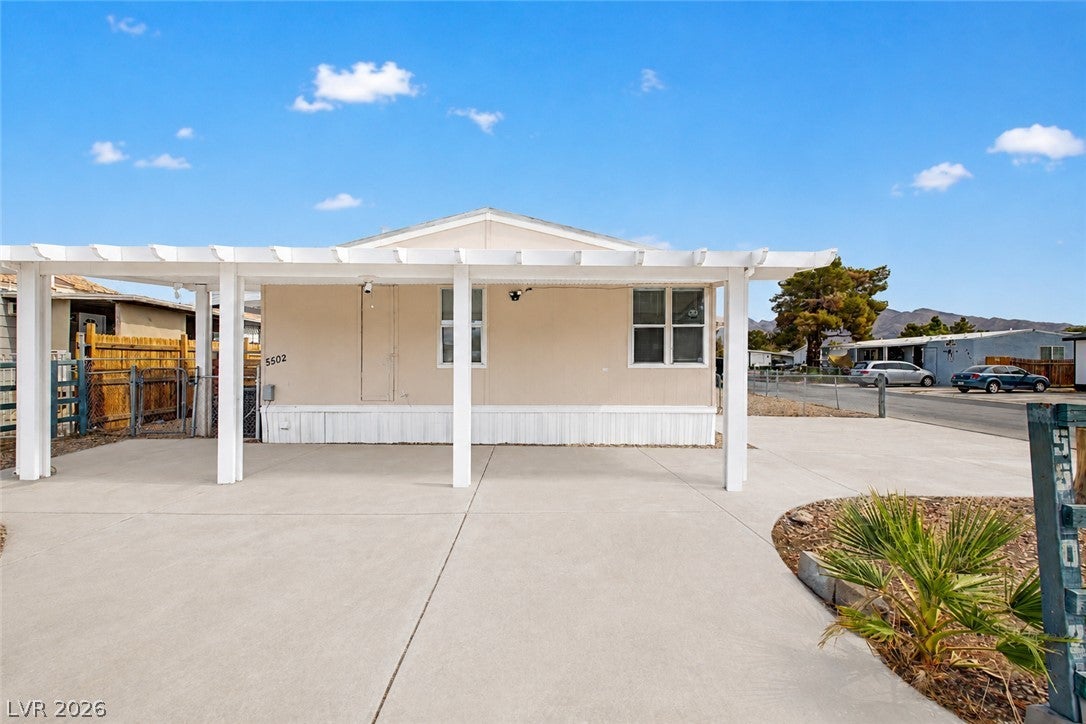
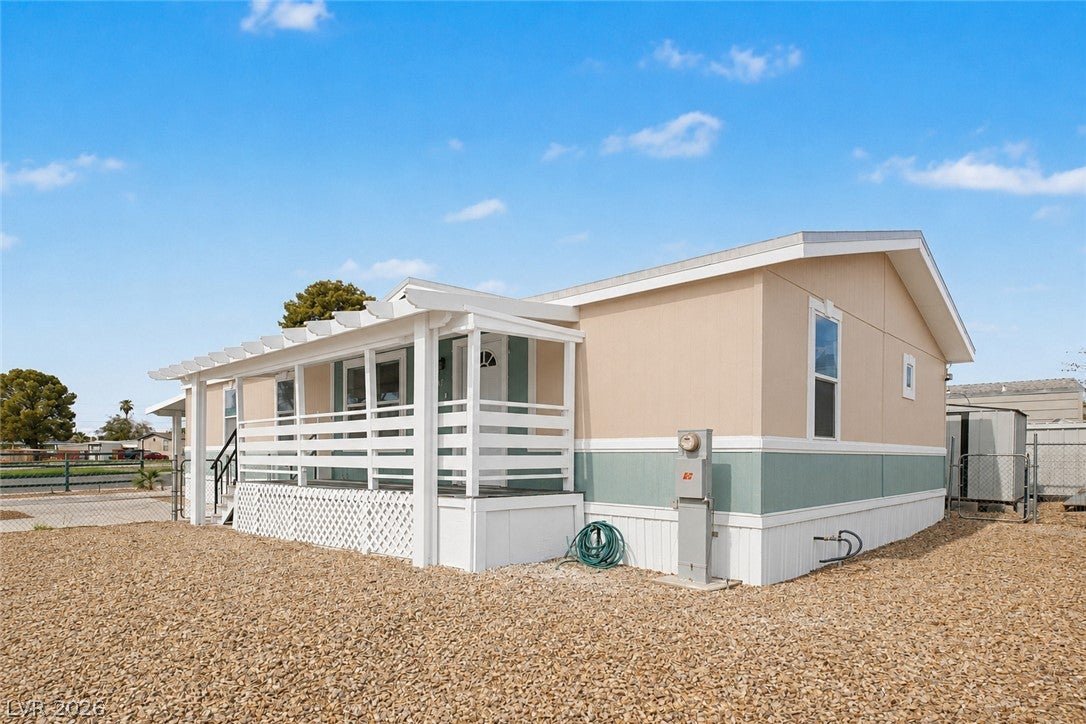
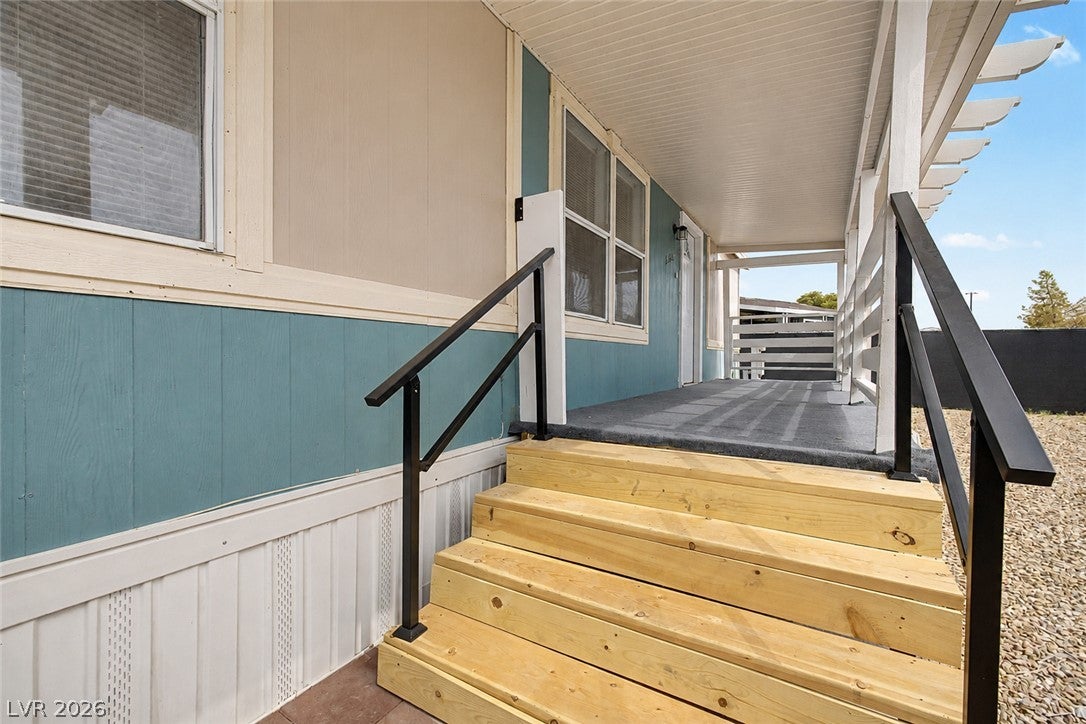
Seize the chance to own this lovely 3-bedroom, 2-bath manufactured home on a coveted corner lot! You're welcomed by an attached carport, a low-maintenance yard, and a front porch that sets an inviting tone. Inside, you'll find an appealing open layout with vaulted ceilings, a soothing palette, blinds, and stylish wood-look flooring. The well-appointed kitchen boasts granite counters, crisp white shaker cabinets with crown moulding, recessed lighting, a pantry, and a two-tier peninsula with a breakfast bar. The primary bedroom includes a versatile sitting room, double built-in closets, and a private bathroom for added comfort. Unwind on the covered deck, perfect for enjoying a good book or refreshing drinks. You'll also find an outdoor shed for extra storage. Don't miss out on this fantastic opportunity!

Save
Ask
Tour
Hide
Share
Listing Snapshot
Price 
$297,500
Days On Site 
0 Days
Bedrooms 
3
Inside Area (SqFt) 
1,404 sqft
Total Baths 
2
Full Baths 
2
Partial Baths 
N/A
Lot Size 
0.12 Acres
Year Built 
2000
MLS® Number 
2813227
Status 
Active
Property Tax 
$674
HOA/Condo/Coop Fees 
$75 monthly
Sq Ft Source 
N/A
Friends & Family
Recent Activity
6 hours agoListing first seen on site
13 hours agoListing updated with changes from the MLS®
General Features
Acres 
0.12
Carport 
1
Direction Faces 
South
Disclosures 
Covenants Restrictions Disclosure
Parking 
Attached CarportOpen
Property Sub Type 
Manufactured Home
Sewer 
Public Sewer
SqFt Total 
1404
Style 
OneStory
Utilities 
Cable Available
Water Source 
Public
Zoning 
Single Family
Interior Features
Appliances 
DryerDishwasherDisposalGas RangeMicrowaveRefrigeratorWasher
Cooling 
Ceiling Fan(s)Central AirElectric
Flooring 
LinoleumVinyl
Furnished 
Unfurnished
Heating 
CentralElectric
Interior 
Ceiling Fan(s)Master Downstairs
Laundry Features 
Electric Dryer HookupMain LevelLaundry Room
Window Features 
Window CoveringsBlinds
Bedroom 2 
Dimensions - 10x10Description - Closet
Bedroom 3 
Dimensions - 10x10Description - Closet
Dining Room 
Dimensions - 10x10Description - Dining Area,Living Room/Dining Combo,Vaulted Ceiling
Great Room 
Dimensions - 14x16Description - Vaulted Ceiling
Kitchen 
Description - Breakfast Bar/Counter,Granite Countertops,Lighting Recessed,Linoleum/Vinyl Flooring,Pantry,Stainless Steel Appliances,Vaulted Ceiling
PrimaryBathroom 
Description - Separate Shower,Separate Tub
PrimaryBedroom 
Dimensions - 12x14Description - Closet,Sitting Room
Save
Ask
Tour
Hide
Share
Exterior Features
Exterior 
Private Yard
Fencing 
Back YardChain Link
Lot Features 
Corner LotLandscaped
Other Structures 
Shed(s)
Patio And Porch 
DeckPorch
Pool Features 
AssociationCommunity
Roof 
CompositionShingle
View 
None
Waterview 
None
Windows/Doors 
Window CoveringsBlinds
Community Features
Association Amenities 
Basketball CourtClubhousePlaygroundPoolTennis Court(s)
Association Dues 
75
Community Features 
Pool
Financing Terms Available 
CashConventionalFHAVA Loan
HOA Fee Frequency 
Monthly
Horse Property 
None
Schools
School District
Unknown
Elementary School
Jenkins, Earl N.,Jenkins, Earl N.
Middle School
Harney Kathleen & Tim
High School
Chaparral
Listing courtesy of Orange Realty Group LLC (702) 250-5650


Listing information is provided by Participants of the Greater Las Vegas Association of Realtors. IDX information is provided exclusively for personal, non-commercial use, and may not be used for any purpose other than to identify prospective properties consumers may be interested in purchasing. Information is deemed reliable but not guaranteed. Copyright 2026, Greater Las Vegas Association of Realtors.
Last checked: 2026-08-30 08:54 AM UTC

Neighborhood & Commute
Source: Walkscore
Disclosure: Community information and market data powered by Constellation Data Labs. Information is deemed reliable but not guaranteed.

Save
Ask
Tour
Hide
Share