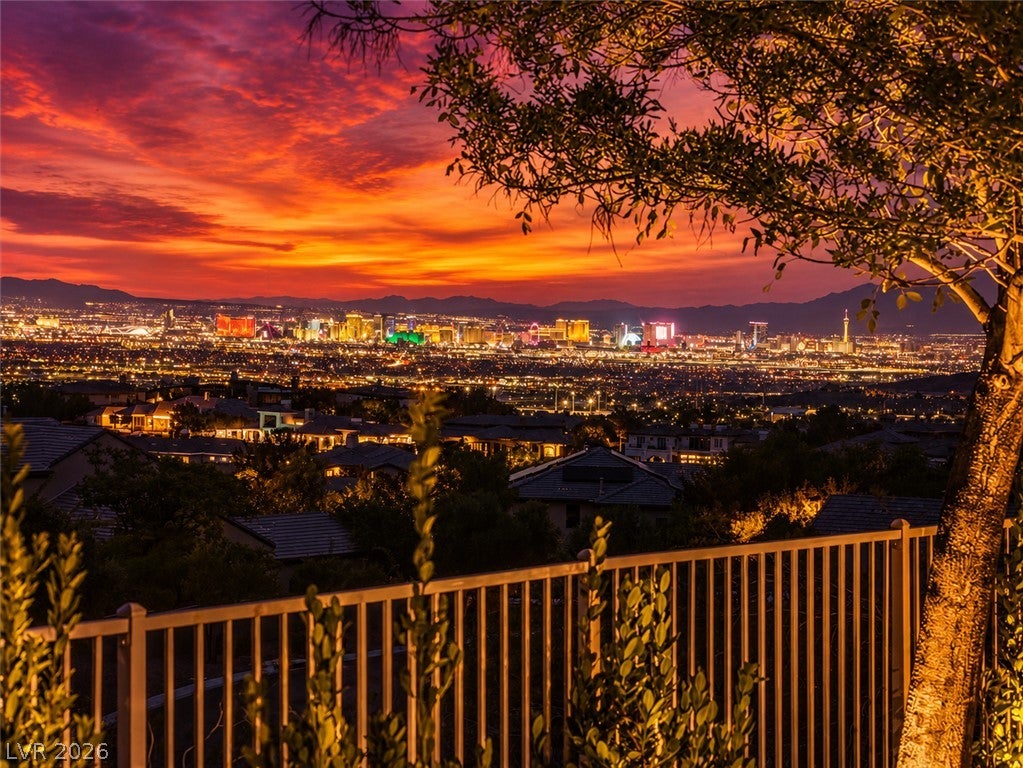
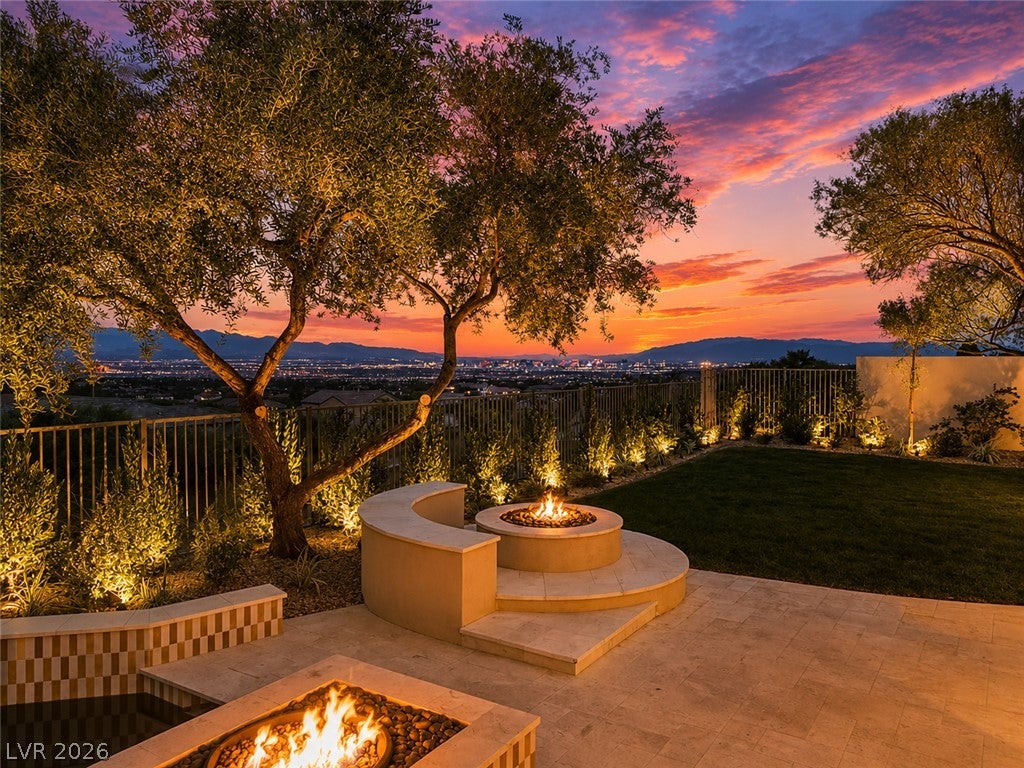
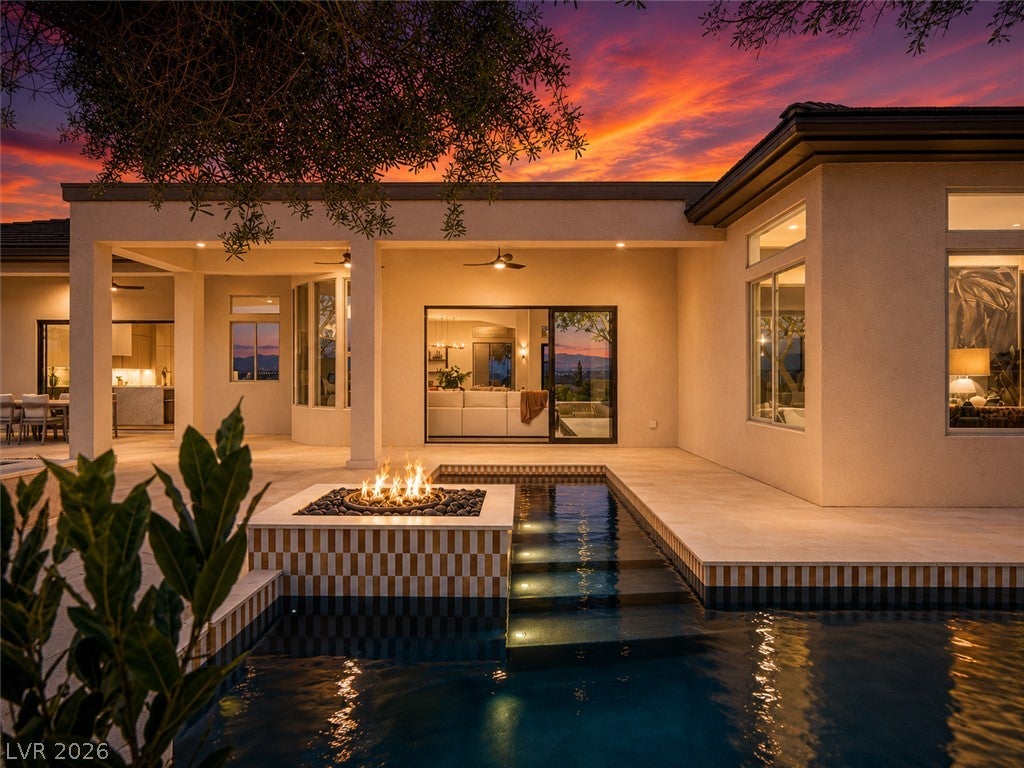
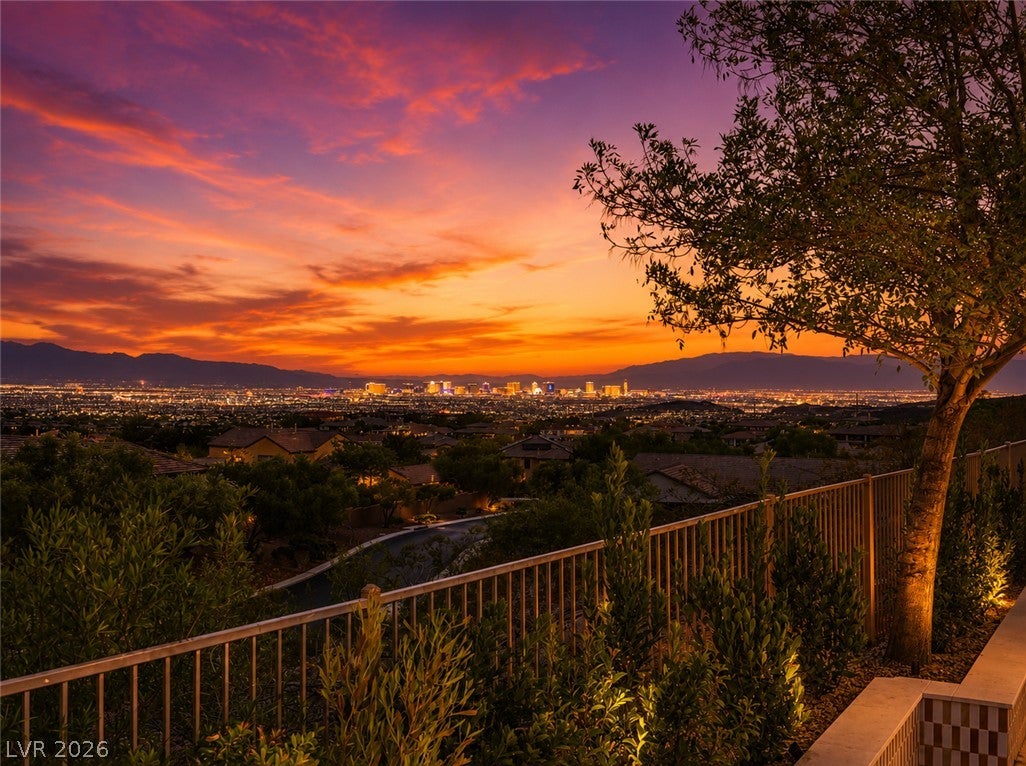
With breathtaking views of the LAS VEGAS STRIP and RED ROCK MOUNTAINS This 4,000+ soft estate sits ?t the top of th? ?r??tig?ous guard-gated Anthem Country Club, this fully reimagined single-story offers 4 bedrooms, 4.5 bathrooms, a dedicated office, and a . 31-acre lot with stunning pool, spa and fire features. It's the community's most sought-after floor plan — and this home takes it a step further. Step inside, and it's clear no detail was left to chance. Hand-selected designer finishes run throughout: rich white oak engineered hardwood flooring underfoot, custom 2 tone ivory and hazelnut cabinetry, polished Carrera marble countertops that effortlessly catch the light throughout the day, and a full suite of GE Monogram appliances ready for anyone who loves to cook or entertain. It's the kind of home where every material was chosen with intention, not convenience. Expansive 10-foot stackable sliding doors dissolve the line between indoors and out, opening onto a backyard that feels more like a completely private resort than a residence. A redesigned pool anchors the space, framed by French-laid travertine underfoot. while thoughtfully placed lounge areas invite you to slow down and stay a while. Lush, mature landscaping wraps the property, softening the desert into something green, shaded, and private — a transformation that feels almost unexpected in this setting. It's rare to find a backyard like this anywhere, let alone within Anthem Country Club, where this level of outdoor living is simply unmatched. This is a home built for those who are seeking total privacy, care deeply for the details, who understand quiet luxury, and who want a space to golf, gather, and unwind — all within the same beautifully reimagined estate.
Save
Ask
Tour
Hide
Share
Listing Snapshot
Price
$3,300,000
Days On Site
0 Days
Bedrooms
4
Inside Area (SqFt)
4,025 sqft
Total Baths
5
Full Baths
3
Partial Baths
2
Lot Size
0.31 Acres
Year Built
2004
MLS® Number
2813020
Status
Active
Property Tax
$10,244
HOA/Condo/Coop Fees
$386 monthly
Sq Ft Source
N/A
Friends & Family
React
Comment
Invite
No Comments Yet
Did you know? You can invite friends and family to your search. They can join your search, rate and discuss listings with you.
Recent Activity
an hour ago
Listing first seen on site
8 hours ago
Listing updated with changes from the MLS®
General Features
Acres
0.31
Attached Garage
Yes
Direction Faces
East
Disclosures
Principal Is Real Estate Licensed, Covenants Restrictions Disclosure
Garage
Yes
Garage Spaces
3
Green Energy Efficient
Windows
Parking
AttachedGaragePrivate
Property Sub Type
Single Family Residence
Security
PrewiredGated Community
Sewer
Public Sewer
SqFt Total
4025
Style
OneStory
Utilities
Cable AvailableUnderground Utilities
Water Source
Public
Zoning
Single Family
Interior Features
Appliances
Built-In Electric OvenDouble OvenDryerDishwasherGas CooktopDisposalRefrigeratorWasher
Cooling
Ceiling Fan(s)Central AirElectric
Fireplace
Yes
Fireplace Features
GasGlass DoorsGreat RoomOutsideMaster Bedroom
Fireplaces
3
Flooring
Laminate
Heating
Natural GasCentral
Interior
Ceiling Fan(s)Master Downstairs
Laundry Features
Gas Dryer HookupMain Level
Spa
Yes
Window Features
Skylight(s)Window CoveringsBlindsDouble Pane Windows
Listing information is provided by Participants of the Greater Las Vegas Association of Realtors. IDX information is provided exclusively for personal, non-commercial use, and may not be used for any purpose other than to identify prospective properties consumers may be interested in purchasing. Information is deemed reliable but not guaranteed. Copyright 2026, Greater Las Vegas Association of Realtors.
Last checked: 2026-08-29 04:51 AM UTC
Neighborhood & Commute
Source: Walkscore
Disclosure: Community information and market data powered by Constellation Data Labs. Information is deemed reliable but not guaranteed.


Did you know? You can invite friends and family to your search. They can join your search, rate and discuss listings with you.