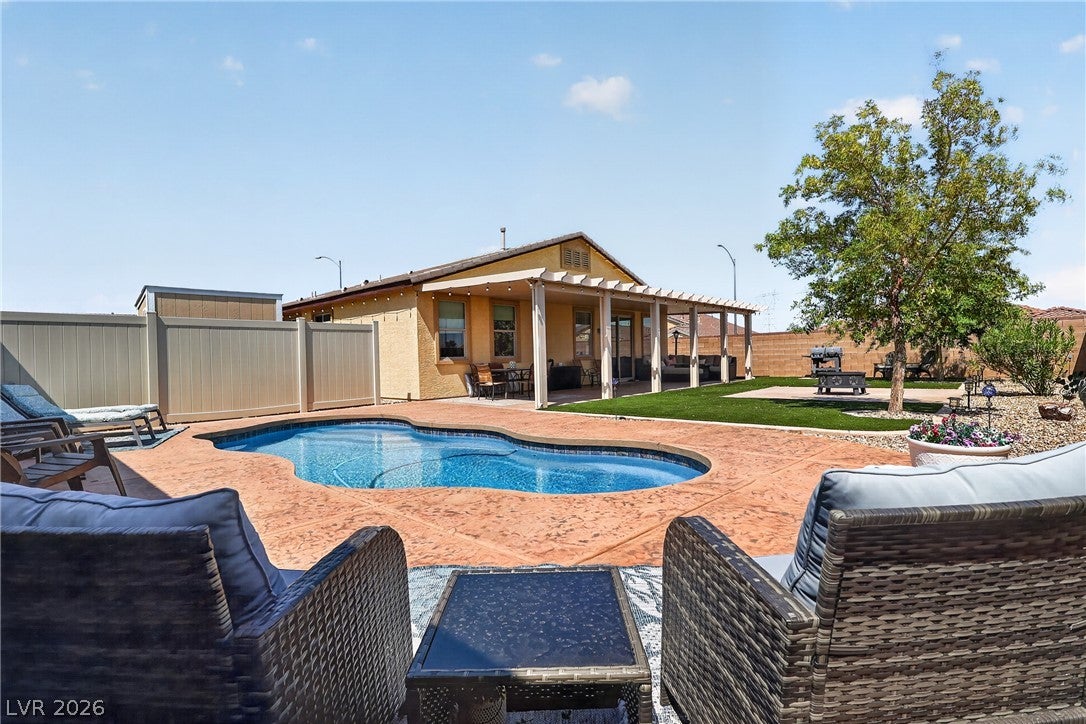
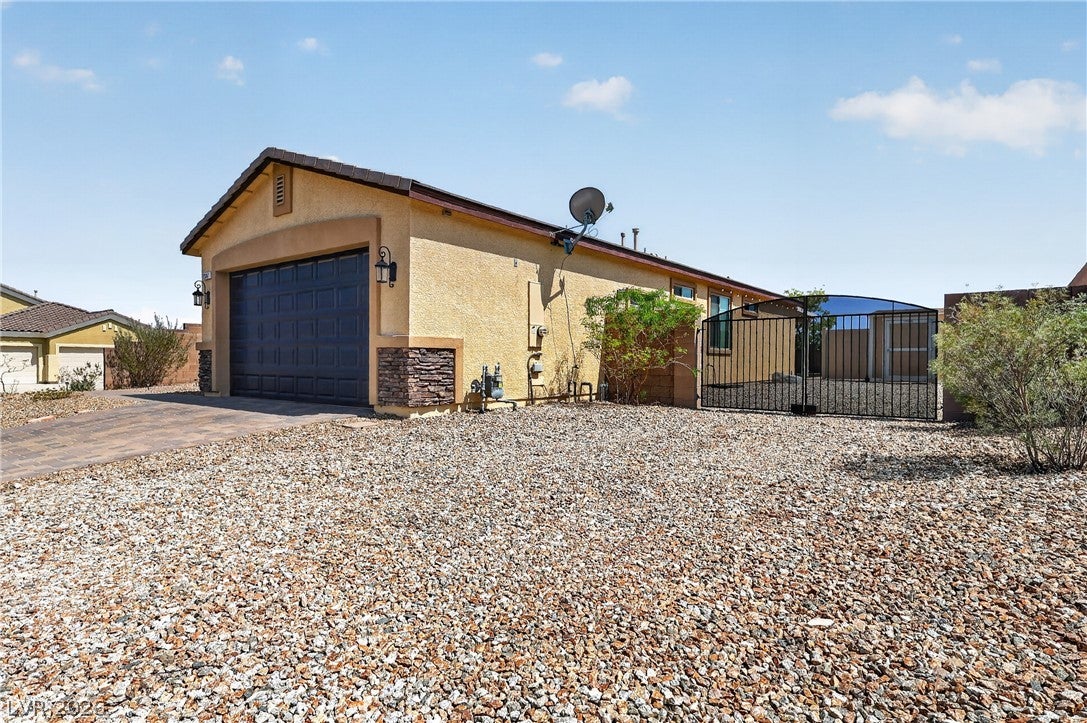
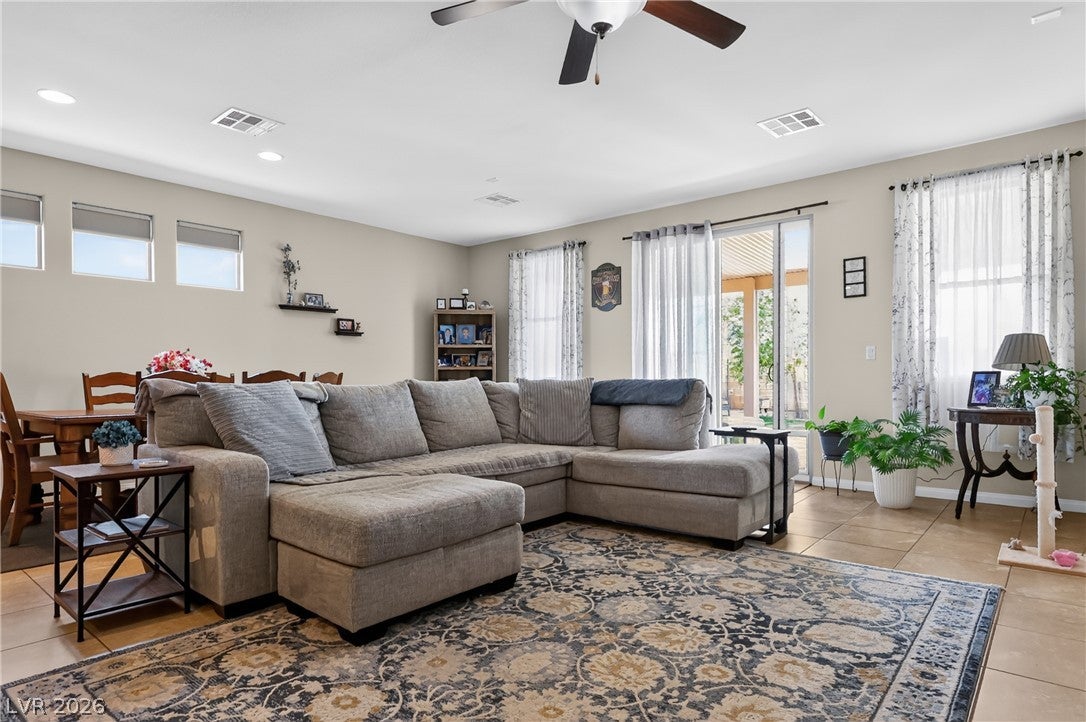
RV parking, full RV hookups, a heated pool, and an oversized lot this single story home checks all the boxes. Built recently in Laughlin’s only master planned community, this three bedroom retreat features stainless steel appliances, a massive serve and seat kitchen with granite countertops, and custom cabinetry with soft close hinges. Ceramic tile flows throughout the main living areas, with comfortable carpet in the bedrooms, while both bathrooms feature matching granite countertops. Step outside to a fully finished backyard designed for enjoying the Laughlin lifestyle, complete with a heated in ground pool, spacious outdoor living areas, and plenty of room to relax and entertain. The large, level lot also offers dedicated RV parking with full hookups perfect for your RV, boat, and desert toys. Neat, clean, and truly move in ready, this newer home combines modern finishes, an exceptional oversized homesite, and the outdoor amenities buyers are looking for. Bring your RV, your toys, and your free time schedule your tour today!
Save
Ask
Tour
Hide
Share
Listing Snapshot
Price
$440,000
Days On Site
0 Days
Bedrooms
3
Inside Area (SqFt)
1,595 sqft
Total Baths
2
Full Baths
2
Partial Baths
N/A
Lot Size
0.2 Acres
Year Built
2017
MLS® Number
2812936
Status
Active
Property Tax
$2,646
HOA/Condo/Coop Fees
$23 monthly
Sq Ft Source
N/A
Friends & Family
React
Comment
Invite
No Comments Yet
Did you know? You can invite friends and family to your search. They can join your search, rate and discuss listings with you.
Recent Activity
9 hours ago
Listing first seen on site
16 hours ago
Listing updated with changes from the MLS®
General Features
Acres
0.2
Attached Garage
Yes
Direction Faces
South
Disclosures
Covenants Restrictions Disclosure
Garage
Yes
Garage Spaces
2
Green Energy Efficient
DoorsWindows
Parking
AttachedGarageInside EntrancePrivate
Property Sub Type
Single Family Residence
Sewer
Public Sewer
SqFt Total
1595
Style
OneStory
Utilities
Cable Available
Water Source
Public
Zoning
Single Family
Interior Features
Appliances
DryerENERGY STAR Qualified AppliancesDisposalGas RangeMicrowaveRefrigeratorWasher
Listing courtesy of Renaissance Realty Inc (702) 964-6626
Listing information is provided by Participants of the Greater Las Vegas Association of Realtors. IDX information is provided exclusively for personal, non-commercial use, and may not be used for any purpose other than to identify prospective properties consumers may be interested in purchasing. Information is deemed reliable but not guaranteed. Copyright 2026, Greater Las Vegas Association of Realtors.
Last checked: 2026-08-31 04:56 AM UTC
Neighborhood & Commute
Source: Walkscore
Disclosure: Community information and market data powered by Constellation Data Labs. Information is deemed reliable but not guaranteed.


Did you know? You can invite friends and family to your search. They can join your search, rate and discuss listings with you.