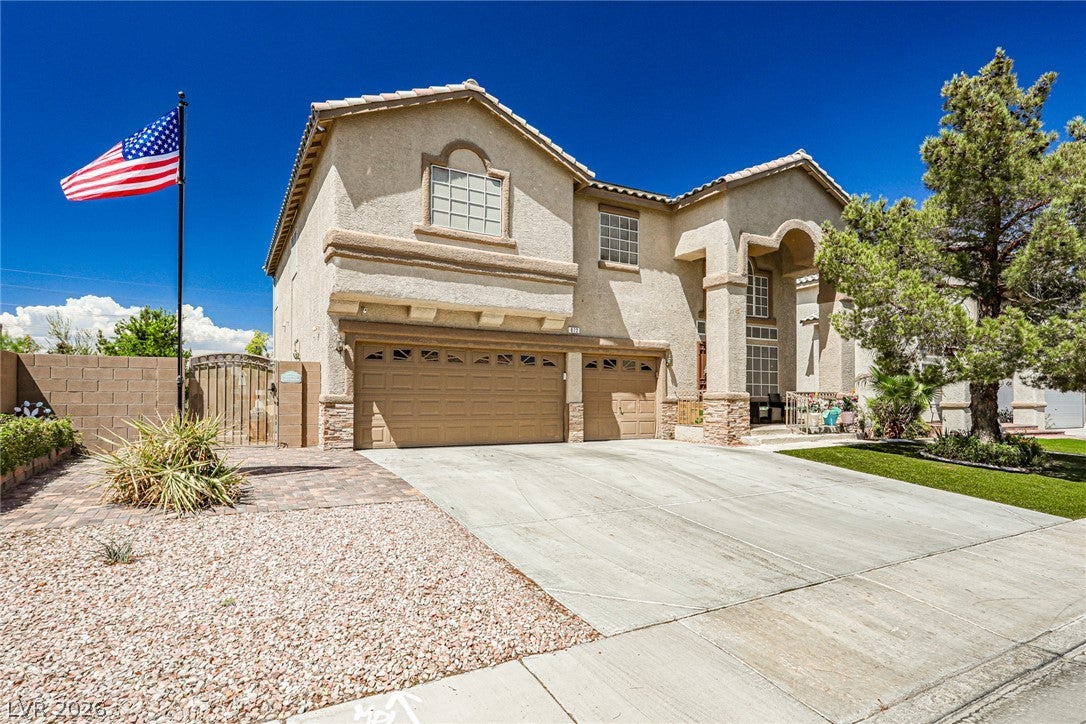
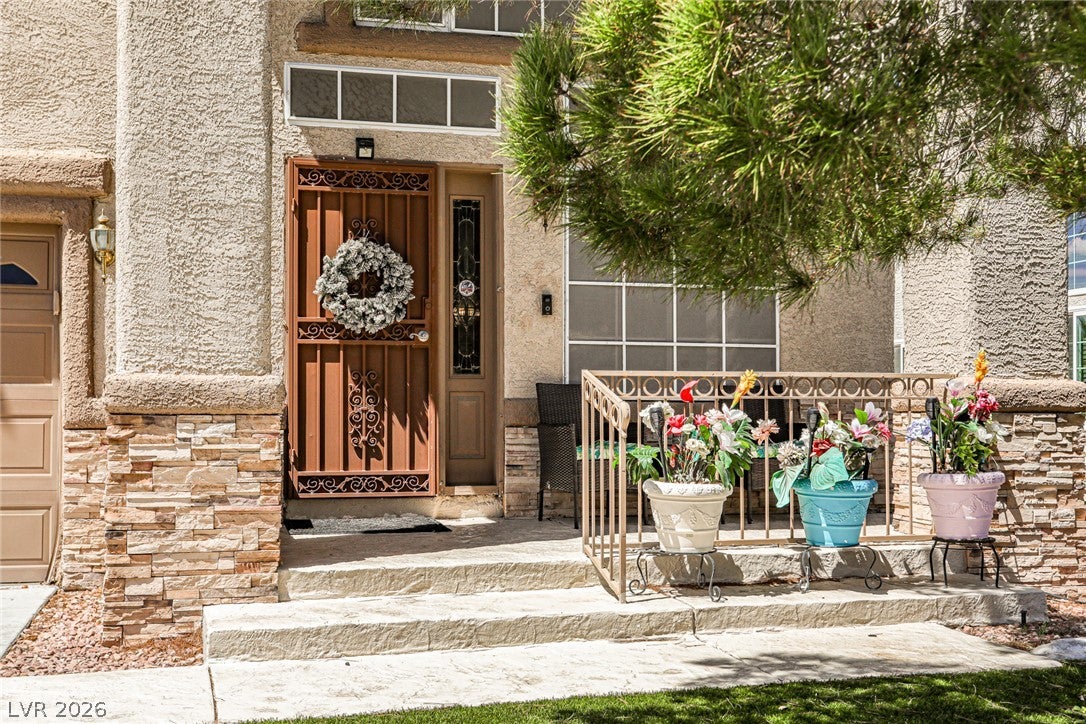
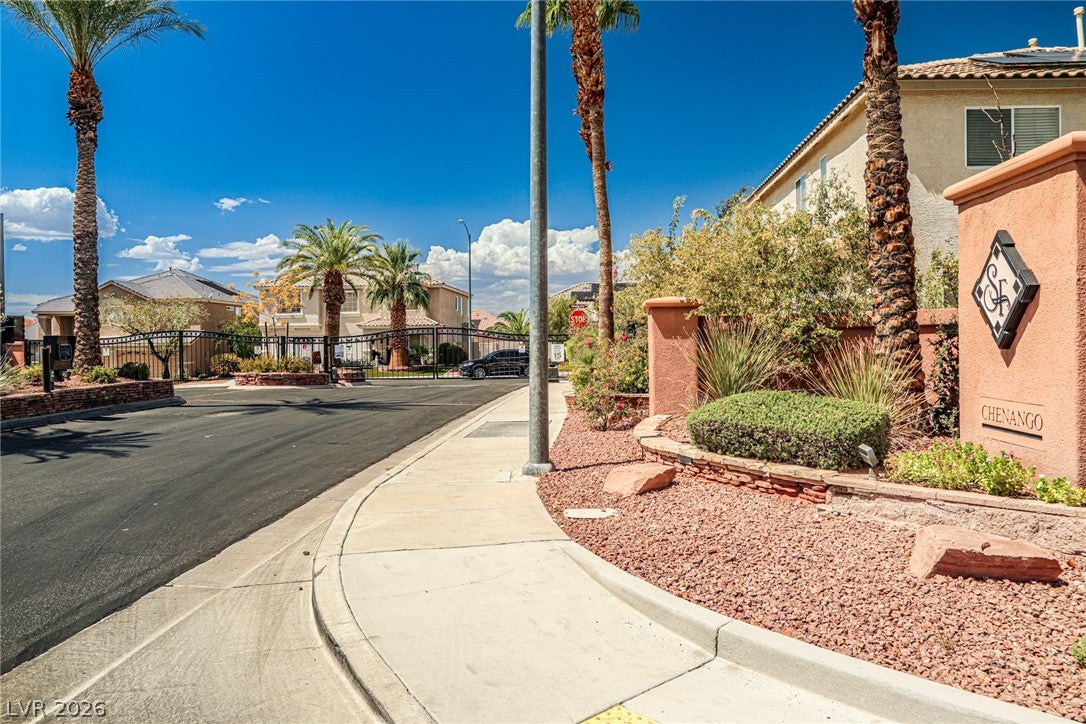
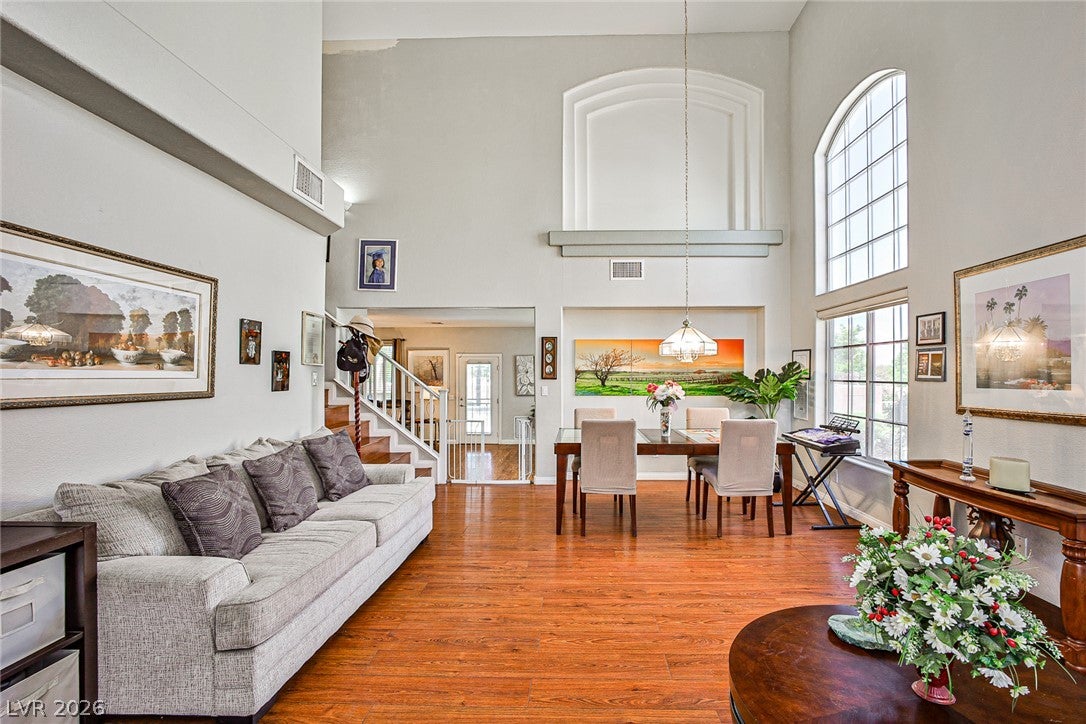
Stunning upgraded home in desirable Henderson gated ommunity! This spacious 5-bed, 3-bath residence offers 2,800sq?ft of refined living with designer finishes throughout. The inviting living room features a brick-faced fireplace and Lockly smart front door lock. The chef’s kitchen showcases granite countertops, new microwave, gas cooktop, dishwasher, metal sink and faucet, and an EcoWater treatment system. Downstairs bedroom includes a designer closet, while the remodeled bath offers a walk-in shower, granite vanity, and European toilet. The primary suite highlights a built-in brick fireplace, walk-in and designer closets, and a luxury bath with granite counters, waterfall shower, new cabinetry, soaking tub, and European toilet. Upstairs bedrooms feature designer closets and Ecobee thermostat. The garage is fully upgraded with tankless water heater, EcoWater system, metal storage shelves, finished flooring, hot/cold water lines, and 220-volt outlet. Enjoy resort-style outdoor living with a refurbished pool and spa, built-in BBQ with sink, artificial turf with two-hole putting green, saltwater system, and **smart pool monitoring. Front yard also features artificial grass for easy maintenance. Home includes a SunRun solar system (newly upgraded) for energy efficiency. Located near top-rated schools, parks, and shopping. Move-in ready and truly one-of-a-kind!
---
Would you like me to compress this further into a **1,000-character version** for MLS remarks or create a **bilingual English/Chinese version** for your international buyers next?
Save
Ask
Tour
Hide
Share
Listing Snapshot
Price
$845,000
Days On Site
0 Days
Bedrooms
4
Inside Area (SqFt)
2,746 sqft
Total Baths
3
Full Baths
2
Partial Baths
1
Lot Size
0.18 Acres
Year Built
2000
MLS® Number
2812888
Status
Active
Property Tax
$3,578
HOA/Condo/Coop Fees
$41 monthly
Sq Ft Source
N/A
Friends & Family
React
Comment
Invite
No Comments Yet
Did you know? You can invite friends and family to your search. They can join your search, rate and discuss listings with you.
Recent Activity
2 hours ago
Listing first seen on site
9 hours ago
Listing updated with changes from the MLS®
General Features
Acres
0.18
Attached Garage
Yes
Direction Faces
West
Disclosures
Covenants Restrictions Disclosure
Energy Features
Solar
Garage
Yes
Garage Spaces
3
Green Energy Efficient
Windows
Parking
AttachedGarageGarage Door OpenerInside EntranceOpenPrivateRV Access/Parking
Property Sub Type
Single Family Residence
Security
PrewiredGated Community
Sewer
Public Sewer
SqFt Total
2746
Style
TwoStory
Utilities
Cable AvailableUnderground Utilities
Water Source
Public
Zoning
Single Family
Interior Features
Appliances
Built-In Electric OvenDouble OvenDryerDishwasherGas CooktopDisposalMicrowaveRefrigeratorWater Softener OwnedWasher
Listing courtesy of United Realty Group (702) 610-1310
Listing information is provided by Participants of the Greater Las Vegas Association of Realtors. IDX information is provided exclusively for personal, non-commercial use, and may not be used for any purpose other than to identify prospective properties consumers may be interested in purchasing. Information is deemed reliable but not guaranteed. Copyright 2026, Greater Las Vegas Association of Realtors.
Last checked: 2026-08-29 04:51 AM UTC
Neighborhood & Commute
Source: Walkscore
Disclosure: Community information and market data powered by Constellation Data Labs. Information is deemed reliable but not guaranteed.


Did you know? You can invite friends and family to your search. They can join your search, rate and discuss listings with you.