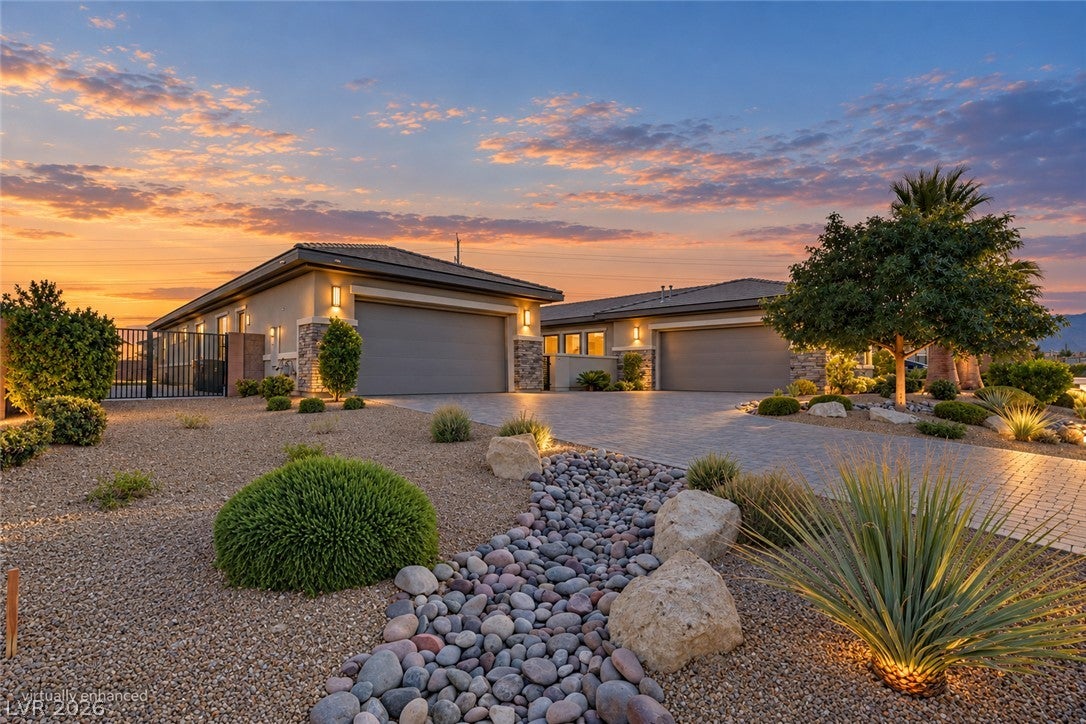
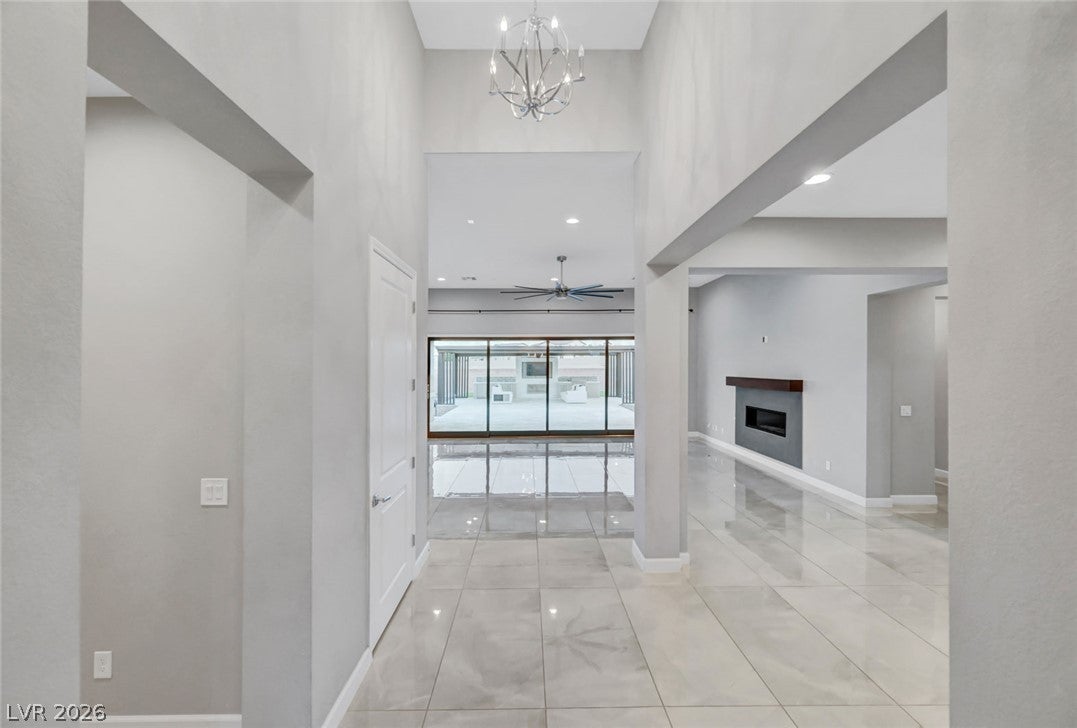
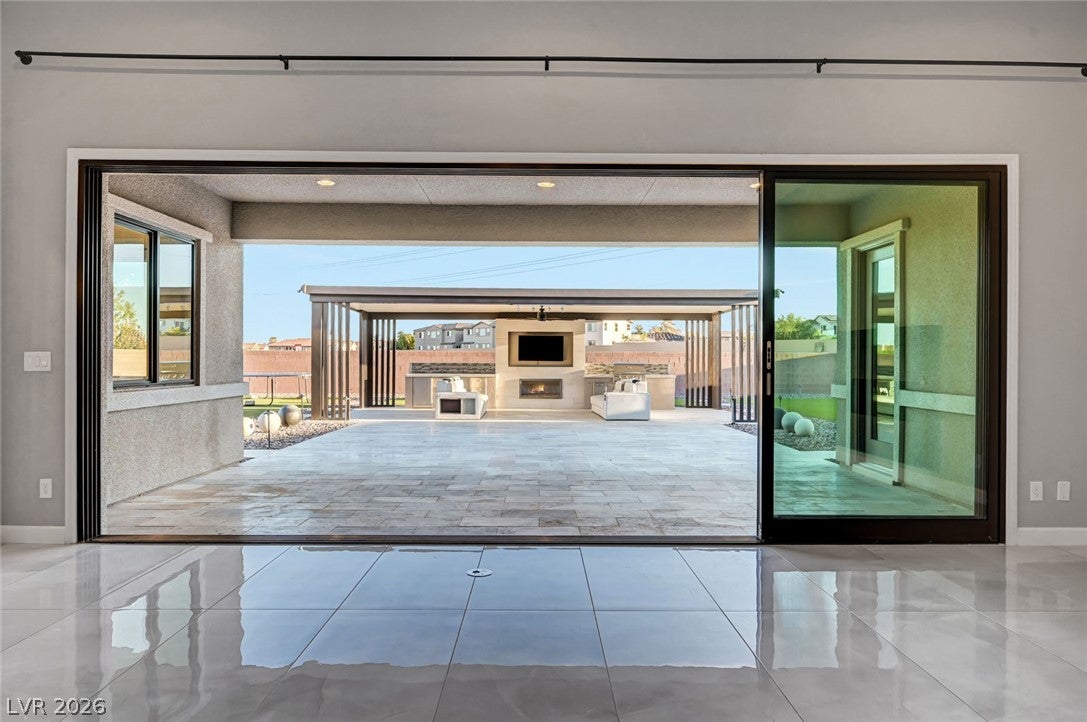
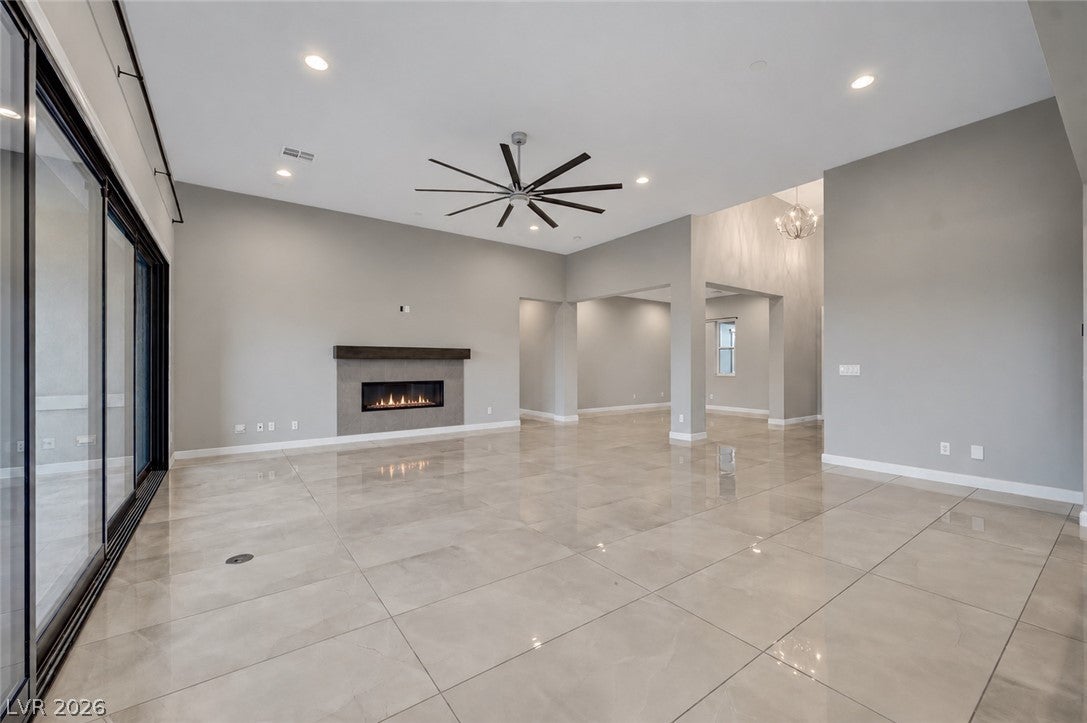
Set within an intimate gated enclave just 10 minutes north of Summerlin, this elegant single-story residence offers an exceptional combination of space, privacy, and versatility on a half-acre lot with low HOA and no added SID fees. A beautiful courtyard entry creates an inviting sense of arrival and introduces a thoughtfully designed interior with soaring ceilings, abundant natural light, and generous living spaces ideal for everyday comfort and entertaining. One of the home’s most impressive features is the phenomenal Next Gen suite—a private and versatile living space complete with its own separate entrance, private patio, living room, and kitchenette. Perfectly suited for multigenerational living, extended guests, a private home office, or independent living quarters, this exceptional space adds tremendous flexibility. The beautifully appointed kitchen serves as the heart of the residence with quality finishes, Bosch appliances, abundant cabinetry, and an effortless connection to the surrounding living and dining areas. A dedicated chef’s butler pantry provides additional prep and storage space—an exceptional complement to the main kitchen. The spacious primary suite provides a peaceful retreat with a beautifully appointed bath and generous accommodations. Outdoor living is equally impressive. A lavish covered pavilion creates an exceptional setting for year-round entertaining and enjoying Las Vegas’ beautiful weather, complete with a built-in BBQ, refrigeration, and stone countertops. Whether dining alfresco, entertaining friends, or simply relaxing outdoors, this thoughtfully designed space beautifully extends the home into the expansive backyard. The oversized half-acre homesite provides abundant room for recreation and outdoor enjoyment, while the rare four-car garage plus the possibility for RV parking, offers exceptional space for vehicles, storage, hobbies, or recreational equipment.
Save
Ask
Tour
Hide
Share
Listing Snapshot
Price
$1,600,000
Days On Site
0 Days
Bedrooms
4
Inside Area (SqFt)
4,285 sqft
Total Baths
4
Full Baths
3
Partial Baths
1
Lot Size
0.49 Acres
Year Built
2020
MLS® Number
2812879
Status
Active
Property Tax
$9,033
HOA/Condo/Coop Fees
$165 monthly
Sq Ft Source
N/A
Friends & Family
React
Comment
Invite
No Comments Yet
Did you know? You can invite friends and family to your search. They can join your search, rate and discuss listings with you.
Recent Activity
3 hours ago
Listing first seen on site
10 hours ago
Listing updated with changes from the MLS®
General Features
Acres
0.49
Attached Garage
Yes
Direction Faces
South
Disclosures
Covenants Restrictions Disclosure
Garage
Yes
Garage Spaces
4
Green Energy Efficient
Windows
Parking
AttachedGarageGarage Door OpenerInside EntrancePrivateRV GatedRV Access/Parking
Property Sub Type
Single Family Residence
Security
Gated Community
Sewer
Public Sewer
SqFt Total
4285
Style
OneStory
Utilities
Underground Utilities
Water Source
Public
Zoning
Single Family
Interior Features
Appliances
Built-In Electric OvenDryerDishwasherGas CooktopDisposalMicrowaveRefrigeratorWasher
Dimensions - 21x16Description - Custom Closet,Downstairs,Pbr Separate From Other,Walk-In Closet(s)
Save
Ask
Tour
Hide
Share
Exterior Features
Exterior
Built-in BarbecueBarbecuePrivate Yard
Fencing
FencedBlockBack Yard
Lot Features
Landscaped
Patio And Porch
PatioCovered
Roof
Tile
Windows/Doors
Double Pane Windows
Community Features
Association Amenities
Gated
Association Dues
165
Community Features
Gated
Financing Terms Available
CashConventionalFHA
HOA Fee Frequency
Monthly
Horse Property
None
Schools
School District
Unknown
Elementary School
Garehime, Edith,Garehime, Edith
Middle School
Leavitt Justice Myron E
High School
Centennial
Listing courtesy of Douglas Elliman of Nevada LLC (702) 241-8243
Listing information is provided by Participants of the Greater Las Vegas Association of Realtors. IDX information is provided exclusively for personal, non-commercial use, and may not be used for any purpose other than to identify prospective properties consumers may be interested in purchasing. Information is deemed reliable but not guaranteed. Copyright 2026, Greater Las Vegas Association of Realtors.
Last checked: 2026-09-05 05:12 AM UTC
Neighborhood & Commute
Source: Walkscore
Disclosure: Community information and market data powered by Constellation Data Labs. Information is deemed reliable but not guaranteed.


Did you know? You can invite friends and family to your search. They can join your search, rate and discuss listings with you.