Save
Ask
Tour
Hide
Share
$569,900
New Listing

5532 Ramillete Road
Las Vegas, NV 89120

For Sale|Single Family Residence|Active
3
Beds
2
Total Baths
2
Full Baths
2,034
SqFt
$280
/SqFt
1984
Built
Subdivision:
Pecos Estate
County:
Clark
Listing courtesy of Prestige Realty & Property Mgt (702) 353-9292

Due to the health concerns created by Coronavirus we are offering personal 1-1 online video walkthough tours where possible.
5532 Ramillete Road5532 Ramillete Road5532 Ramillete Road5532 Ramillete Road
Save
Ask
Tour
Hide
Share

Mortgage Calculator

Monthly Payment (Est.)

$2,600
Calculator powered by Showcase IDX, a Constellation1 Company. Copyright ©2026 Information is deemed reliable but not guaranteed.

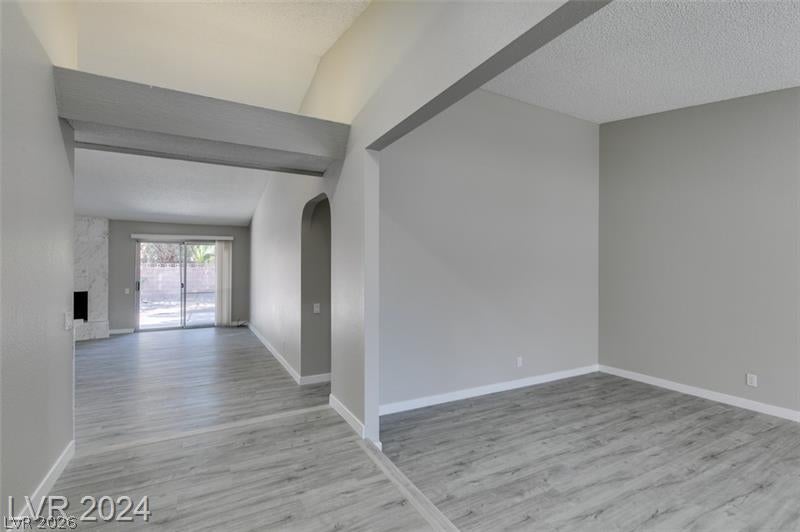
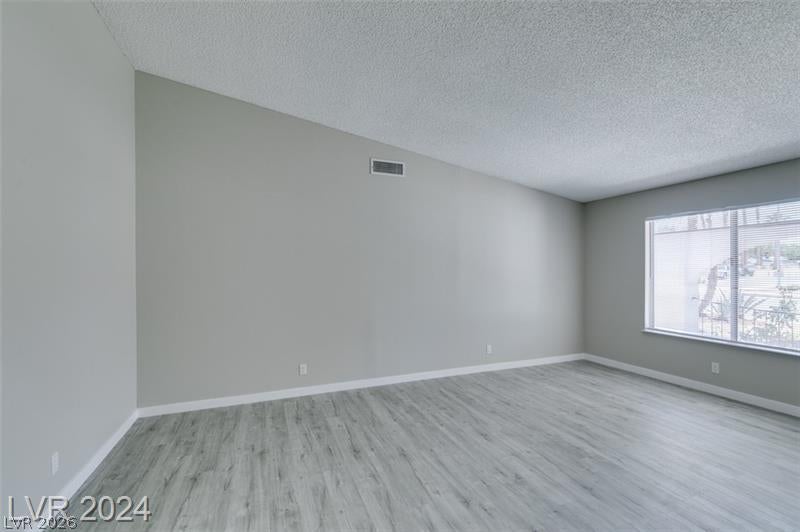
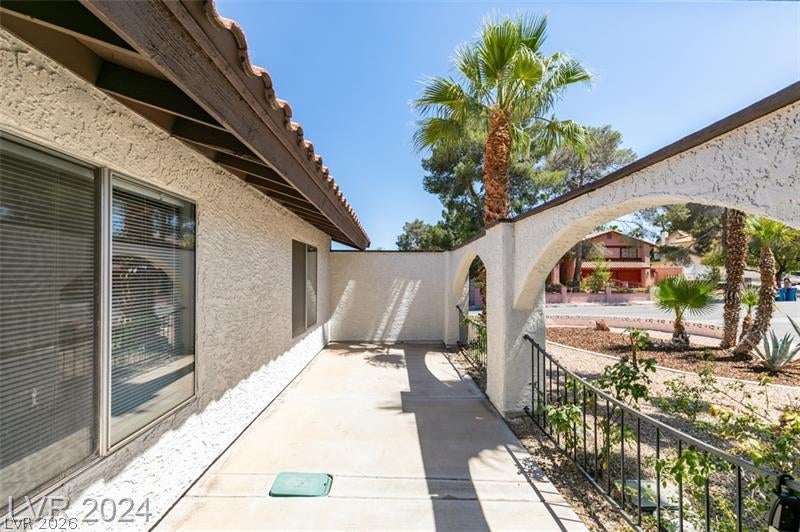
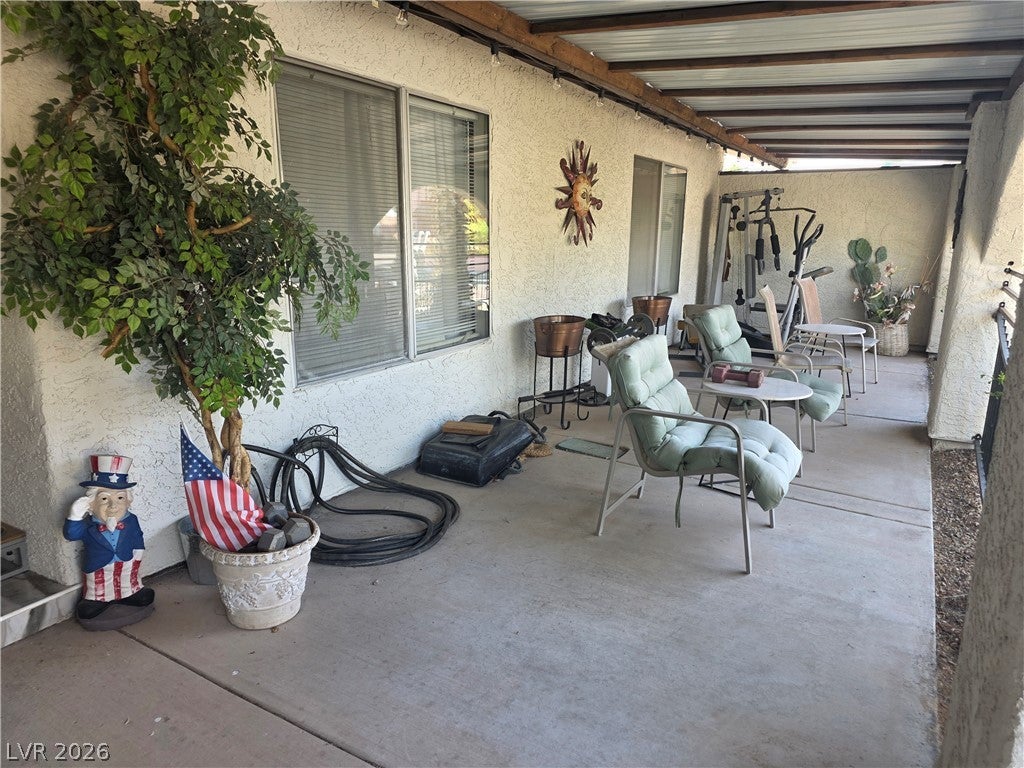
Gorgeous completely REMODELED single story home NO - HOA on a large .27 acre CORNER lot WITH RV POTENTIAL just remove wall*Rare front & NEW back covered patios, excellent front landscaping, NEW 15X100 synthetic grass dog run area. Spacious front living room with vaulted ceilings* Separate family with fireplace* Formal dining room* Open and bright kitchen with white cabinets, NEW stainless steel appliances, NEW QUARTZ counters & walk-in pantry* Wet bar* NEW luxury laminate wood flooring* Large primary bedrooms with new ceiling fans & dual walk-in closets* Primary and guest bathrooms with NEW gorgeous shower tile design, QUARTZ counters, NEW faucet & shower fixtures* Guest bedrooms with walk-in closet* NEW paint* NEW baseboards* Low maintenance front yard landscaping*Ample room in large 2 car garage. Very nice established neighborhood NO - HOA! Everything in good condition, seller offering home warranty. Must see!

Save
Ask
Tour
Hide
Share
Listing Snapshot
Price 
$569,900
Days On Site 
0 Days
Bedrooms 
3
Inside Area (SqFt) 
2,034 sqft
Total Baths 
2
Full Baths 
2
Partial Baths 
N/A
Lot Size 
0.27 Acres
Year Built 
1984
MLS® Number 
2812869
Status 
Active
Property Tax 
$1,998
HOA/Condo/Coop Fees 
N/A
Sq Ft Source 
N/A
Friends & Family
Recent Activity
an hour agoListing first seen on site
8 hours agoListing updated with changes from the MLS®
General Features
Acres 
0.27
Attached Garage 
Yes
Direction Faces 
West
Garage 
Yes
Garage Spaces 
2
Green Energy Efficient 
Windows
Parking 
AttachedGarageGarage Door OpenerGuestInside EntranceRV Access/Parking
Property Sub Type 
Single Family Residence
Sewer 
Public Sewer
SqFt Total 
2034
Style 
OneStory
Utilities 
Cable AvailableUnderground Utilities
Water Source 
Public
Zoning 
Single Family
Interior Features
Appliances 
DryerDishwasherGas CooktopDisposalMicrowaveRefrigeratorWasher
Cooling 
Ceiling Fan(s)Central AirElectric
Fireplace 
Yes
Fireplace Features 
GasLiving Room
Fireplaces 
1
Flooring 
MarbleTileVinyl
Furnished 
Unfurnished
Heating 
Natural GasCentral
Interior 
Ceiling Fan(s)Master Downstairs
Laundry Features 
Gas Dryer HookupMain LevelLaundry Room
Window Features 
Window CoveringsBlindsLow Emissivity Windows
Bedroom 2 
Dimensions - 15X10Description - Ceiling Fan,Ceiling Light,Closet,Downstairs,TV/ Cable
Bedroom 3 
Dimensions - 12X10Description - Ceiling Fan,Ceiling Light,Downstairs,TV/ Cable,Walk-In Closet(s)
Dining Room 
Dimensions - 11X10Description - Formal Dining Room
Family Room 
Dimensions - 20X14Description - Ceiling Fan,Downstairs,Separate Family Room
Kitchen 
Description - Breakfast Bar/Counter,Lighting Recessed,Luxury Vinyl Plank,Quartz Countertops,Walk-in Pantry
Living Room 
Dimensions - 17X12Description - Formal,Front,Vaulted Ceiling,Wet Bar
PrimaryBathroom 
Description - Double Sink,Tub/Shower Combo
PrimaryBedroom 
Dimensions - 16X12Description - Ceiling Fan,Ceiling Light,Downstairs,Walk-In Closet(s)
Save
Ask
Tour
Hide
Share
Exterior Features
Exterior 
Private Yard
Fencing 
BrickBack Yard
Lot Features 
Corner LotLandscaped
Patio And Porch 
PatioPorchCovered
Roof 
Tile
Windows/Doors 
Window CoveringsBlindsLow Emissivity Windows
Community Features
Association Amenities 
None
Financing Terms Available 
CashConventionalFHAVA Loan
Horse Property 
None
Schools
School District
Unknown
Elementary School
French, Doris,French, Doris
Middle School
Cannon Helen C.
High School
Del Sol HS
Listing courtesy of Prestige Realty & Property Mgt (702) 353-9292


Listing information is provided by Participants of the Greater Las Vegas Association of Realtors. IDX information is provided exclusively for personal, non-commercial use, and may not be used for any purpose other than to identify prospective properties consumers may be interested in purchasing. Information is deemed reliable but not guaranteed. Copyright 2026, Greater Las Vegas Association of Realtors.
Last checked: 2026-08-28 04:30 AM UTC

Neighborhood & Commute
Source: Walkscore
Disclosure: Community information and market data powered by Constellation Data Labs. Information is deemed reliable but not guaranteed.
Save
Ask
Tour
Hide
Share