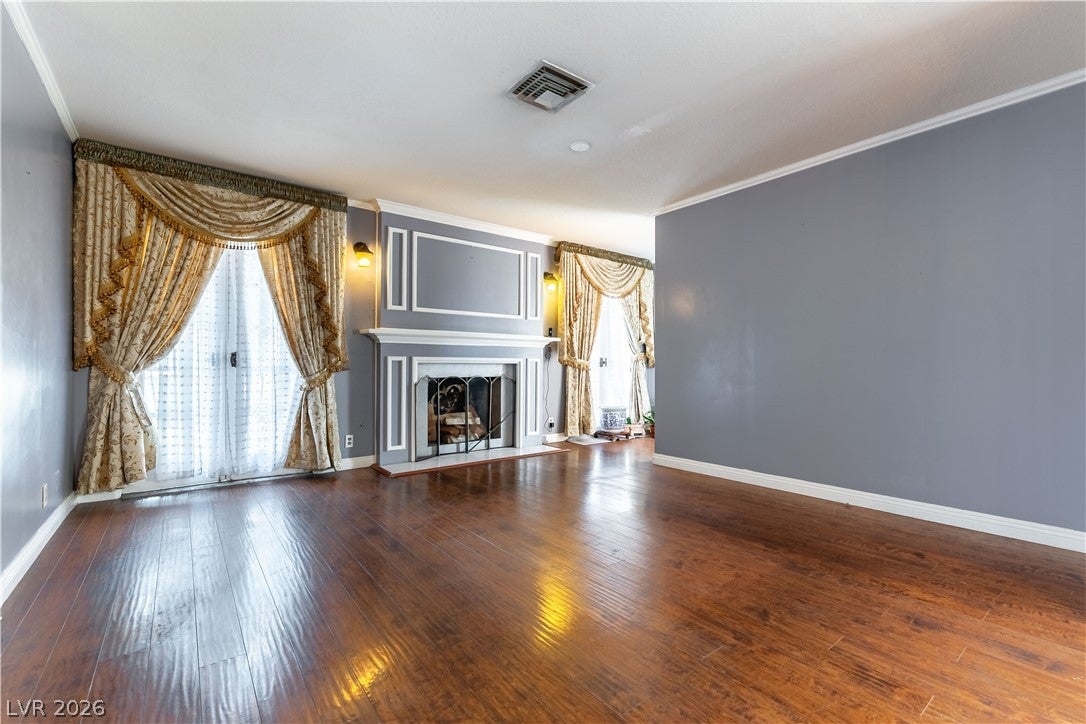
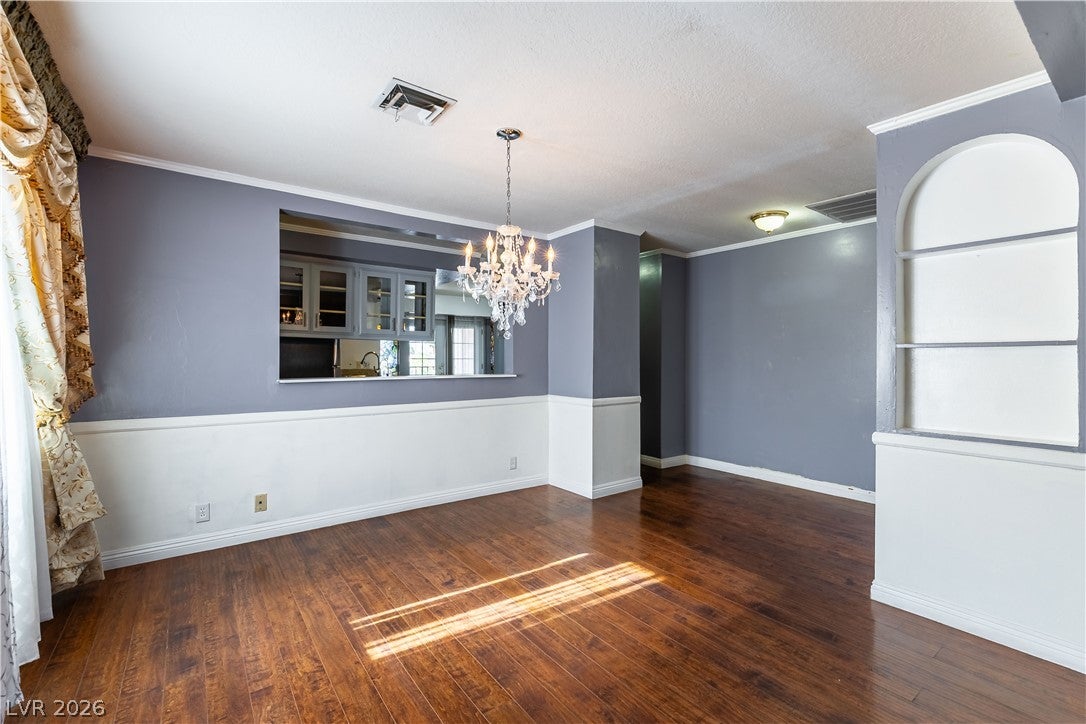
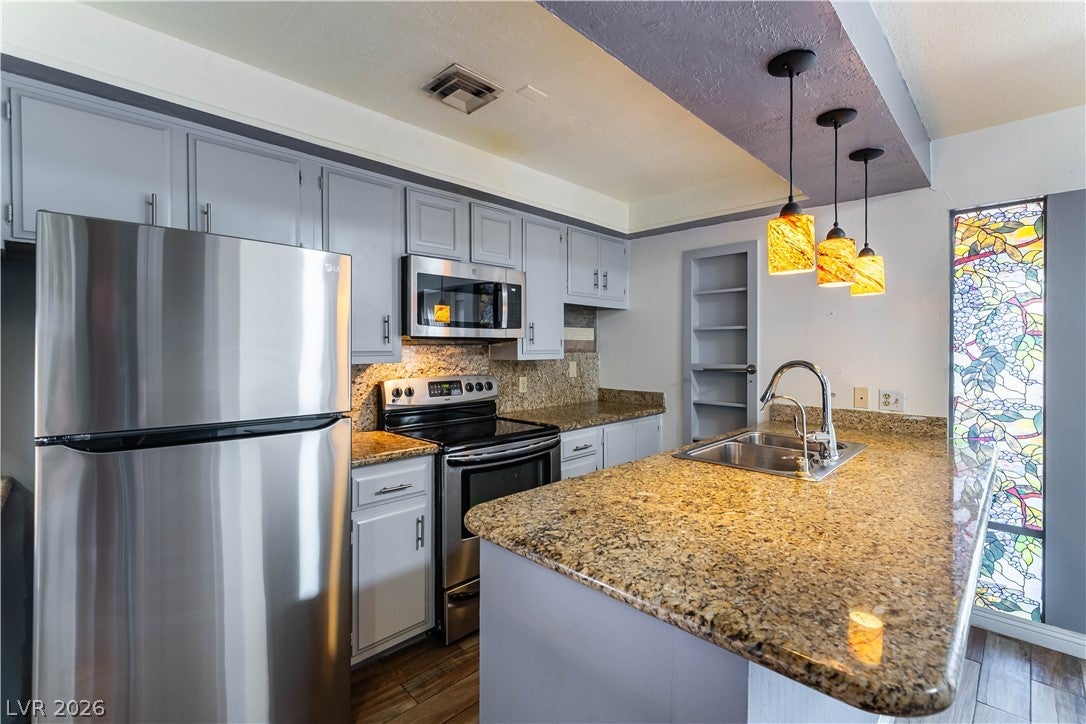
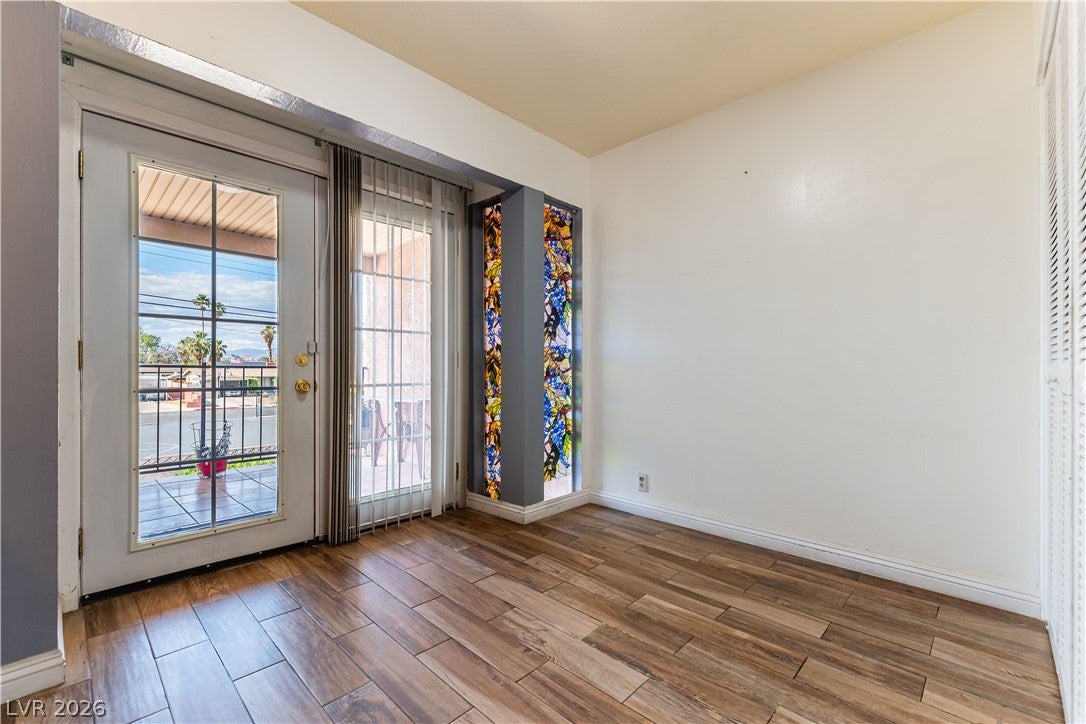
Tucked inside the gated, Tudor-style building of Marycrest Estates, this beautifully positioned 3-bedroom, 2-bath condo offers the best of both worlds — vintage charm and unbeatable Downtown Las Vegas location, just minutes from the Arts District. Step inside to find granite countertops, stainless steel appliances, and tile flooring throughout the kitchen, complemented by a formal dining area, casual breakfast nook, and welcoming living room with rich wood flooring and a cozy fireplace. Crown molding and an intercom system add character throughout the home, while three separate balconies offer multiple outdoor retreats — the living room offers access to two balconies, and a third is accessible from the second bedroom or kitchen, each offering stunning nighttime views of the Sphere and the Strip lights. Additional highlights include a 1-car garage and a roof that’s just 2-3 years old, giving you peace of mind for years to come. Beyond the front door, this vibrant community delivers resort-style living with a sparkling pool and a tennis court — all just minutes from schools, parks, shopping, and dining. With quick access to I-15 and Sahara, you’re perfectly positioned to enjoy everything Las Vegas has to offer, from the energy of the Strip to the creative pulse of the Arts District. This is a rare opportunity to own a piece of character and history in one of the city’s most connected and dynamic neighborhoods.
Save
Ask
Tour
Hide
Share
Listing Snapshot
Price
$245,000
Days On Site
0 Days
Bedrooms
3
Inside Area (SqFt)
1,554 sqft
Total Baths
2
Full Baths
1
Partial Baths
1
Lot Size
0.0999 Acres
Year Built
1978
MLS® Number
2812868
Status
Active
Property Tax
$970
HOA/Condo/Coop Fees
$380 monthly
Sq Ft Source
N/A
Friends & Family
React
Comment
Invite
No Comments Yet
Did you know? You can invite friends and family to your search. They can join your search, rate and discuss listings with you.
Dimensions - 17x15Description - Pbr Separate From Other,Walk-In Closet(s)
Save
Ask
Tour
Hide
Share
Exterior Features
Exterior
Balcony
Fencing
None
Lot Features
Landscaped
Pool Features
Community
Roof
CompositionFlatShingle
Windows/Doors
Window CoveringsDrapes
Community Features
Association Amenities
GatedPoolTennis Court(s)
Association Dues
380
Community Features
Pool
Financing Terms Available
CashConventionalFHAVA Loan
HOA Fee Frequency
Monthly
Horse Property
None
Schools
School District
Unknown
Elementary School
Crestwood,Crestwood
Middle School
Fremont John C.
High School
Valley
Listing courtesy of Realty ONE Group, Inc (702) 403-2218
Listing information is provided by Participants of the Greater Las Vegas Association of Realtors. IDX information is provided exclusively for personal, non-commercial use, and may not be used for any purpose other than to identify prospective properties consumers may be interested in purchasing. Information is deemed reliable but not guaranteed. Copyright 2026, Greater Las Vegas Association of Realtors.
Last checked: 2026-08-28 04:30 AM UTC
Neighborhood & Commute
Source: Walkscore
Disclosure: Community information and market data powered by Constellation Data Labs. Information is deemed reliable but not guaranteed.


Did you know? You can invite friends and family to your search. They can join your search, rate and discuss listings with you.