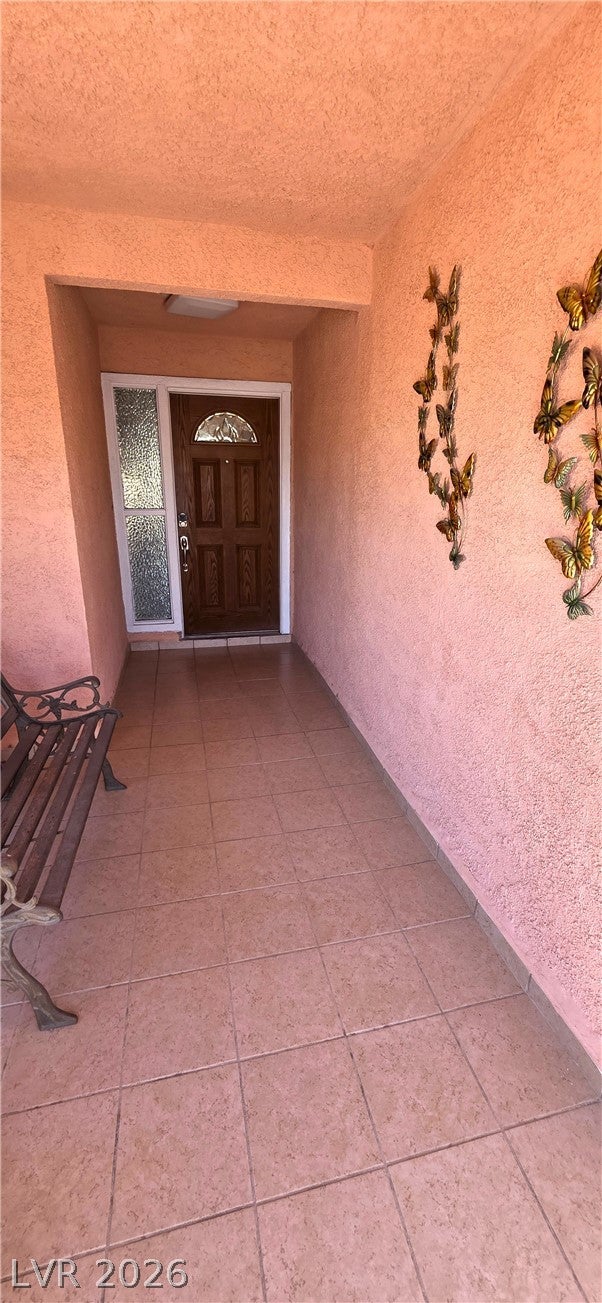
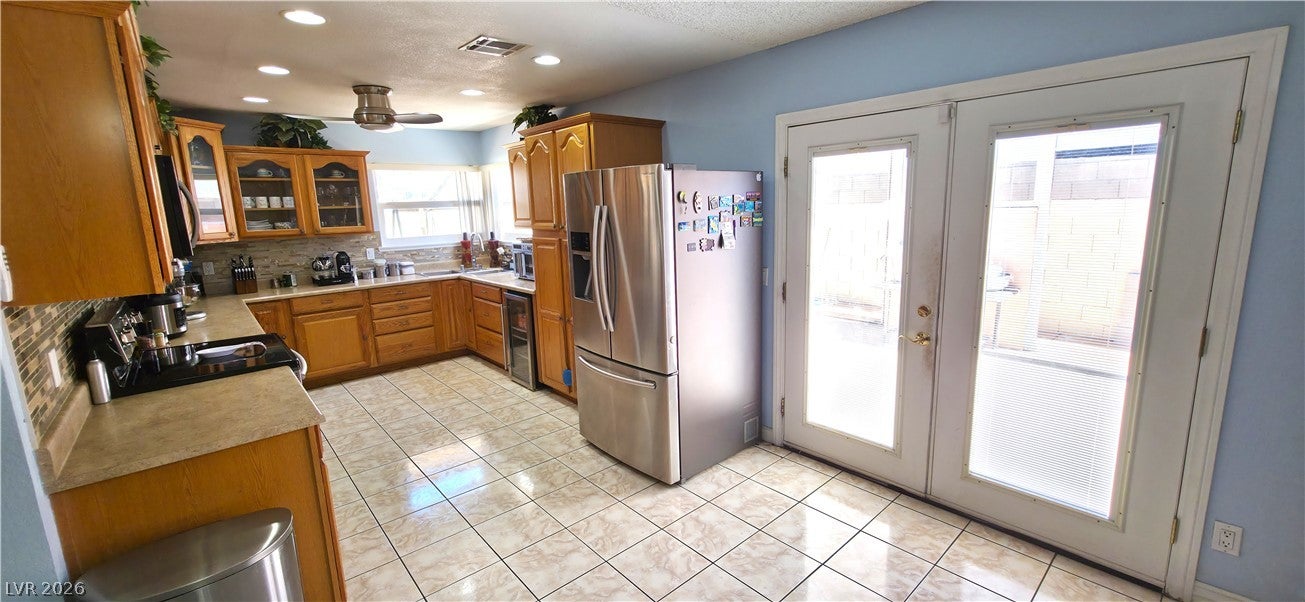
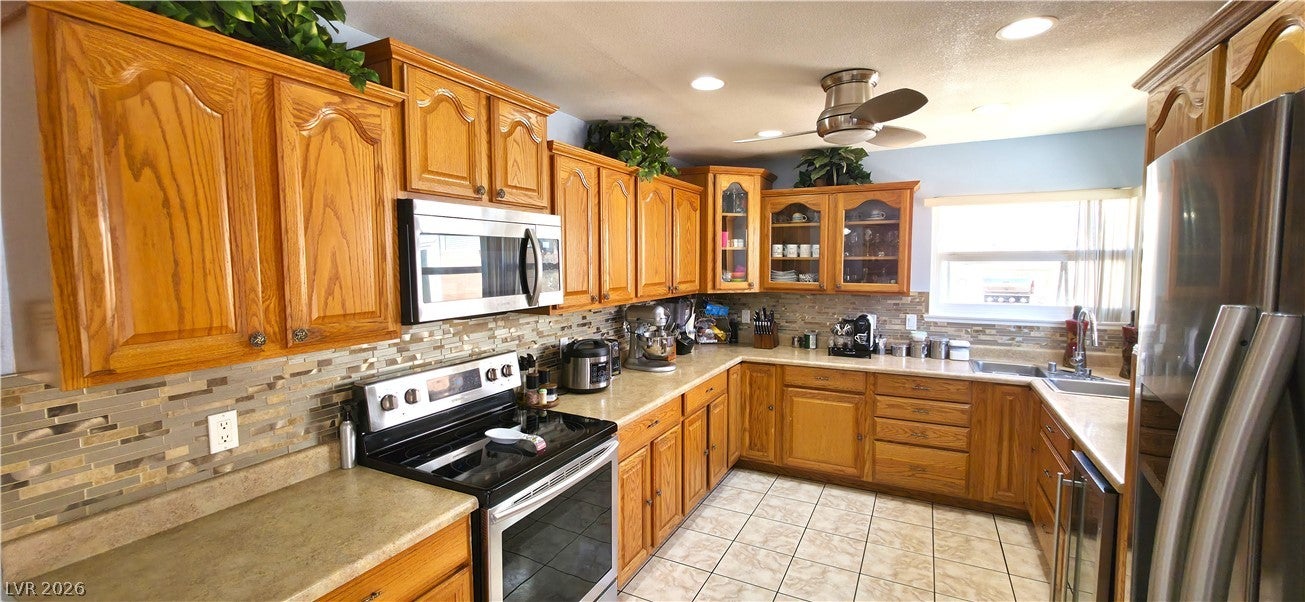
Welcome to 3112 Elmrock Pl, a charming home with so much to offer and plenty of room to make it your own. With 3 bedrooms, 2 bathrooms, and 1,656 sq. ft. of living space, this home has a comfortable layout, great bones, and that welcoming feeling that’s hard to recreate.
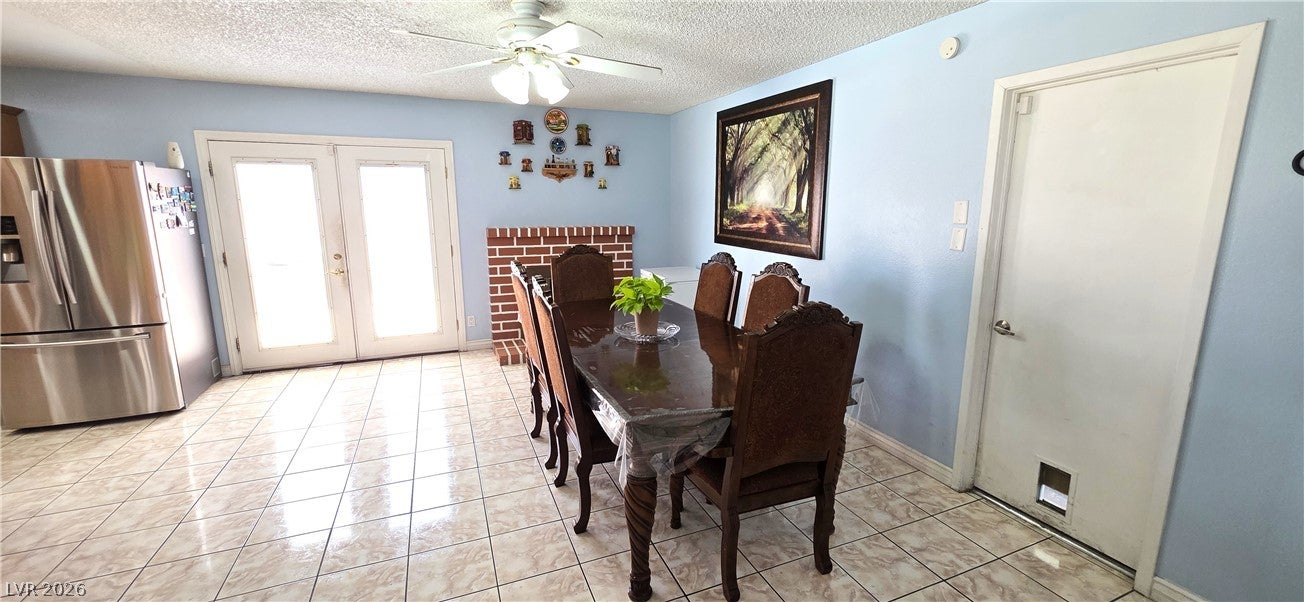
The cozy fireplace adds character to the living space, while the backyard is made for enjoying time with family and friends. The pool is ready for those warm summer days and features top-of-the-line pool equipment. There’s also RV parking on the spacious 7,405 sq. ft. lot. So
The home has been loved and cared for over the years and is ready for its next owner to bring their own style and vision.
Save
Ask
Tour
Hide
Share
Listing Snapshot
Price
$455,000
Days On Site
0 Days
Bedrooms
3
Inside Area (SqFt)
1,656 sqft
Total Baths
2
Full Baths
2
Partial Baths
N/A
Lot Size
0.17 Acres
Year Built
1977
MLS® Number
2812804
Status
Active
Property Tax
$2,029
HOA/Condo/Coop Fees
N/A
Sq Ft Source
N/A
Friends & Family
React
Comment
Invite
No Comments Yet
Did you know? You can invite friends and family to your search. They can join your search, rate and discuss listings with you.
Recent Activity
2 hours ago
Listing first seen on site
9 hours ago
Listing updated with changes from the MLS®
General Features
Acres
0.17
Attached Garage
Yes
Direction Faces
South
Garage
Yes
Garage Spaces
2
Green Energy Efficient
Windows
Parking
AttachedGaragePrivateRV Access/Parking
Property Sub Type
Single Family Residence
Security
Prewired
Sewer
Public Sewer
SqFt Total
1656
Style
OneStory
Water Source
Public
Zoning
Single Family
Interior Features
Appliances
DryerElectric CooktopElectric RangeElectric Water HeaterDisposalRefrigeratorWasherWater Heater
Cooling
Ceiling Fan(s)Central AirElectric
Fireplace
Yes
Fireplace Features
Family RoomWood Burning
Fireplaces
1
Flooring
Ceramic TileTile
Furnished
Unfurnished
Heating
CentralElectric
Interior
Ceiling Fan(s)Master Downstairs
Laundry Features
Electric Dryer HookupGas Dryer HookupIn GarageMain Level
Listing information is provided by Participants of the Greater Las Vegas Association of Realtors. IDX information is provided exclusively for personal, non-commercial use, and may not be used for any purpose other than to identify prospective properties consumers may be interested in purchasing. Information is deemed reliable but not guaranteed. Copyright 2026, Greater Las Vegas Association of Realtors.
Last checked: 2026-08-29 04:51 AM UTC
Neighborhood & Commute
Source: Walkscore
Disclosure: Community information and market data powered by Constellation Data Labs. Information is deemed reliable but not guaranteed.


Did you know? You can invite friends and family to your search. They can join your search, rate and discuss listings with you.