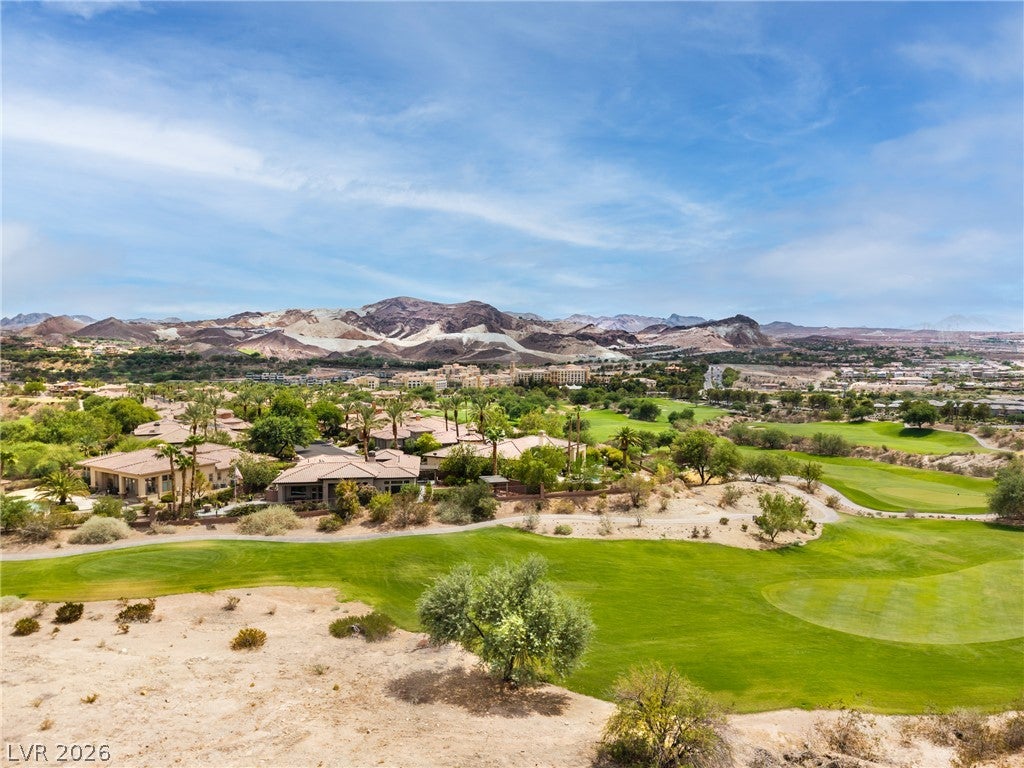
Spectacular Golf Course Views in Lake Las Vegas
Welcome to resort-style living at its finest in the highly sought-after Marbella community of Lake Las Vegas.
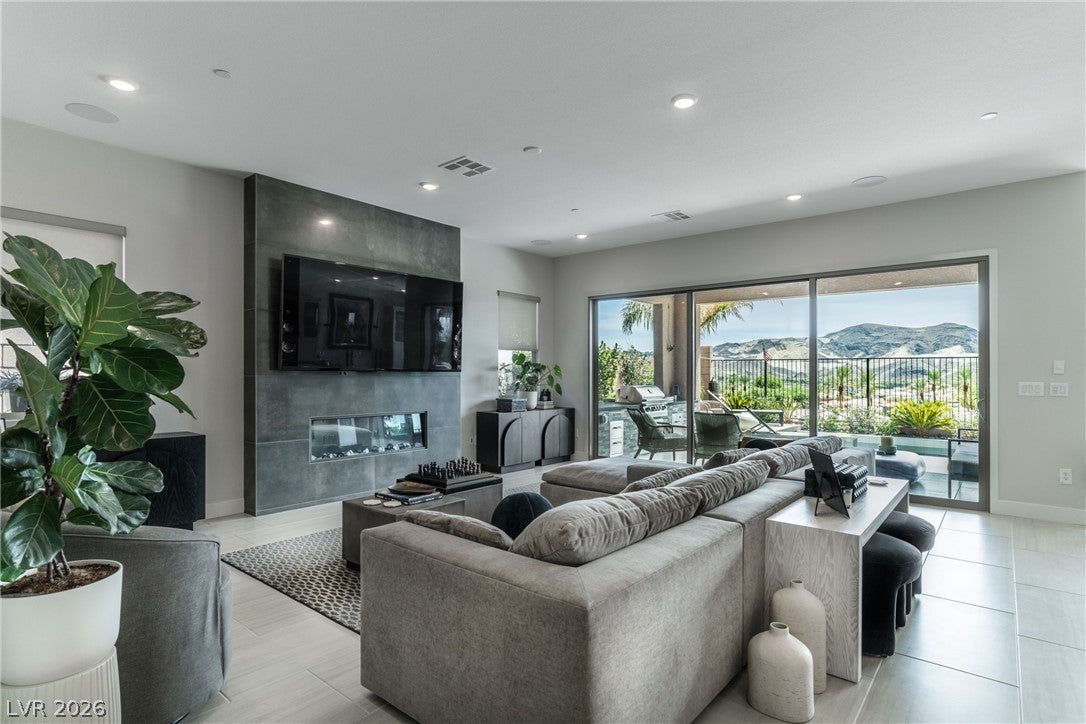
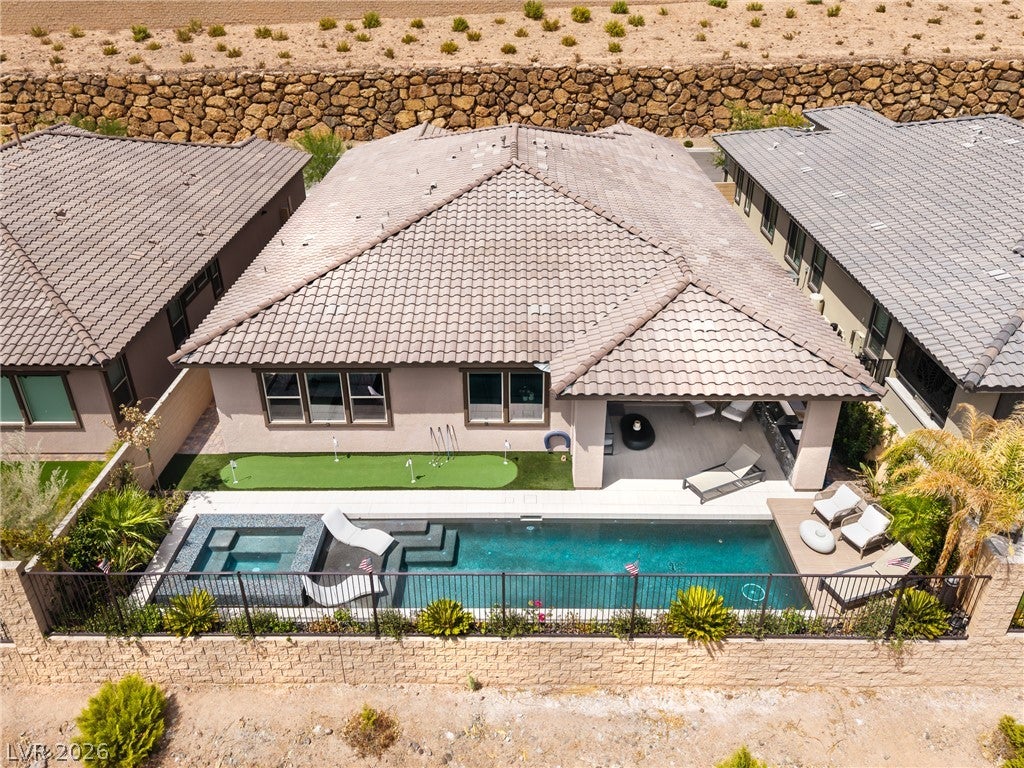
This beautiful 4-bedroom, 2,629 sq. ft. home, situated on a 6,534 sq. ft. lot, offers an exceptional setting with spectacular panoramic golf course views spanning three fairways, all surrounded by the dramatic desert mountain peaks that make Lake Las Vegas one of Southern Nevada’s most distinctive communities.
Step outside and take in the wide-open views, peaceful surroundings, and beautiful desert landscape. Whether relaxing at home, entertaining family and friends, or simply enjoying the scenery, this property captures the essence of the Lake Las Vegas resort lifestyle.
Just minutes away, Lake Las Vegas Village offers waterfront dining, shopping, entertainment, and recreational activities, while everyday shopping and conveniences are also within easy reach.
The location provides an ideal balance between tranquility and accessibility—approximately 30 minutes from Harry Reid International Airport and just a few minutes farther to the world-famous Las Vegas Strip, with its incredible dining, entertainment, shopping, and nightlife.
With 4 bedrooms, generous living space, an exceptional golf course setting, and breathtaking desert and mountain surroundings, this home offers the opportunity to enjoy Lake Las Vegas as either a primary residence or your own private desert retreat.
Four bedrooms. 2,629 sq. ft. Three-fairway golf course views. Desert mountain scenery. Lake Las Vegas resort living.
This is a home you truly need to see to appreciate—don’t miss it!
Save
Ask
Tour
Hide
Share
Listing Snapshot
Price
$1,299,000
Days On Site
0 Days
Bedrooms
4
Inside Area (SqFt)
2,629 sqft
Total Baths
4
Full Baths
3
Partial Baths
1
Lot Size
0.15 Acres
Year Built
2025
MLS® Number
2812729
Status
Active
Property Tax
$2,561
HOA/Condo/Coop Fees
$153 monthly
Sq Ft Source
N/A
Friends & Family
React
Comment
Invite
No Comments Yet
Did you know? You can invite friends and family to your search. They can join your search, rate and discuss listings with you.
Listing courtesy of iProperties International (702) 739-4275
Listing information is provided by Participants of the Greater Las Vegas Association of Realtors. IDX information is provided exclusively for personal, non-commercial use, and may not be used for any purpose other than to identify prospective properties consumers may be interested in purchasing. Information is deemed reliable but not guaranteed. Copyright 2026, Greater Las Vegas Association of Realtors.
Last checked: 2026-08-28 04:30 AM UTC
Neighborhood & Commute
Source: Walkscore
Disclosure: Community information and market data powered by Constellation Data Labs. Information is deemed reliable but not guaranteed.


Did you know? You can invite friends and family to your search. They can join your search, rate and discuss listings with you.