Save
Ask
Tour
Hide
Share
$525,000
New Listing

1324 Appaloosa Road
Boulder City, NV 89005

For Sale|Single Family Residence|Active
5
Beds
2
Total Baths
1
Full Bath
1
Partial Bath
2,417
SqFt
$217
/SqFt
1971
Built
Subdivision:
Boulder City #2 Lewis Homes Bc Sub #21
County:
Clark
Listing courtesy of Keller Williams Realty Las Veg (702) 460-5080

Due to the health concerns created by Coronavirus we are offering personal 1-1 online video walkthough tours where possible.

1324 Appaloosa Road1324 Appaloosa Road1324 Appaloosa Road1324 Appaloosa Road
Save
Ask
Tour
Hide
Share

Mortgage Calculator

Monthly Payment (Est.)

$2,395
Calculator powered by Showcase IDX, a Constellation1 Company. Copyright ©2026 Information is deemed reliable but not guaranteed.

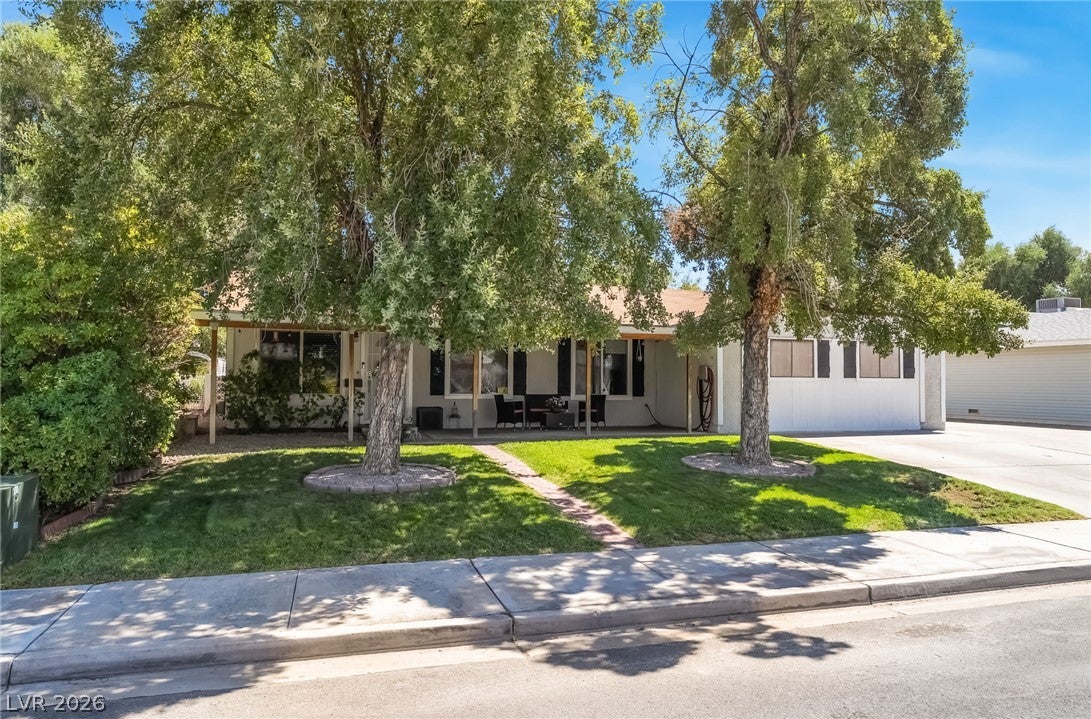
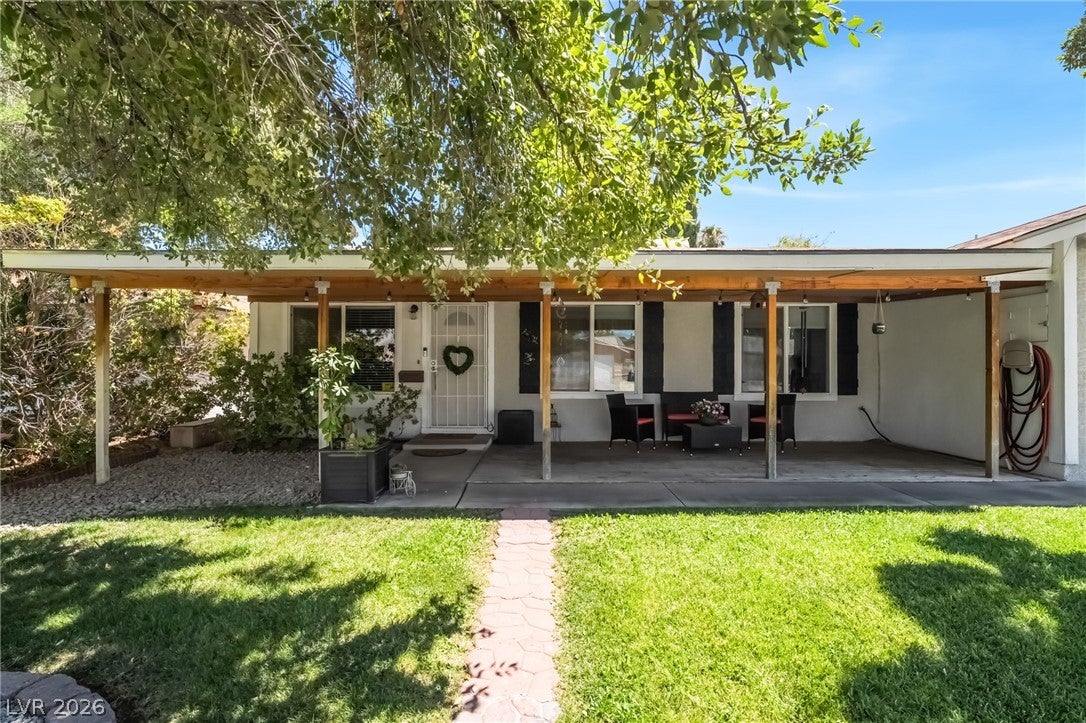
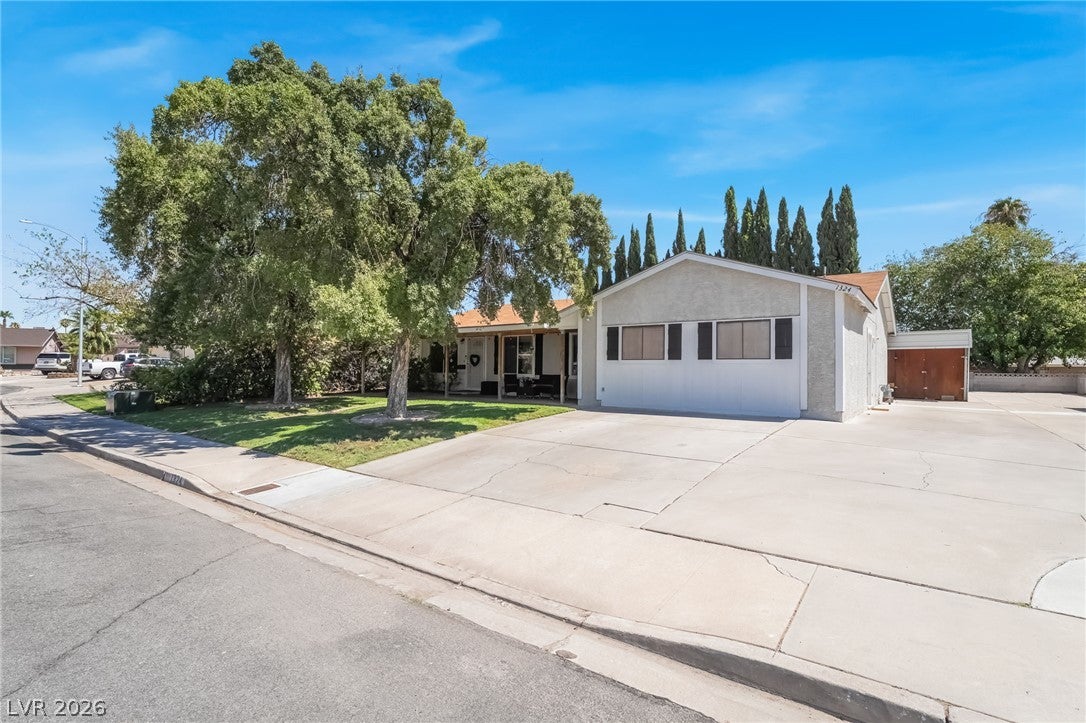
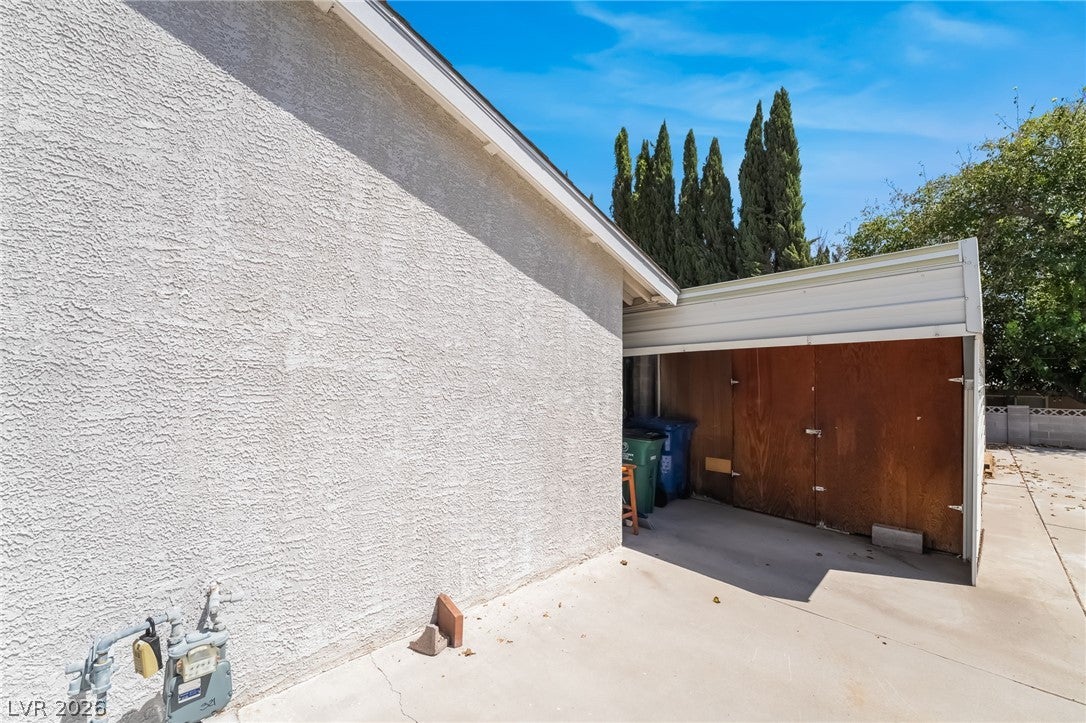
Welcome to a well-loved Boulder City home offering the space, flexibility, and freedom that can be difficult to find—all with no HOA. Boulder City provides a charming small-town atmosphere close to Las Vegas, while keeping casino gaming away from your immediate surroundings. Inside, a permitted addition expands the living space and creates a comfortable, versatile floor plan with plenty of room to gather, work, relax, and make the home your own. The refreshed kitchen features new cabinetry, countertops, and appliances. Laminate flooring flows throughout most of the home, complemented by tile in the wet areas. Storage is abundant: an air-conditioned storage room is attached to the home near the patio, a second non-air-conditioned storage room is attached along the side of the house, and the converted garage provides even more storage space. Outdoors, mature landscaping, a spacious backyard, and an expansive covered patio create an inviting setting for quiet mornings, weekend gatherings, or simply enjoying the Boulder City lifestyle. With generous living space, extensive storage, a permitted addition, and no monthly HOA dues, this home offers comfort, practicality, and room for everything that matters.

Save
Ask
Tour
Hide
Share
Listing Snapshot
Price 
$525,000
Days On Site 
0 Days
Bedrooms 
5
Inside Area (SqFt) 
2,417 sqft
Total Baths 
2
Full Baths 
1
Partial Baths 
1
Lot Size 
0.17 Acres
Year Built 
1971
MLS® Number 
2812719
Status 
Active
Property Tax 
$1,831
HOA/Condo/Coop Fees 
N/A
Sq Ft Source 
N/A
Friends & Family
Recent Activity
3 hours agoListing first seen on site
10 hours agoListing updated with changes from the MLS®
General Features
Acres 
0.17
Direction Faces 
North
Green Energy Efficient 
Windows
Parking 
Open
Property Sub Type 
Single Family Residence
Sewer 
Public Sewer
SqFt Total 
2417
Style 
OneStory
Utilities 
Underground Utilities
Water Source 
Public
Zoning 
Single Family
Interior Features
Appliances 
Electric RangeDisposalMicrowave
Cooling 
Ceiling Fan(s)Central AirElectric
Fireplace 
Yes
Fireplace Features 
Family RoomGas
Fireplaces 
1
Flooring 
CarpetLaminateTile
Furnished 
Unfurnished
Heating 
Natural GasCentral
Interior 
Ceiling Fan(s)Master Downstairs
Laundry Features 
Electric Dryer HookupLaundry Room
Window Features 
Window CoveringsBlindsDouble Pane Windows
Bedroom 2 
Dimensions - 11x10Description - Ceiling Fan,Ceiling Light,Closet,Downstairs
Bedroom 3 
Dimensions - 13x10Description - Ceiling Fan,Ceiling Light,Closet,Downstairs
Bedroom 4 
Dimensions - 13x10Description - Ceiling Fan,Ceiling Light,Closet,Downstairs
Bedroom 5 
Dimensions - 17x14Description - Ceiling Fan,Ceiling Light,Closet,Downstairs
Family Room 
Dimensions - 15x21Description - Ceiling Fan,Downstairs,Separate Family Room
Kitchen 
Description - Breakfast Nook/Eating Area,Custom Cabinets,Granite Countertops,Stainless Steel Appliances,Tile Flooring
Living Room 
Dimensions - 18x13Description - Entry Foyer,Front
PrimaryBathroom 
Description - Shower Only
PrimaryBedroom 
Dimensions - 14x13Description - Ceiling Fan,Ceiling Light,Closet,Downstairs
Save
Ask
Tour
Hide
Share
Exterior Features
Exterior 
Private Yard
Fencing 
BlockBack Yard
Lot Features 
Back YardFront YardLandscaped
Patio And Porch 
PatioCovered
Roof 
CompositionShingle
Windows/Doors 
Window CoveringsBlindsDouble Pane Windows
Community Features
Association Amenities 
None
Financing Terms Available 
CashConventionalFHAVA Loan
Horse Property 
None
Schools
School District
Unknown
Elementary School
Mitchell,Martinez, Reynaldo
Middle School
Garrett Elton M.
High School
Boulder City
Listing courtesy of Keller Williams Realty Las Veg (702) 460-5080


Listing information is provided by Participants of the Greater Las Vegas Association of Realtors. IDX information is provided exclusively for personal, non-commercial use, and may not be used for any purpose other than to identify prospective properties consumers may be interested in purchasing. Information is deemed reliable but not guaranteed. Copyright 2026, Greater Las Vegas Association of Realtors.
Last checked: 2026-08-28 04:30 AM UTC

Neighborhood & Commute
Source: Walkscore
Disclosure: Community information and market data powered by Constellation Data Labs. Information is deemed reliable but not guaranteed.

Save
Ask
Tour
Hide
Share