Save
Ask
Tour
Hide
Share
$899,900
New Listing

1502 Bryce Canyon Street
Boulder City, NV 89005

For Sale|Single Family Residence|Active
5
Beds
4
Total Baths
1
Full Bath
3
Partial Baths
3,452
SqFt
$261
/SqFt
2020
Built
Subdivision:
Boulder Hills Est-Boulder City Sub 113
County:
Clark
Listing courtesy of Desert Sun Realty (702) 540-7170

Due to the health concerns created by Coronavirus we are offering personal 1-1 online video walkthough tours where possible.
1502 Bryce Canyon Street1502 Bryce Canyon Street1502 Bryce Canyon Street1502 Bryce Canyon Street
Save
Ask
Tour
Hide
Share

Mortgage Calculator

Monthly Payment (Est.)

$4,106
Calculator powered by Showcase IDX, a Constellation1 Company. Copyright ©2026 Information is deemed reliable but not guaranteed.

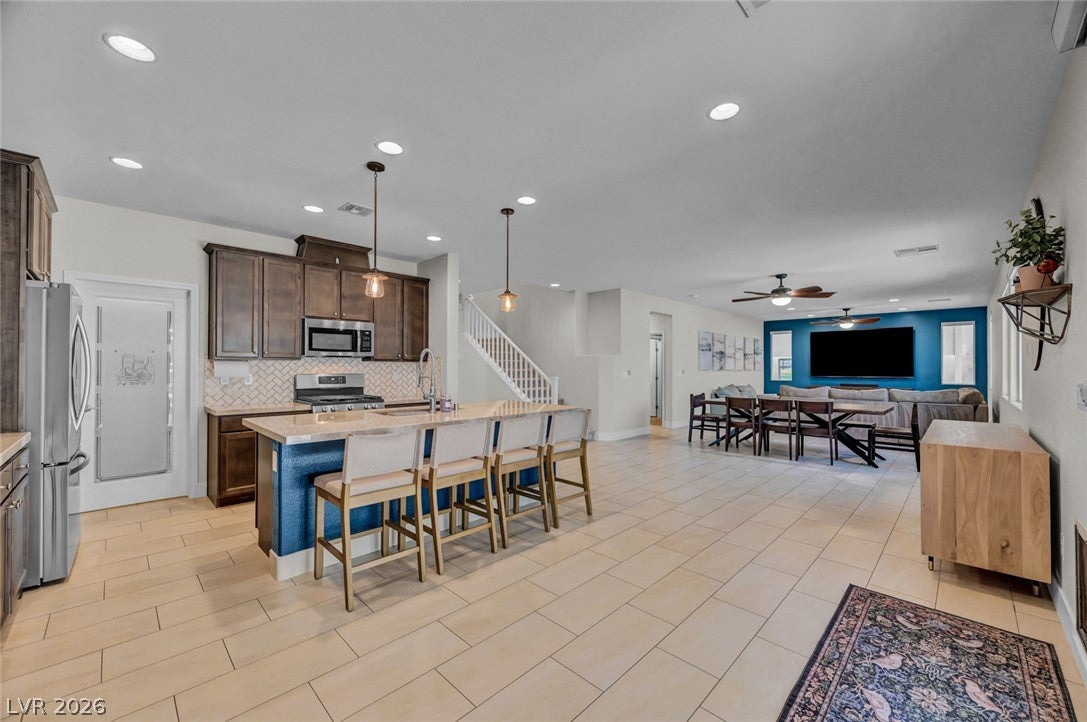
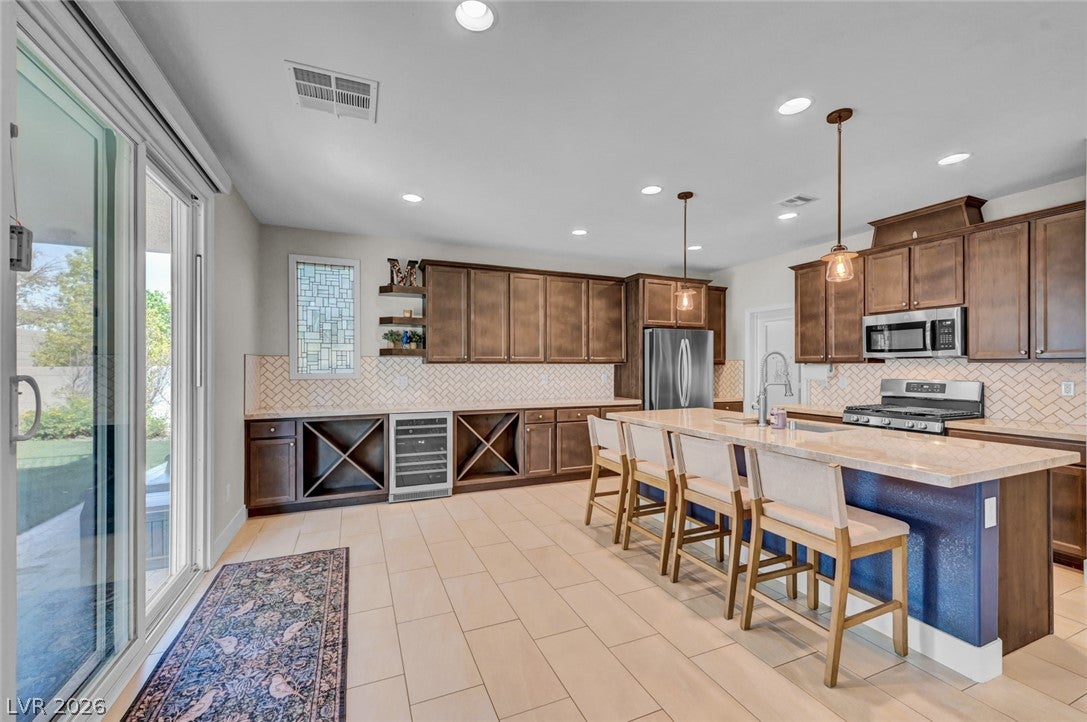
Welcome to this beautifully upgraded 5 bedroom, 3.5 bath, 3 car garage home with covered and gated RV or boat parking. The massive primary suite takes up the full width of the house featuring a sitting room, a balcony to enjoy the city and mountain views, dual walk-in closets, a luxurious bathroom with an abnormally large walk-in shower, rain shower head and a heated towel rack when you’re ready to dry off. The uniquely customized kitchen impresses with quartz counters, huge island counter for seating, buffet counter, stainless steel appliances, convection gas range, wine fridge and walk-in pantry. Upstairs, enjoy a loft family room with built-in entertainment center, lots of shelving and cabinet storage. Step outside to a phenomenal entertainer’s backyard! Sparkling pool and spa, with convenient lounge entry into the pool - perfect for tanning. Expansive covered patio with built-in BBQ. THIS HOME IS A MUST SEE! Take the 3D walkthrough tour on Zillow!

Save
Ask
Tour
Hide
Share
Listing Snapshot
Price 
$899,900
Days On Site 
0 Days
Bedrooms 
5
Inside Area (SqFt) 
3,452 sqft
Total Baths 
4
Full Baths 
1
Partial Baths 
3
Lot Size 
0.18 Acres
Year Built 
2020
MLS® Number 
2812707
Status 
Active
Property Tax 
$6,017
HOA/Condo/Coop Fees 
$101 monthly
Sq Ft Source 
N/A
Friends & Family
Recent Activity
2 hours agoListing first seen on site
9 hours agoListing updated with changes from the MLS®
General Features
Acres 
0.18
Additional Property Use 
Residential
Attached Garage 
Yes
Carport 
1
Direction Faces 
South
Disclosures 
Covenants Restrictions Disclosure
Garage 
Yes
Garage Spaces 
3
Green Energy Efficient 
Windows
Parking 
Attached CarportAttachedGarageGarage Door OpenerInside EntrancePrivateRV GatedRV Access/ParkingStorage
Property Sub Type 
Single Family Residence
Sewer 
Public Sewer
SqFt Total 
3452
Style 
TwoStory
Utilities 
Underground Utilities
Water Source 
Public
Zoning 
Single Family
Interior Features
Appliances 
DryerDishwasherDisposalGas RangeMicrowaveRefrigeratorWine RefrigeratorWasher
Cooling 
Ceiling Fan(s)Central AirElectric
Flooring 
CarpetLaminateTile
Heating 
Natural GasCentral
Interior 
Ceiling Fan(s)
Laundry Features 
Gas Dryer HookupLaundry RoomSinkUpper Level
Spa 
Yes
Window Features 
Window CoveringsBlindsDouble Pane WindowsLow Emissivity WindowsWindow Treatments
Bedroom 2 
Dimensions - 13x12Description - Built In Shelves,Ceiling Fan,Ceiling Light,Custom Closet,Downstairs,With Bath
Bedroom 3 
Dimensions - 12x11Description - Ceiling Fan,Ceiling Light,Closet
Bedroom 4 
Dimensions - 12x11Description - Ceiling Fan,Ceiling Light,Closet
Bedroom 5 
Dimensions - 11x11Description - Ceiling Fan,Ceiling Light,Closet
Dining Room 
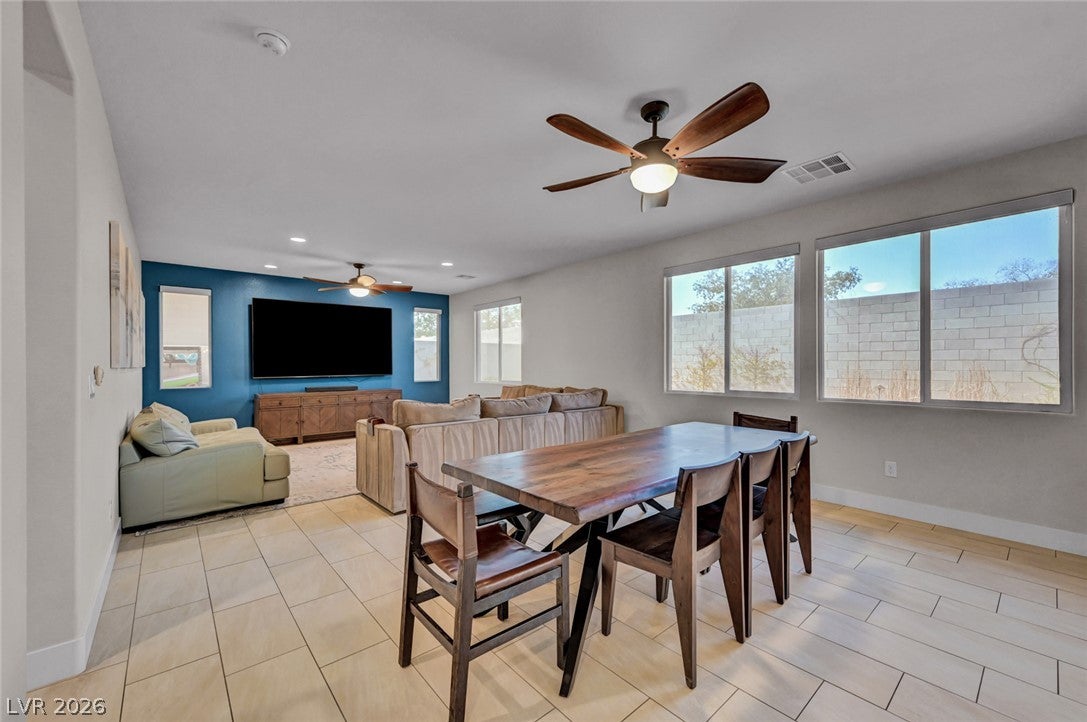
Dimensions - 16x16Description - Family Room/Dining Combo,Kitchen/Dining Room Combo
Family Room 
Dimensions - 27x16Description - Ceiling Fan,Downstairs,Separate Family Room
Kitchen 
Description - Breakfast Bar/Counter,Island,Lighting Recessed,Quartz Countertops,Stainless Steel Appliances,Tile Flooring,Walk-in Pantry
Living Room 
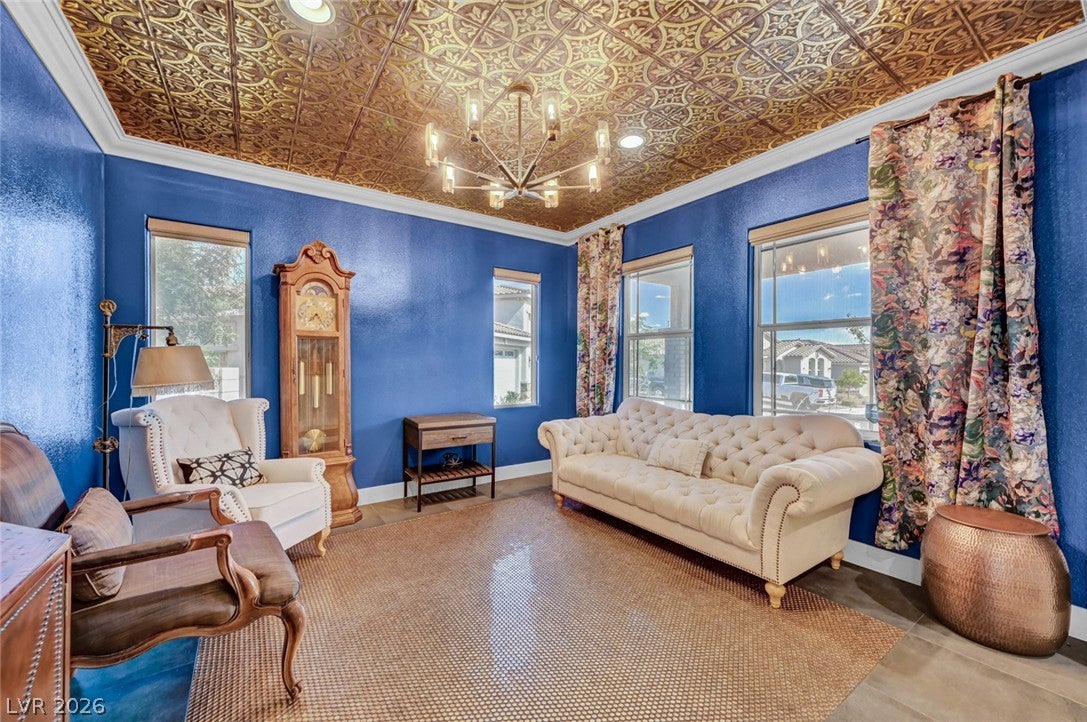
Dimensions - 14x13Description - Entry Foyer,Front
Loft 
Dimensions - 19x15Description - Ceiling Fan,Family Room
PrimaryBathroom 
Description - Shower Only
PrimaryBedroom 
Dimensions - 30x14Description - Ceiling Fan,Ceiling Light,Custom Closet,Pbr Separate From Other,Sitting Room,Upstairs,Walk-In Closet(s)
Save
Ask
Tour
Hide
Share
Exterior Features
Exterior 
Built-in BarbecueBalconyBarbecuePrivate Yard
Fencing 
BlockBack Yard
Lot Features 
Landscaped
Patio And Porch 
PatioPorchCovered
Pool Features 
In GroundPrivate
Private Pool 
Yes
Roof 
Tile
Spa 
Yes
View 
CityMountain(s)
Waterview 
CityMountain(s)
Windows/Doors 
Window CoveringsBlindsDouble Pane WindowsLow Emissivity WindowsWindow Treatments
Community Features
Association Amenities 
Dog ParkPark
Association Dues 
101
Financing Terms Available 
CashConventionalVA Loan
HOA Fee Frequency 
Monthly
Horse Property 
None
Roads 
Paved
Schools
School District
Unknown
Elementary School
Mitchell,King, Martha
Middle School
Garrett Elton M.
High School
Boulder City
Listing courtesy of Desert Sun Realty (702) 540-7170


Listing information is provided by Participants of the Greater Las Vegas Association of Realtors. IDX information is provided exclusively for personal, non-commercial use, and may not be used for any purpose other than to identify prospective properties consumers may be interested in purchasing. Information is deemed reliable but not guaranteed. Copyright 2026, Greater Las Vegas Association of Realtors.
Last checked: 2026-08-28 04:30 AM UTC

Neighborhood & Commute
Source: Walkscore
Disclosure: Community information and market data powered by Constellation Data Labs. Information is deemed reliable but not guaranteed.
Save
Ask
Tour
Hide
Share