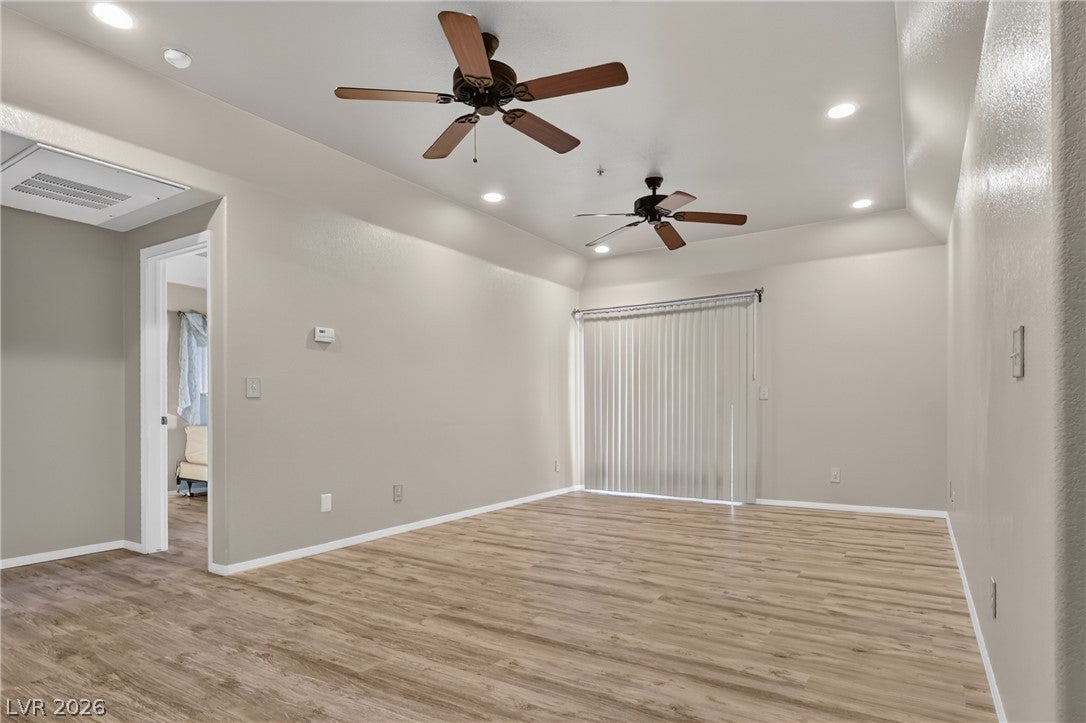
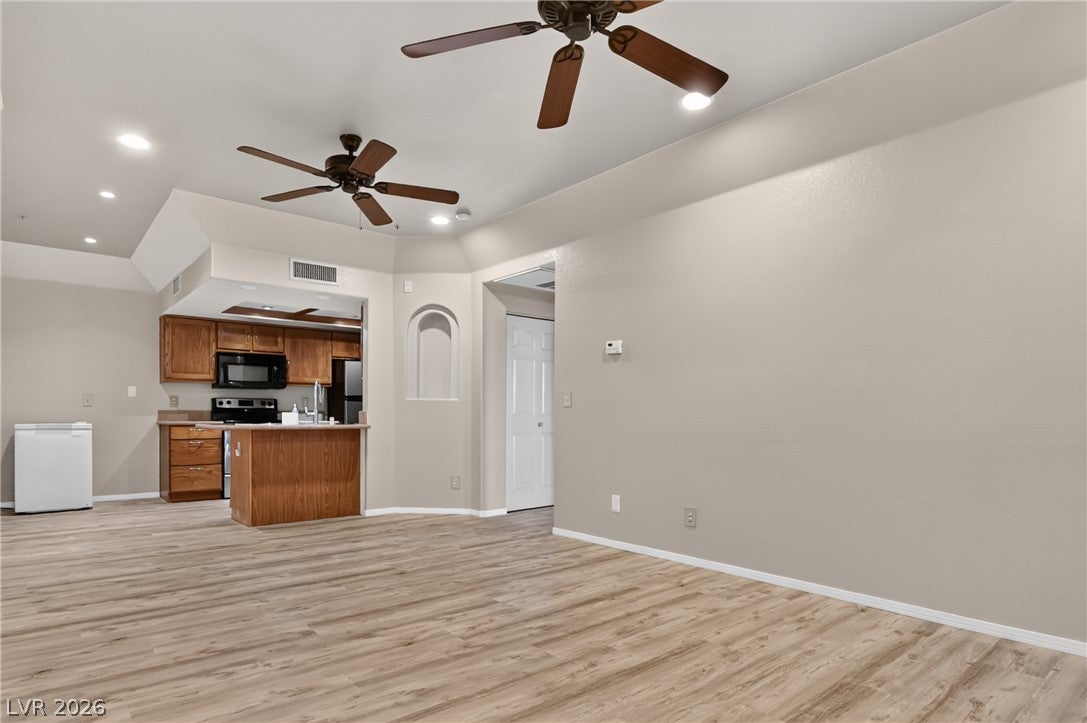
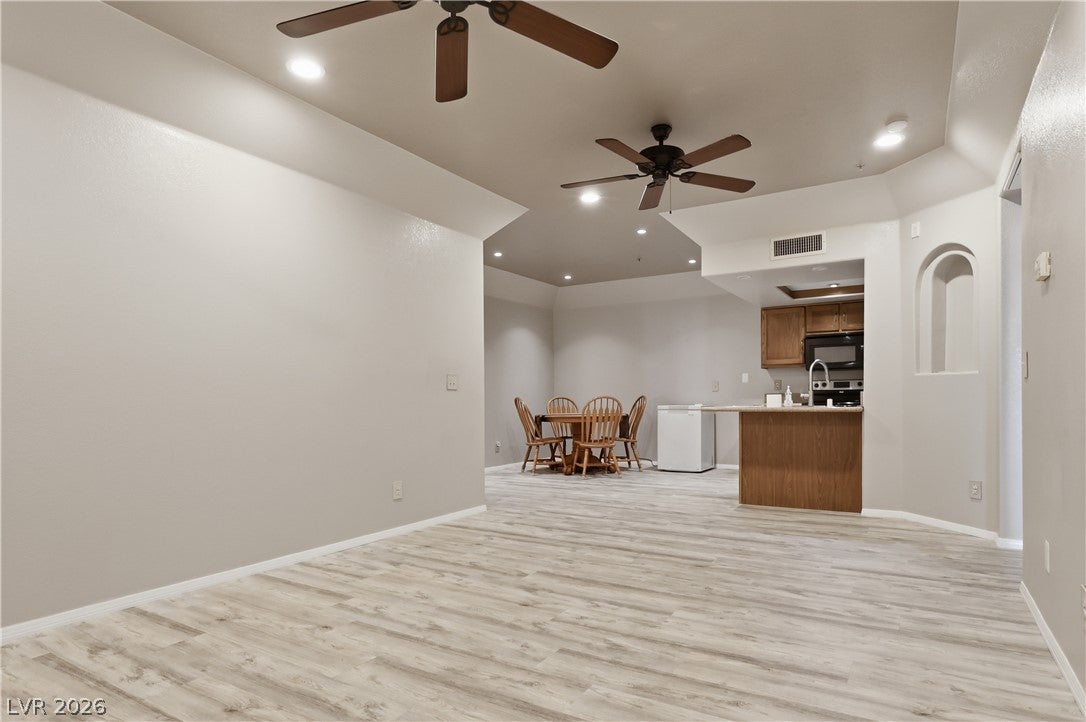
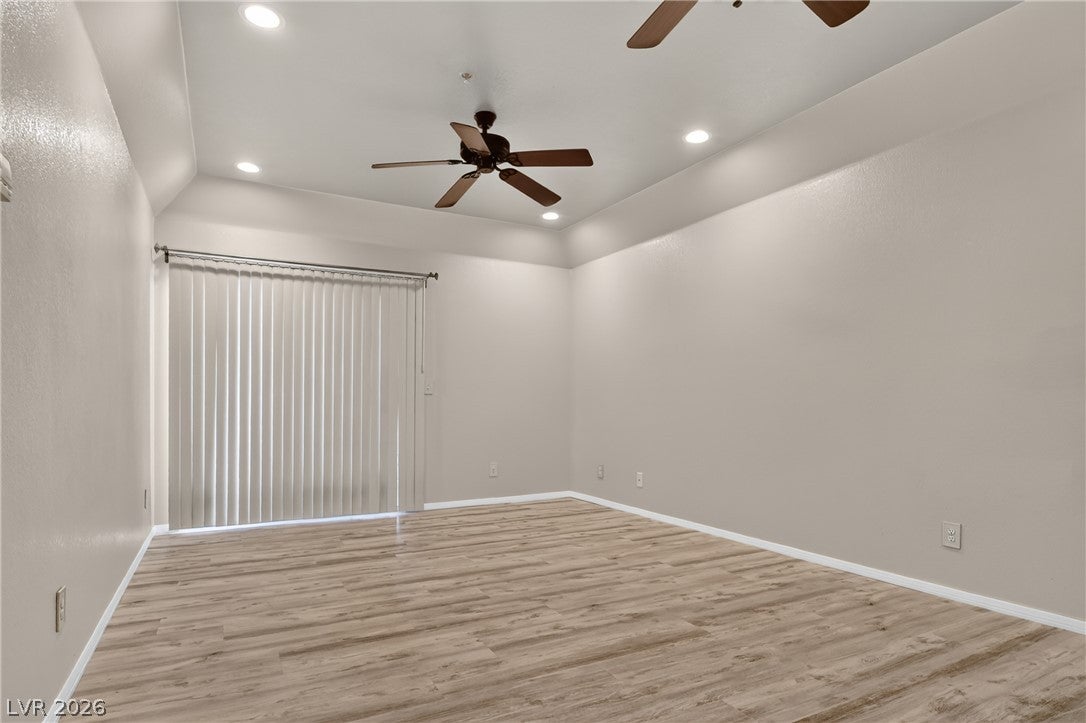
Welcome home to this bright, beautifully updated 2-bedroom, 2-bathroom condo! Featuring fresh, neutral paint and beautiful light wood-look flooring that flows seamlessly throughout, this move-in-ready home is designed for comfortable and stylish living. Located in the gated South Bay community, you'll enjoy resort-style amenities right at home. Features include two heated pools, a clubhouse, a fitness center with a steam room, and tennis/pickleball courts. Plus, covered parking and extra space for your recreational toys make enjoying the Laughlin lifestyle a breeze.
Save
Ask
Tour
Hide
Share
Listing Snapshot
Price
$160,000
Days On Site
0 Days
Bedrooms
2
Inside Area (SqFt)
1,208 sqft
Total Baths
2
Full Baths
2
Partial Baths
N/A
Lot Size
0.2707 Acres
Year Built
1994
MLS® Number
2812697
Status
Active
Property Tax
$1,119
HOA/Condo/Coop Fees
$312 monthly
Sq Ft Source
N/A
Friends & Family
React
Comment
Invite
No Comments Yet
Did you know? You can invite friends and family to your search. They can join your search, rate and discuss listings with you.
ClubhouseFitness CenterGatedBarbecuePoolSpa/Hot Tub
Association Dues
312
Community Features
PoolGated
Financing Terms Available
CashConventionalFHA
HOA Fee Frequency
Monthly
Horse Property
None
Schools
School District
Unknown
Elementary School
Bennett, William G.,Bennett, William G.
Middle School
Laughlin
High School
Laughlin
Listing courtesy of Renaissance Realty Inc (702) 964-6626
Listing information is provided by Participants of the Greater Las Vegas Association of Realtors. IDX information is provided exclusively for personal, non-commercial use, and may not be used for any purpose other than to identify prospective properties consumers may be interested in purchasing. Information is deemed reliable but not guaranteed. Copyright 2026, Greater Las Vegas Association of Realtors.
Last checked: 2026-08-30 08:48 AM UTC
Neighborhood & Commute
Source: Walkscore
Disclosure: Community information and market data powered by Constellation Data Labs. Information is deemed reliable but not guaranteed.


Did you know? You can invite friends and family to your search. They can join your search, rate and discuss listings with you.