Save
Ask
Tour
Hide
Share
$449,900
New Listing

5312 Alpine Place
Las Vegas, NV 89107

For Sale|Single Family Residence|Active
4
Beds
2
Total Baths
2
Full Baths
2,208
SqFt
$204
/SqFt
1986
Built
Subdivision:
Chelsea Place
County:
Clark
Listing courtesy of Foley Realty (702) 596-5105

Due to the health concerns created by Coronavirus we are offering personal 1-1 online video walkthough tours where possible.
5312 Alpine Place5312 Alpine Place5312 Alpine Place5312 Alpine Place
Save
Ask
Tour
Hide
Share

Mortgage Calculator

Monthly Payment (Est.)

$2,053
Calculator powered by Showcase IDX, a Constellation1 Company. Copyright ©2026 Information is deemed reliable but not guaranteed.

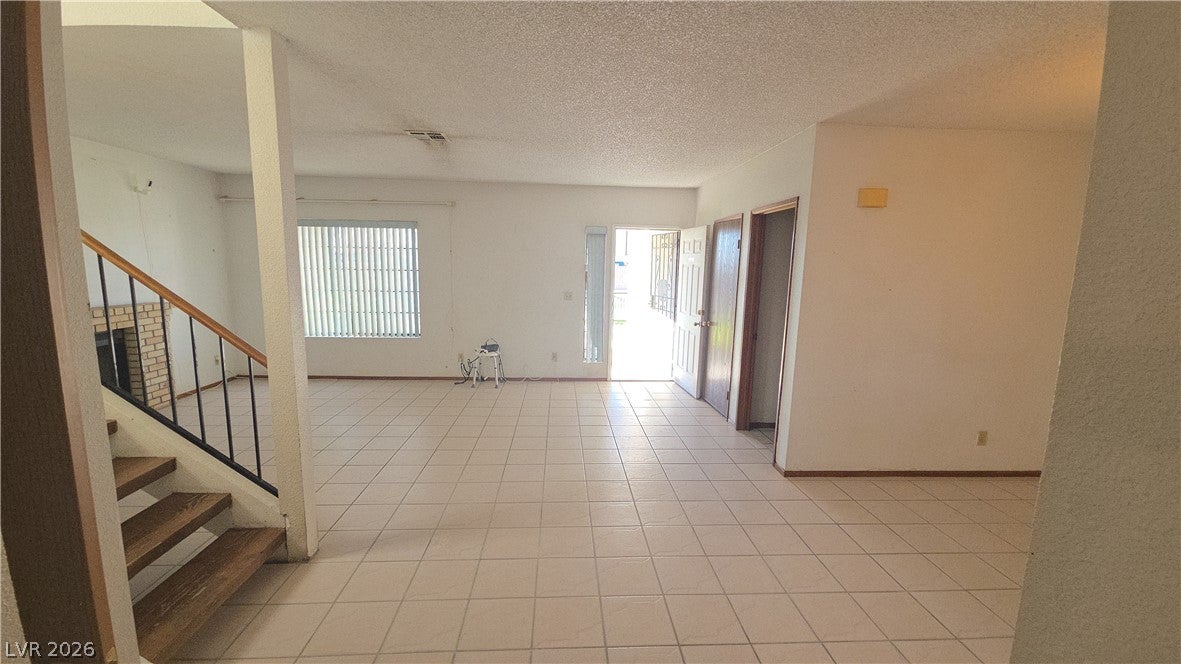
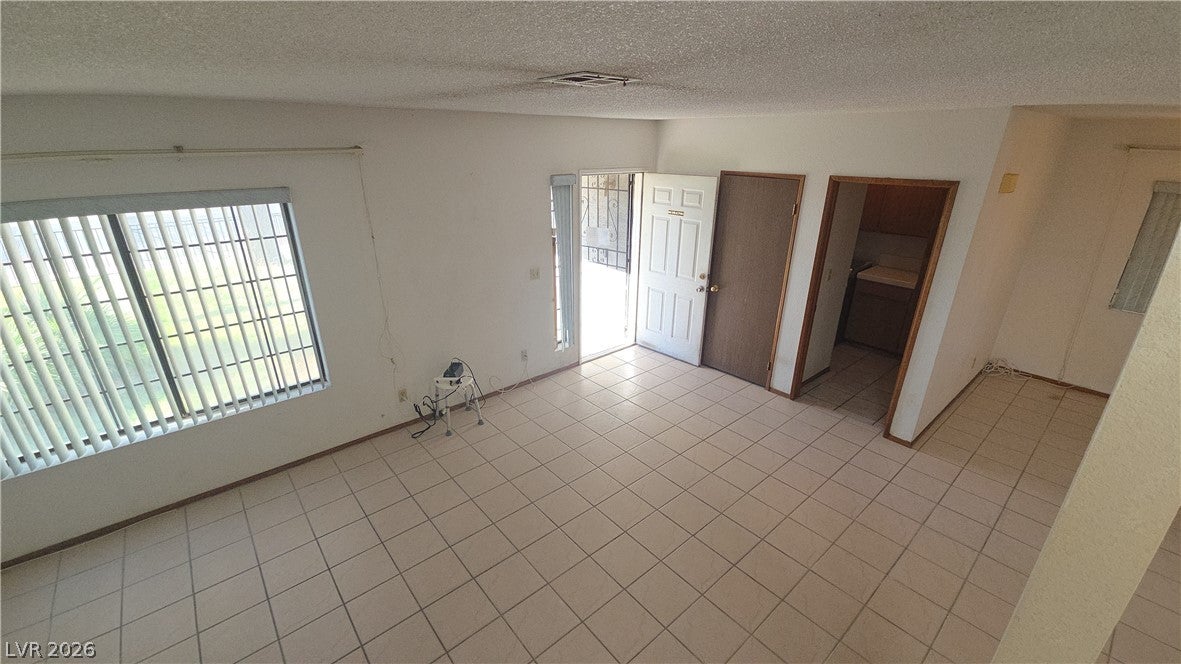
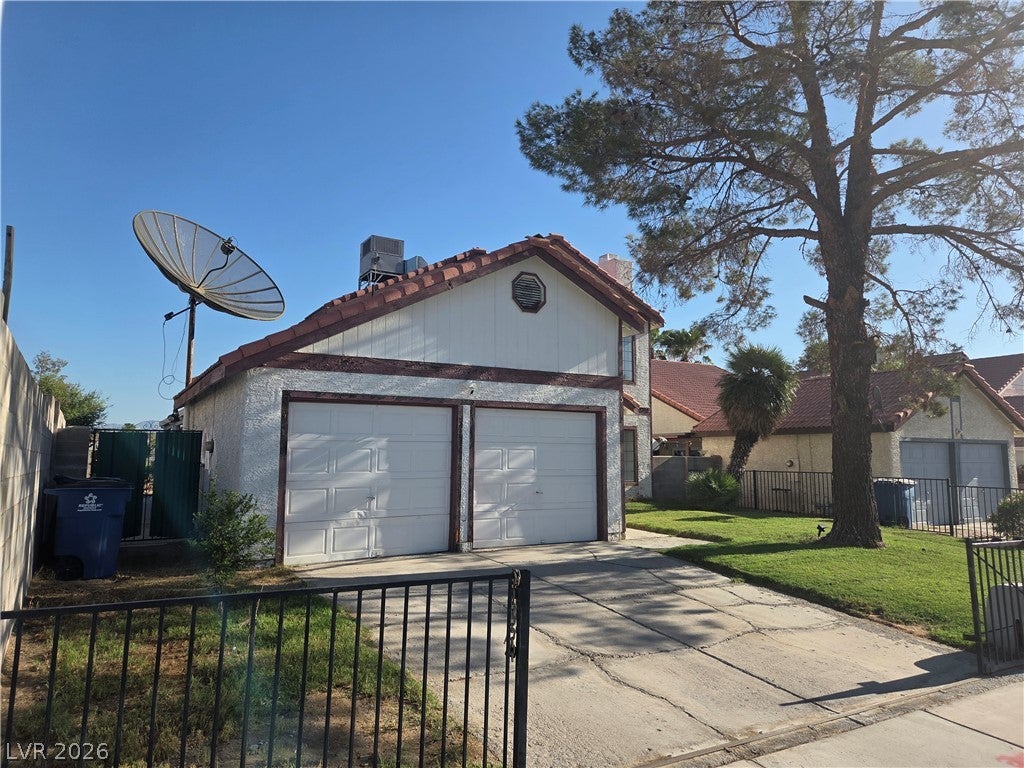
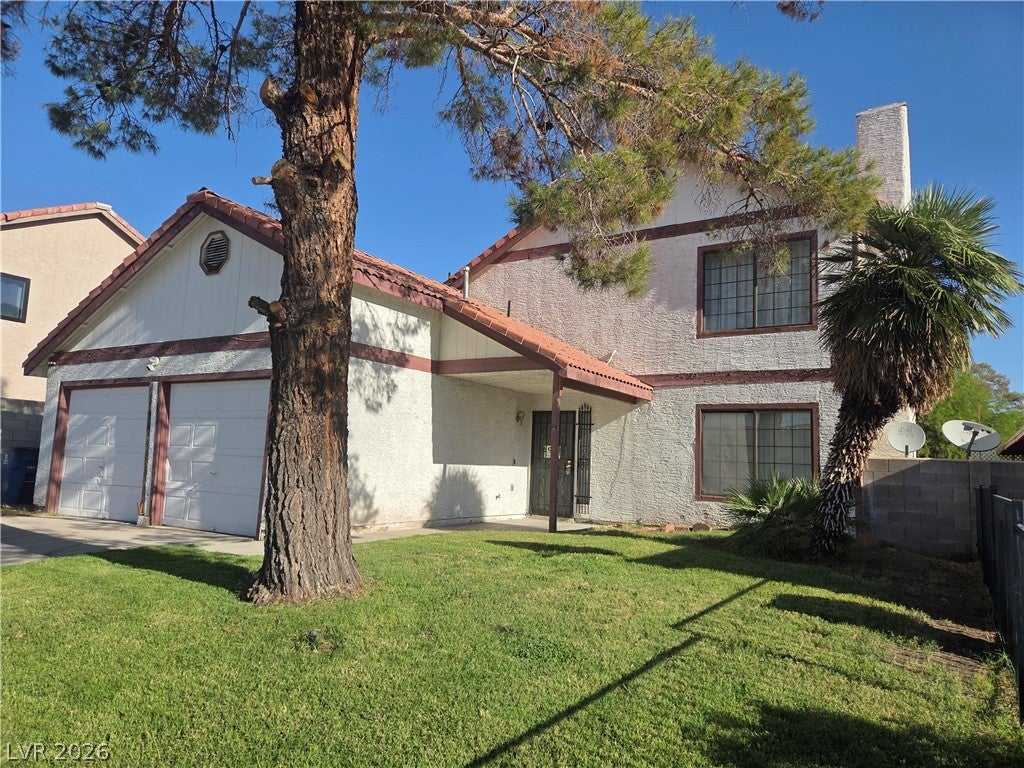
Stucco and wood siding exterior styling defines this two-story residence situated on a 0.17-acre lot in Las Vegas. A classic tile roof and mature trees complement the front yard, which is fully fenced with a wrought iron fence and features a remote controlled gate and security bars. This exterior design also integrates a satellite dish, an attached two-car garage, and a gated concrete driveway in the front and rear yard. Kitchen cabinets need replacing. Inside, the living room is anchored by a classic brick fireplace, while blinds are installed on windows throughout. Tile floors run through the downstairs layout, which encompasses a kitchen with tile flooring, wood cabinetry, manmade countertops, and built-in features, alongside a dining area and a dedicated laundry room. The main level also features the primary bedroom, which has concrete flooring where carpet was removed, sliding glass doors to the outdoors, a ceiling fan, and direct connection to a bath with a ceramic tile floor, stone vanity top, and tiled tub surrounds. Stairs lead to the second level, where laminate flooring runs throughout the upstairs spaces. This upper floor is comprised of a separate family room with a wet bar and extra storage, an office area, three secondary bedrooms, and multiple storage closets. The bedrooms are equipped with built-in closets with sliding doors, while the secondary washroom offers laminate flooring and tiled vanities. At the rear of the property, a third garage door leads from the two-car garage through to the backyard and a two-car covered carport. Here, a covered concrete patio overlooks a fenced, private yard with a block wall. This outdoor space also features a grass lawn, a garden bed, a multi-tiered stone fountain, and a storage shed. To schedule a viewing of this 2208-square-foot home with central air conditioning, contact us today.

Save
Ask
Tour
Hide
Share
Listing Snapshot
Price 
$449,900
Days On Site 
0 Days
Bedrooms 
4
Inside Area (SqFt) 
2,208 sqft
Total Baths 
2
Full Baths 
2
Partial Baths 
N/A
Lot Size 
0.17 Acres
Year Built 
1986
MLS® Number 
2812598
Status 
Active
Property Tax 
$1,416
HOA/Condo/Coop Fees 
N/A
Sq Ft Source 
N/A
Friends & Family
Recent Activity
2 hours agoListing first seen on site
9 hours agoListing updated with changes from the MLS®
General Features
Acres 
0.17
Attached Garage 
Yes
Carport 
2
Direction Faces 
South
Garage 
Yes
Garage Spaces 
2
Green Energy Efficient 
Windows
Parking 
Attached CarportAttachedGarageGarage Door OpenerInside EntranceTandem
Property Condition 
Fixer
Property Sub Type 
Single Family Residence
Security 
Security System OwnedWindow Bars
Sewer 
Public Sewer
SqFt Total 
2208
Style 
TwoStory
Utilities 
Cable AvailableUnderground Utilities
Water Source 
Public
Zoning 
Single Family
Interior Features
Appliances 
DryerDishwasherDisposalGas RangeMicrowaveRefrigeratorWasher
Cooling 
Central AirElectric
Fireplace 
Yes
Fireplace Features 
GasLiving RoomWood Burning
Fireplaces 
1
Flooring 
ConcreteCeramic TileLaminateTile
Furnished 
Unfurnished
Heating 
Natural GasCentral
Interior 
Master Downstairs
Laundry Features 
Electric Dryer HookupGas Dryer HookupMain LevelLaundry Room
Window Features 
Window CoveringsBlindsDouble Pane WindowsDrapesShutters
Bedroom 2 
Dimensions - 12x10Description - Closet,Upstairs
Bedroom 3 
Dimensions - 12x11Description - Closet,Walk-In Closet(s)
Dining Room 
Dimensions - 10x8Description - Dining Area
Kitchen 
Dimensions - 9x12Description - Breakfast Bar/Counter,Quartz Countertops,Tile Flooring
Living Room 
Dimensions - 19x19Description - Front
PrimaryBedroom 
Dimensions - 12x15Description - 2 Pbr's,Bedroom With Bath Downstairs,Closet,Downstairs
Save
Ask
Tour
Hide
Share
Exterior Features
Exterior 
BarbecuePrivate Yard
Fencing 
BlockBack YardWrought Iron
Lot Features 
Front YardSprinklers In FrontLandscaped
Patio And Porch 
PatioCovered
Roof 
Tile
View 
Mountain(s)
Waterview 
Mountain(s)
Windows/Doors 
Window CoveringsBlindsDouble Pane WindowsDrapesShutters
Community Features
Association Amenities 
None
Financing Terms Available 
CashConventionalVA Loan
Horse Property 
None
Schools
School District
Unknown
Elementary School
Red Rock,Red Rock
Middle School
Garside Frank F.
High School
Western
Listing courtesy of Foley Realty (702) 596-5105


Listing information is provided by Participants of the Greater Las Vegas Association of Realtors. IDX information is provided exclusively for personal, non-commercial use, and may not be used for any purpose other than to identify prospective properties consumers may be interested in purchasing. Information is deemed reliable but not guaranteed. Copyright 2026, Greater Las Vegas Association of Realtors.
Last checked: 2026-08-29 04:51 AM UTC

Neighborhood & Commute
Source: Walkscore
Disclosure: Community information and market data powered by Constellation Data Labs. Information is deemed reliable but not guaranteed.
Save
Ask
Tour
Hide
Share