Save
Ask
Tour
Hide
Share
$410,000
New Listing

1116 Oceanwood Avenue
North Las Vegas, NV 89086

For Sale|Single Family Residence|Active
4
Beds
3
Total Baths
3
Partial Baths
2,151
SqFt
$191
/SqFt
2004
Built
Subdivision:
Centennial Bruce North 40
County:
Clark
Listing courtesy of O48 Realty (702) 813-7872

Due to the health concerns created by Coronavirus we are offering personal 1-1 online video walkthough tours where possible.
Upcoming Open Houses
Due to COVID-19, we recommend you verify Open Houses before attending.
Fri, Aug 28, 4:00 PM - 7:00 PM
Sat, Aug 29, 9:00 AM - 12:00 PM
1116 Oceanwood Avenue1116 Oceanwood Avenue1116 Oceanwood Avenue1116 Oceanwood Avenue
Save
Ask
Tour
Hide
Share

Mortgage Calculator

Monthly Payment (Est.)

$1,871
Calculator powered by Showcase IDX, a Constellation1 Company. Copyright ©2026 Information is deemed reliable but not guaranteed.

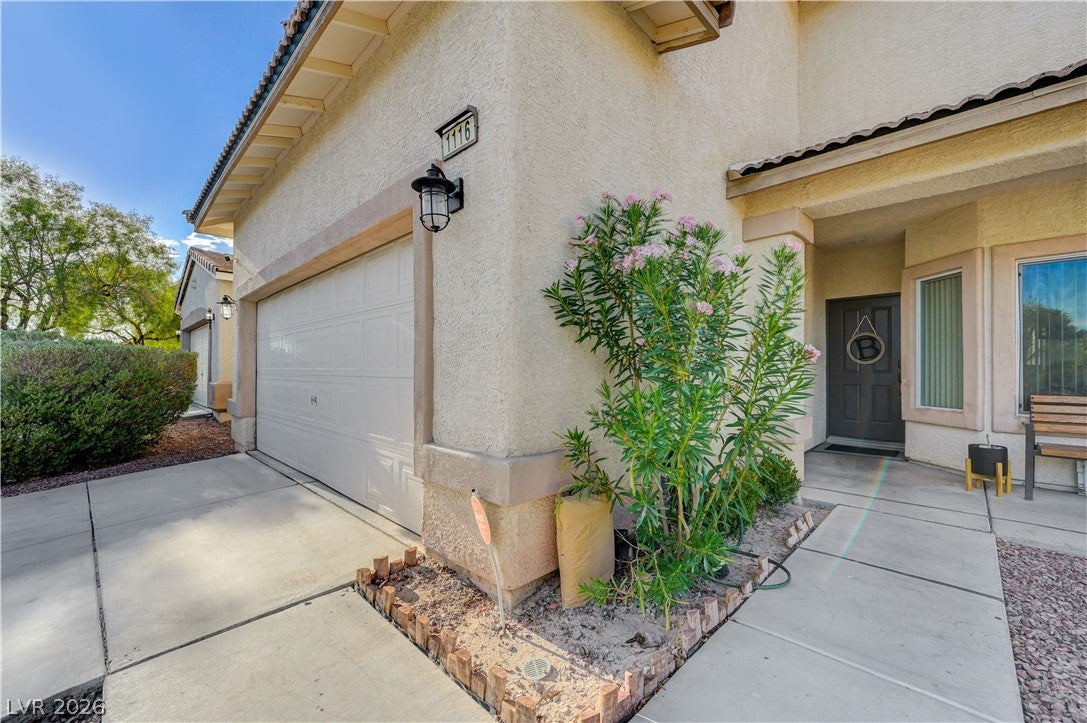
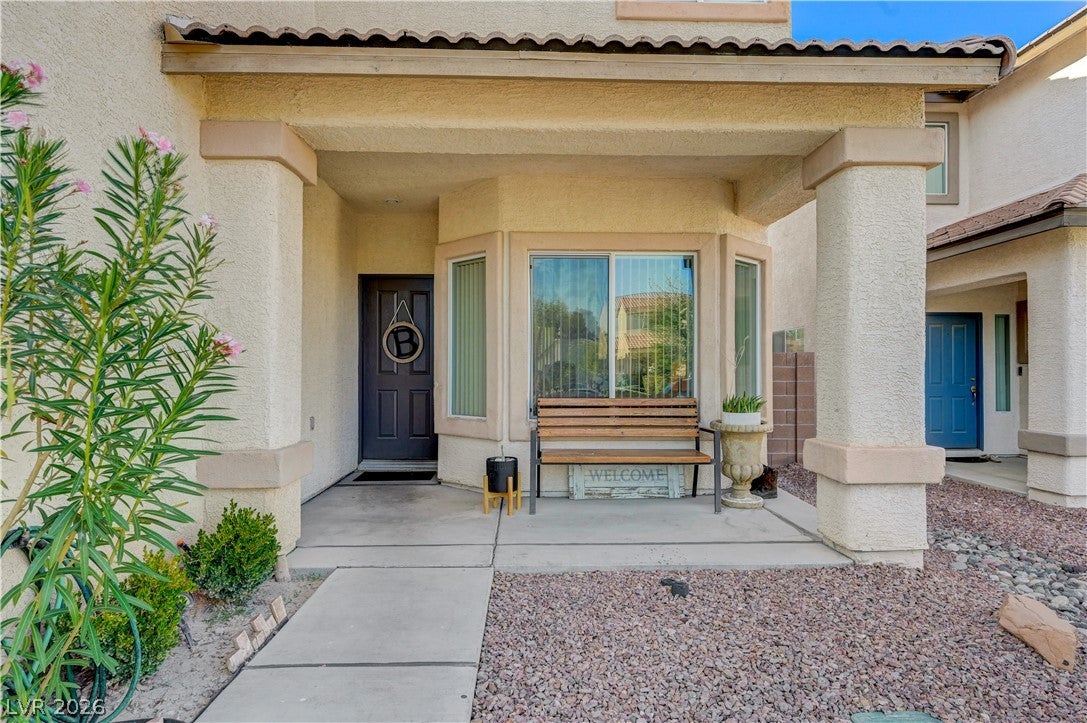
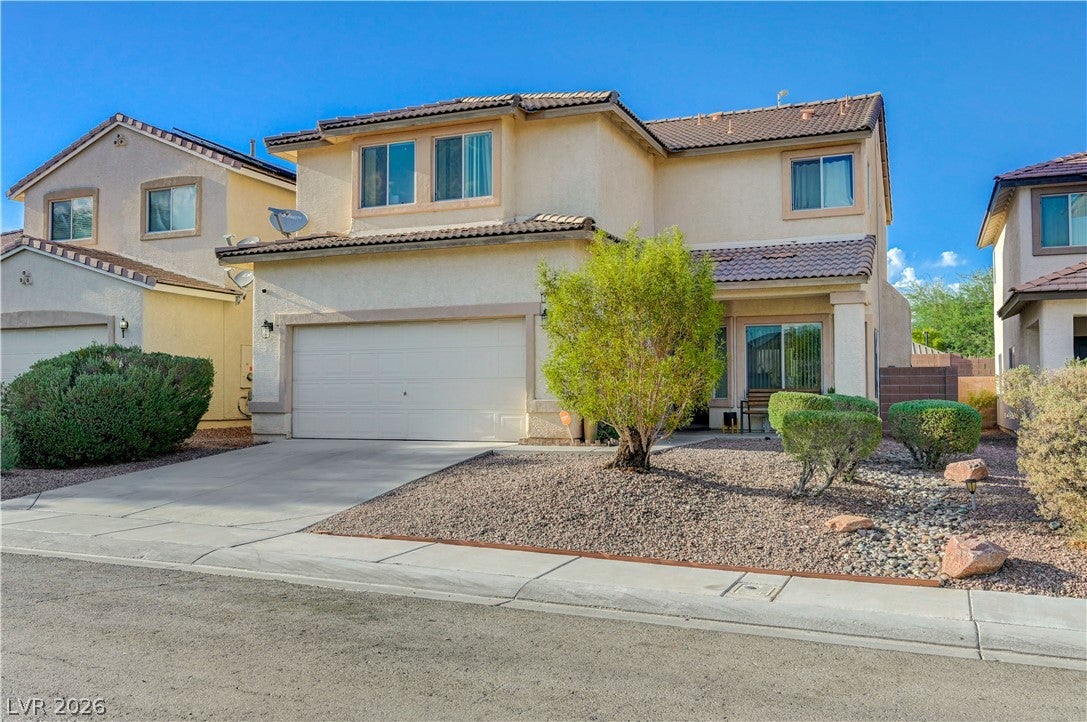
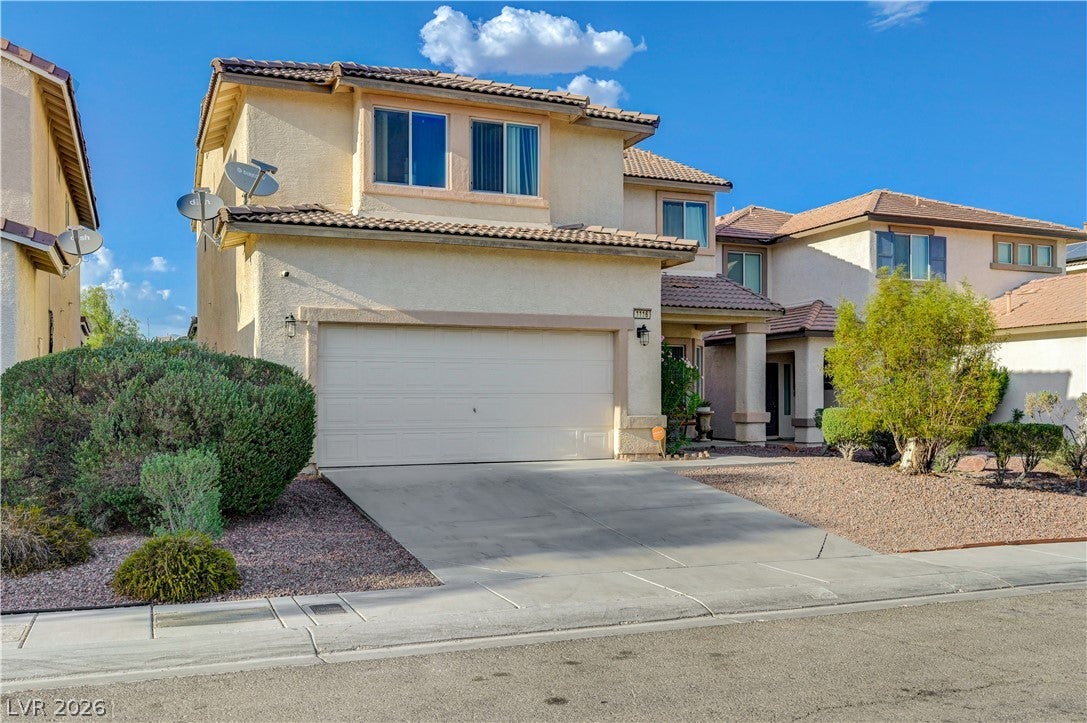
ABSOLUTELY STUNNING 4 BED 3 BATH HOME THAT HAS BEEN BEAUTIFULLY UPGRADED AND READY TO MOVE IN! As you step into the home the first thing you will notice is the spacious open floor plan perfect for hosting family events! Upon entering the kitchen you will find the gorgeous quartz countertops, beautiful backsplash and large upgraded island with power outlets. The sleek black stainless refrigerator, microwave and stove are all included and approximately 2 years old. As you make your way to the primary bedroom you will find crown molding throughout the home and ceiling fans in all the bedrooms and living room. The large primary bedroom has enough space for your King sized bed and features a trimmed accent wall. The primary bathroom features one if not the top highlight of this home which is the enormous tile walk in shower with the ceiling mounted water fall shower head and a bench! The counters and faucets have also been updated as well as the flooring. The upstairs hallway bathroom features an upgraded walk in tile shower with a bench, updated vanity, faucet, mirror and light fixture! The guest bathroom downstairs has an updated vanity, faucet, mirror and light fixture. Some of the many upgrades done within the last year include the Kitchen countertops, backsplash, upgraded island with power outlets, light fixtures, paint throughout the home, HUGE master bathroom walk in shower with ceiling mounted rainfall shower head and bench, master bathroom countertops and faucets, upstairs bathroom walk in shower with a bench, vanities and faucets in the upstairs hallway and downstairs bathrooms, tile flooring in the bathrooms, wainscot paneling in the bathrooms, all the toilets and ceiling fans! The backyard features a covered patio, low maintenance synthetic grass, and desert landscaping. MUST SEE IN PERSON TO TRULY APPRECIATE!

Save
Ask
Tour
Hide
Share
Listing Snapshot
Price 
$410,000
Days On Site 
0 Days
Bedrooms 
4
Inside Area (SqFt) 
2,151 sqft
Total Baths 
3
Full Baths 
N/A
Partial Baths 
3
Lot Size 
0.1 Acres
Year Built 
2004
MLS® Number 
2812555
Status 
Active
Property Tax 
$1,733
HOA/Condo/Coop Fees 
$85 monthly
Sq Ft Source 
N/A
Friends & Family
Recent Activity
3 hours agoListing first seen on site
10 hours agoListing updated with changes from the MLS®
General Features
Acres 
0.1
Attached Garage 
Yes
Direction Faces 
South
Disclosures 
Covenants Restrictions Disclosure
Garage 
Yes
Garage Spaces 
2
Parking 
AttachedGarageGarage Door OpenerInside EntranceOpen
Property Sub Type 
Single Family Residence
Sewer 
Public Sewer
SqFt Total 
2151
Style 
TwoStory
Water Source 
Public
Zoning 
Single Family
Interior Features
Appliances 
DishwasherDisposalGas RangeMicrowaveRefrigerator
Cooling 
Ceiling Fan(s)Central AirElectric
Flooring 
CarpetTileVinyl
Furnished 
Unfurnished
Heating 
Natural GasCentral
Interior 
Ceiling Fan(s)
Laundry Features 
Gas Dryer HookupLaundry RoomUpper Level
Bedroom 2 
Dimensions - 11x11Description - Ceiling Fan,Ceiling Light,Walk-In Closet(s)
Bedroom 3 
Dimensions - 12x11Description - Ceiling Fan,Ceiling Light,Walk-In Closet(s)
Bedroom 4 
Dimensions - 11x10Description - Ceiling Fan,Ceiling Light
Kitchen 
Description - Island,Luxury Vinyl Plank,Pantry,Quartz Countertops,Stainless Steel Appliances
PrimaryBedroom 
Dimensions - 17x15Description - Ceiling Fan,Ceiling Light,Upstairs,Walk-In Closet(s)
Save
Ask
Tour
Hide
Share
Exterior Features
Fencing 
BlockBack Yard
Lot Features 
Landscaped
Patio And Porch 
PatioCovered
Roof 
Tile
Community Features
Association Amenities 
Playground
Association Dues 
85
Financing Terms Available 
CashConventionalFHAVA Loan
HOA Fee Frequency 
Monthly
Horse Property 
None
Schools
School District
Unknown
Elementary School
Duncan, Ruby,Duncan, Ruby
Middle School
Cram Brian & Teri
High School
Legacy
Listing courtesy of O48 Realty (702) 813-7872


Listing information is provided by Participants of the Greater Las Vegas Association of Realtors. IDX information is provided exclusively for personal, non-commercial use, and may not be used for any purpose other than to identify prospective properties consumers may be interested in purchasing. Information is deemed reliable but not guaranteed. Copyright 2026, Greater Las Vegas Association of Realtors.
Last checked: 2026-08-28 04:30 AM UTC

Neighborhood & Commute
Source: Walkscore
Disclosure: Community information and market data powered by Constellation Data Labs. Information is deemed reliable but not guaranteed.
Save
Ask
Tour
Hide
Share