Tiled floors downstairs anchor this two-story residential home, which features three bedrooms, two full bathrooms, and one half bathroom across its 1,611 square feet of living area. The serene indoor environment invites quiet afternoons with comfort provided by ceiling fans, window blinds. The layout offers space for a formal living room and dining room.
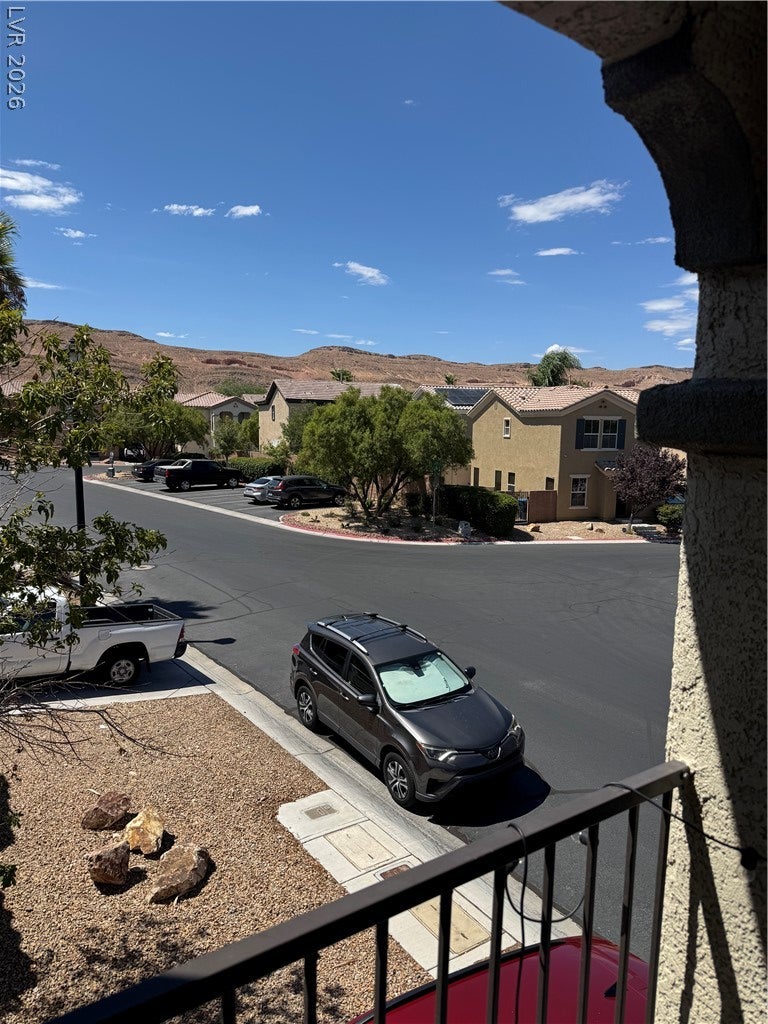
The upper level houses all three bedrooms alongside a loft. This level provides direct access to a balcony, creating a tranquil setting to step outside and take in the mountain views. Inside the kitchen area, a microwave is included among the appliances. For peace of mind, practical updates to the property include a replaced HVAC system and a replaced water heater, both completed 2 years ago.
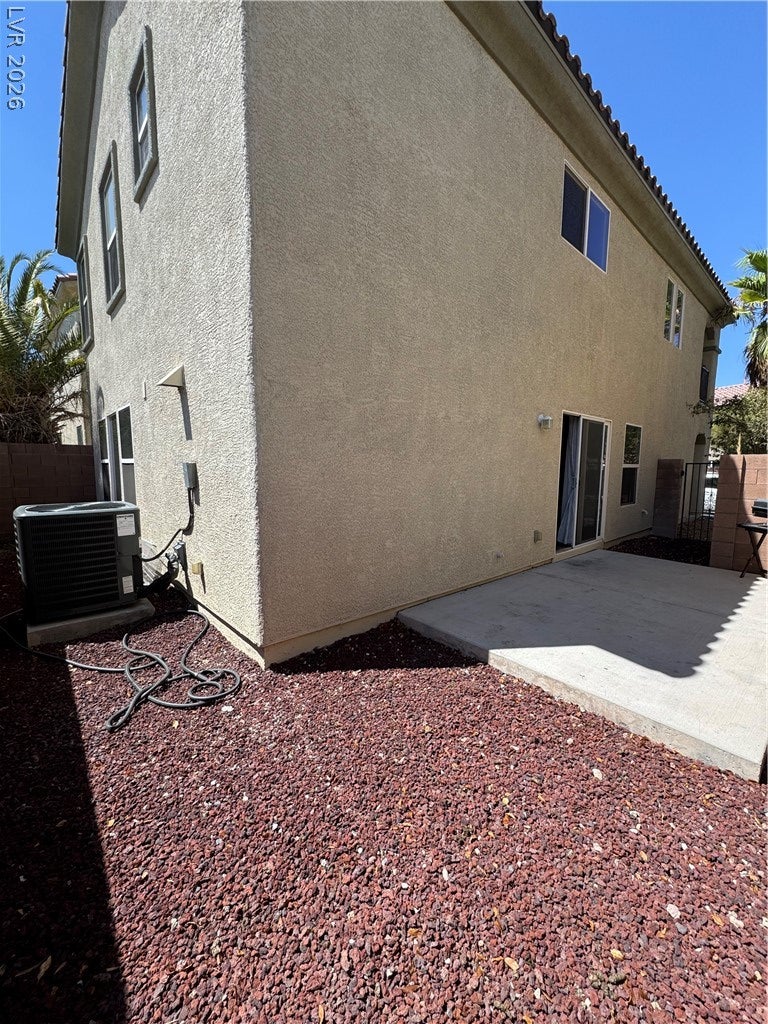
Outdoors, the landscaped backyard features a patio space along with back yard access, all situated on a 0.05-acre lot. This property sits on an ideal location close to shopping and eateries.
Save
Ask
Tour
Hide
Share
Listing Snapshot
Price
$364,999
Days On Site
0 Days
Bedrooms
3
Inside Area (SqFt)
1,611 sqft
Total Baths
3
Full Baths
2
Partial Baths
1
Lot Size
0.05 Acres
Year Built
2006
MLS® Number
2812547
Status
Active
Property Tax
$1,432
HOA/Condo/Coop Fees
$66 monthly
Sq Ft Source
N/A
Friends & Family
React
Comment
Invite
No Comments Yet
Did you know? You can invite friends and family to your search. They can join your search, rate and discuss listings with you.
Recent Activity
an hour ago
Listing first seen on site
8 hours ago
Listing updated with changes from the MLS®
General Features
Acres
0.05
Attached Garage
Yes
Direction Faces
North
Disclosures
Covenants Restrictions Disclosure
Garage
Yes
Garage Spaces
1
Green Energy Efficient
Windows
Parking
AttachedGarageGarage Door OpenerInside EntrancePrivate
Property Sub Type
Single Family Residence
Sewer
Public Sewer
SqFt Total
1611
Style
TwoStory
Utilities
Underground Utilities
Water Source
Public
Zoning
Single Family
Interior Features
Appliances
DryerDishwasherGas RangeGas Water HeaterMicrowaveRefrigeratorWasherWater Heater
Dimensions - 14x14Description - Ceiling Fan,Ceiling Light,Pbr Separate From Other,Upstairs,Walk-In Closet(s)
Save
Ask
Tour
Hide
Share
Exterior Features
Construction Details
FrameStucco
Exterior
Balcony
Fencing
BlockBack YardWrought Iron
Lot Features
Landscaped
Patio And Porch
PatioCovered
Roof
Tile
Windows/Doors
Window CoveringsBlindsDouble Pane Windows
Community Features
Association Dues
66
Financing Terms Available
CashConventionalFHAVA Loan
HOA Fee Frequency
Monthly
Horse Property
None
Schools
School District
Unknown
Elementary School
Forbuss, Robert L. ,Forbuss, Robert L.
Middle School
Faiss, Wilbur & Theresa
High School
Sierra Vista High
Listing courtesy of RE/MAX CENTRAL (702) 271-2074
Listing information is provided by Participants of the Greater Las Vegas Association of Realtors. IDX information is provided exclusively for personal, non-commercial use, and may not be used for any purpose other than to identify prospective properties consumers may be interested in purchasing. Information is deemed reliable but not guaranteed. Copyright 2026, Greater Las Vegas Association of Realtors.
Last checked: 2026-08-27 04:46 AM UTC
Neighborhood & Commute
Source: Walkscore
Disclosure: Community information and market data powered by Constellation Data Labs. Information is deemed reliable but not guaranteed.


Did you know? You can invite friends and family to your search. They can join your search, rate and discuss listings with you.