Save
Ask
Tour
Hide
Share
$400,000
New Listing

751 Bunarch Road
Pahrump, NV 89060

For Sale|Single Family Residence|Active
3
Beds
3
Total Baths
2
Full Baths
1
Partial Bath
2,071
SqFt
$193
/SqFt
2005
Built
Subdivision:
Bumarch Estates
County:
Nye
Listing courtesy of Classic Realty Group Inc (775) 910-3730

Due to the health concerns created by Coronavirus we are offering personal 1-1 online video walkthough tours where possible.
751 Bunarch Road751 Bunarch Road751 Bunarch Road751 Bunarch Road
Save
Ask
Tour
Hide
Share

Mortgage Calculator

Monthly Payment (Est.)

$1,825
Calculator powered by Showcase IDX, a Constellation1 Company. Copyright ©2026 Information is deemed reliable but not guaranteed.

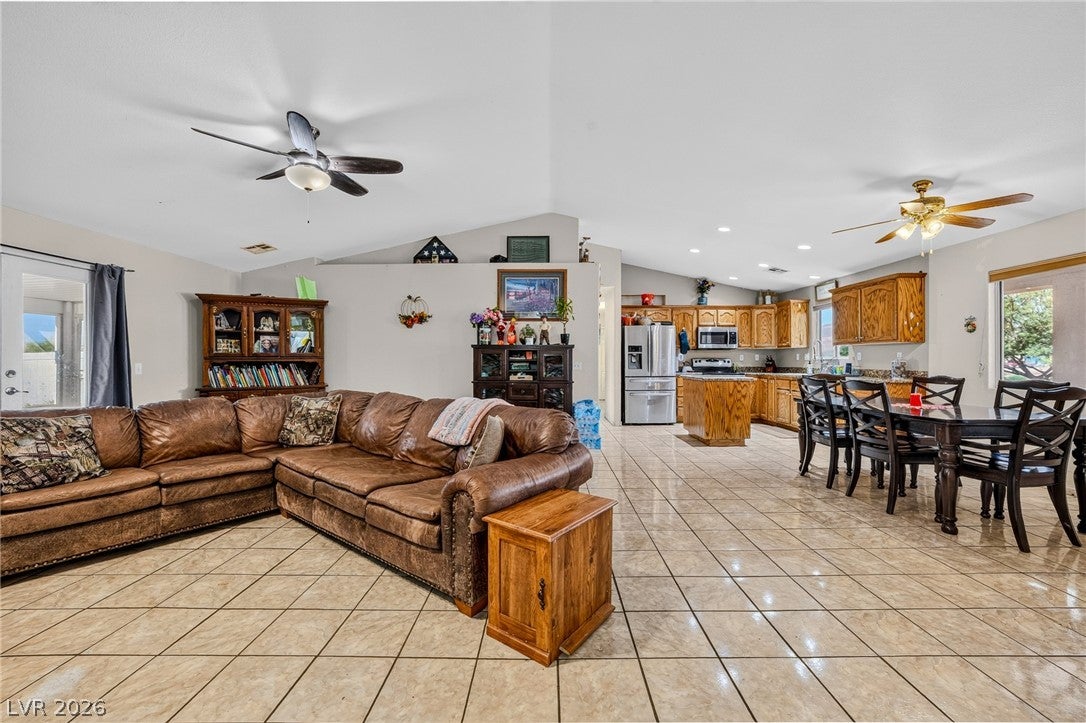
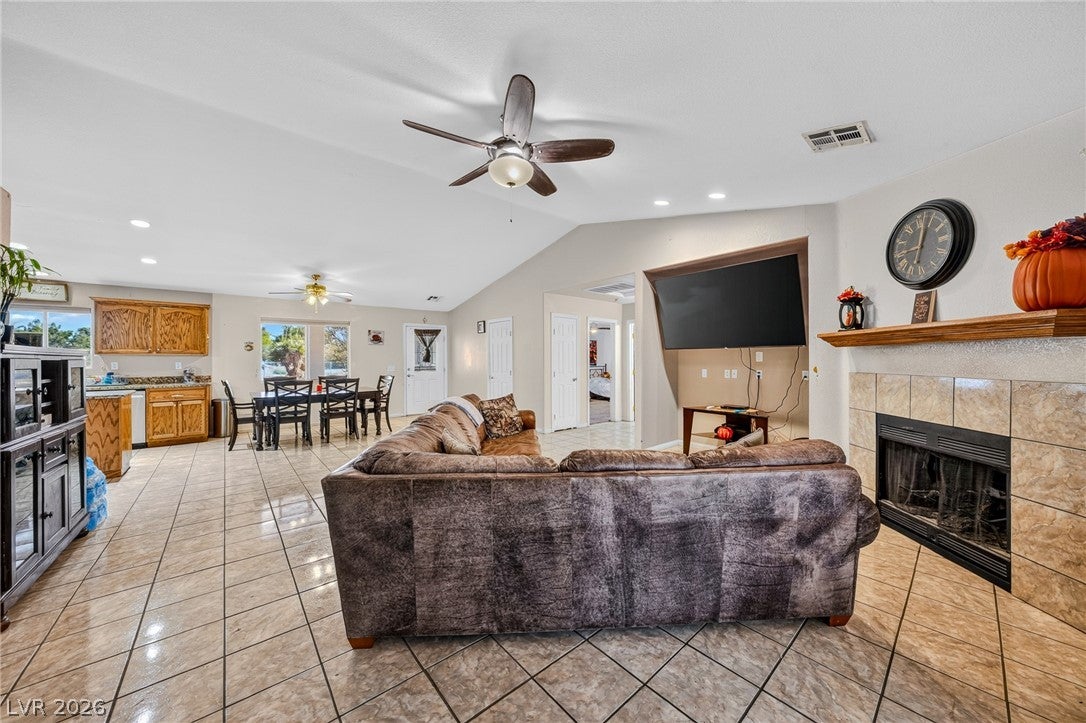
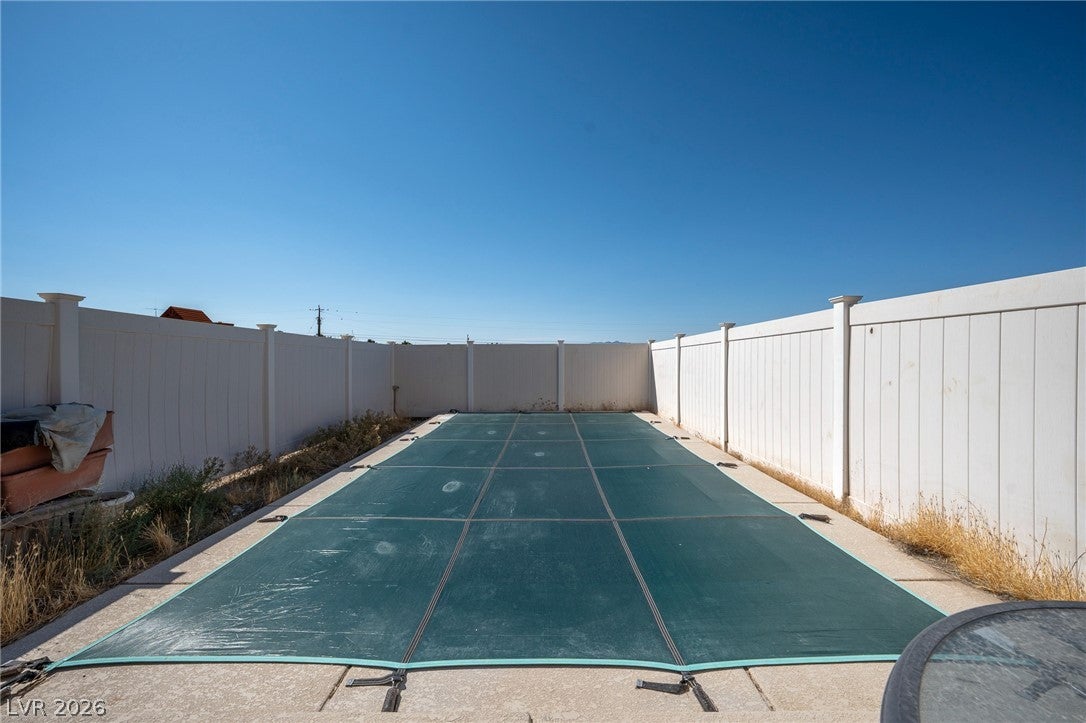
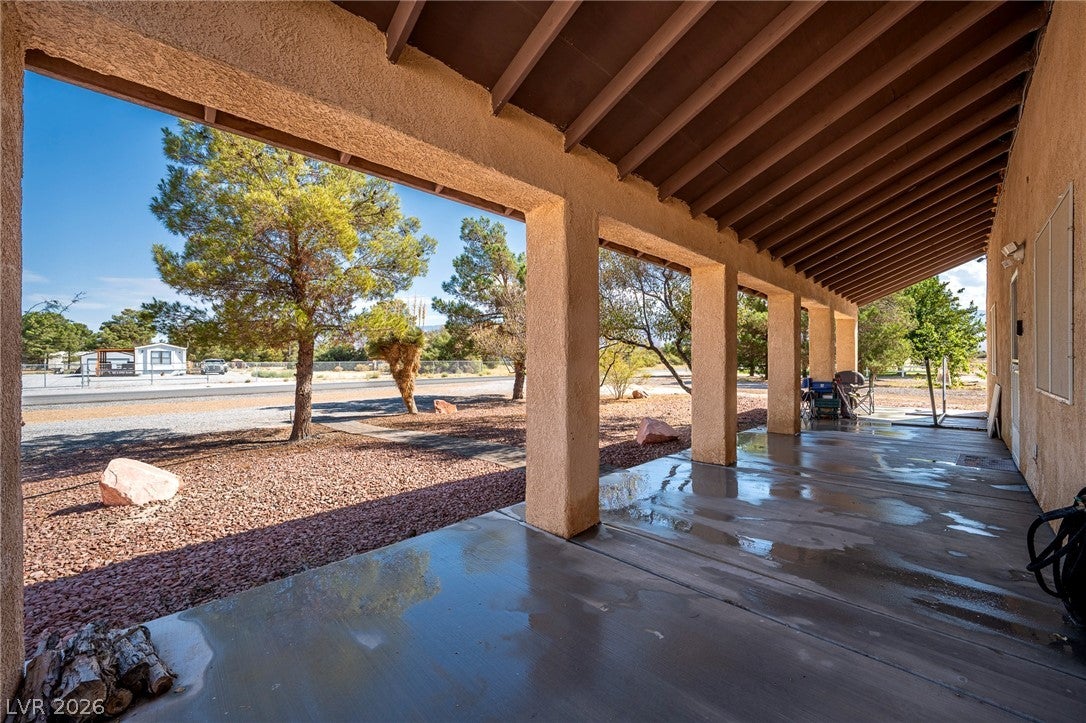
Spacious 3 bedroom, 2.5 bath home offering 2,071 sq ft on a fully fenced acre with an inground pool! The split, open floor plan features generously sized bedrooms and a large living area with a woodburning fireplace. The kitchen offers plenty of workspace with granite counters and an island, while the screened back patio provides additional space to relax and enjoy the outdoors. Outside, there’s room to spread out, play, garden or create the property you’ve been looking for. Attached 2-car garage, private well and septic, no HOA and no flood zone add to the appeal. This home does need work and is priced with needed improvements in mind, making it a great opportunity for a buyer ready to add their own style and updates. Bring your ideas and make this one shine!

Save
Ask
Tour
Hide
Share
Listing Snapshot
Price 
$400,000
Days On Site 
0 Days
Bedrooms 
3
Inside Area (SqFt) 
2,071 sqft
Total Baths 
3
Full Baths 
2
Partial Baths 
1
Lot Size 
1.15 Acres
Year Built 
2005
MLS® Number 
2812523
Status 
Active
Property Tax 
$2,314
HOA/Condo/Coop Fees 
N/A
Sq Ft Source 
N/A
Friends & Family
Recent Activity
2 hours agoListing first seen on site
9 hours agoListing updated with changes from the MLS®
General Features
Acres 
1.15
Attached Garage 
Yes
Direction Faces 
North
Garage 
Yes
Garage Spaces 
2
Green Energy Efficient 
Windows
Parking 
Circular DrivewayAttachedGaragePrivateRV Access/Parking
Property Sub Type 
Single Family Residence
Sewer 
Septic Tank
SqFt Total 
2071
Style 
OneStoryCustom
Utilities 
Electricity Available
Water Source 
PrivateWell
Zoning 
Horses Permitted,Single Family
Interior Features
Appliances 
DryerDishwasherElectric RangeElectric Water HeaterDisposalMicrowaveRefrigeratorWater HeaterWater PurifierWasher
Cooling 
Ceiling Fan(s)Central AirElectric
Fireplace 
Yes
Fireplace Features 
Living RoomWood Burning
Fireplaces 
1
Flooring 
CarpetTile
Furnished 
Unfurnished
Heating 
CentralElectric
Interior 
Ceiling Fan(s)Master Downstairs
Laundry Features 
Electric Dryer HookupMain LevelLaundry Room
Window Features 
Window CoveringsBlindsDouble Pane WindowsWindow Treatments
Bedroom 2 
Dimensions - 18x11Description - Ceiling Fan,Ceiling Light,Walk-In Closet(s)
Bedroom 3 
Dimensions - 18x11Description - Ceiling Fan,Ceiling Light,Walk-In Closet(s)
Dining Room 
Dimensions - 13x12Description - Dining Area
Kitchen 
Dimensions - 11x10Description - Granite Countertops,Island,Lighting Recessed,Stainless Steel Appliances,Tile Flooring
Living Room 
Dimensions - 20x17Description - Rear
PrimaryBathroom 
Dimensions - 13x12Description - Double Sink,Separate Shower,Tub
PrimaryBedroom 
Dimensions - 17x15Description - Ceiling Fan,Ceiling Light,Pbr Separate From Other,Walk-In Closet(s)
Save
Ask
Tour
Hide
Share
Exterior Features
Construction Details 
FrameStucco
Exterior 
RV Hookup
Fencing 
Back YardChain LinkVinyl
Lot Features 
Landscaped
Other Structures 
Shed(s)
Patio And Porch 
PorchEnclosedPatio
Pool Features 
FencedFiberglassIn GroundPrivate
Private Pool 
Yes
Roof 
Slate
View 
Mountain(s)
Waterview 
Mountain(s)
Windows/Doors 
Window CoveringsBlindsDouble Pane WindowsWindow Treatments
Community Features
Association Amenities 
None
Financing Terms Available 
CashConventionalFHAVA Loan
Horse Allowed 
Yes
Horse Property 
None
Roads 
Chip And Seal
Schools
School District
Unknown
Elementary School
Manse,Manse
Middle School
Rosemary Clarke
High School
Pahrump Valley
Listing courtesy of Classic Realty Group Inc (775) 910-3730


Listing information is provided by Participants of the Greater Las Vegas Association of Realtors. IDX information is provided exclusively for personal, non-commercial use, and may not be used for any purpose other than to identify prospective properties consumers may be interested in purchasing. Information is deemed reliable but not guaranteed. Copyright 2026, Greater Las Vegas Association of Realtors.
Last checked: 2026-08-27 04:46 AM UTC

Neighborhood & Commute
Source: Walkscore
Disclosure: Community information and market data powered by Constellation Data Labs. Information is deemed reliable but not guaranteed.
Save
Ask
Tour
Hide
Share