Save
Ask
Tour
Hide
Share
$889,000
New Listing

7110 La Cienega Street
Las Vegas, NV 89119

For Sale|Single Family Residence|Active
5
Beds
3
Total Baths
3
Full Baths
2,926
SqFt
$304
/SqFt
1991
Built
Subdivision:
None
County:
Clark
Listing courtesy of Homelab Realty (702) 350-8035

Due to the health concerns created by Coronavirus we are offering personal 1-1 online video walkthough tours where possible.
7110 La Cienega Street7110 La Cienega Street7110 La Cienega Street7110 La Cienega Street
Save
Ask
Tour
Hide
Share

Mortgage Calculator

Monthly Payment (Est.)

$4,056
Calculator powered by Showcase IDX, a Constellation1 Company. Copyright ©2026 Information is deemed reliable but not guaranteed.

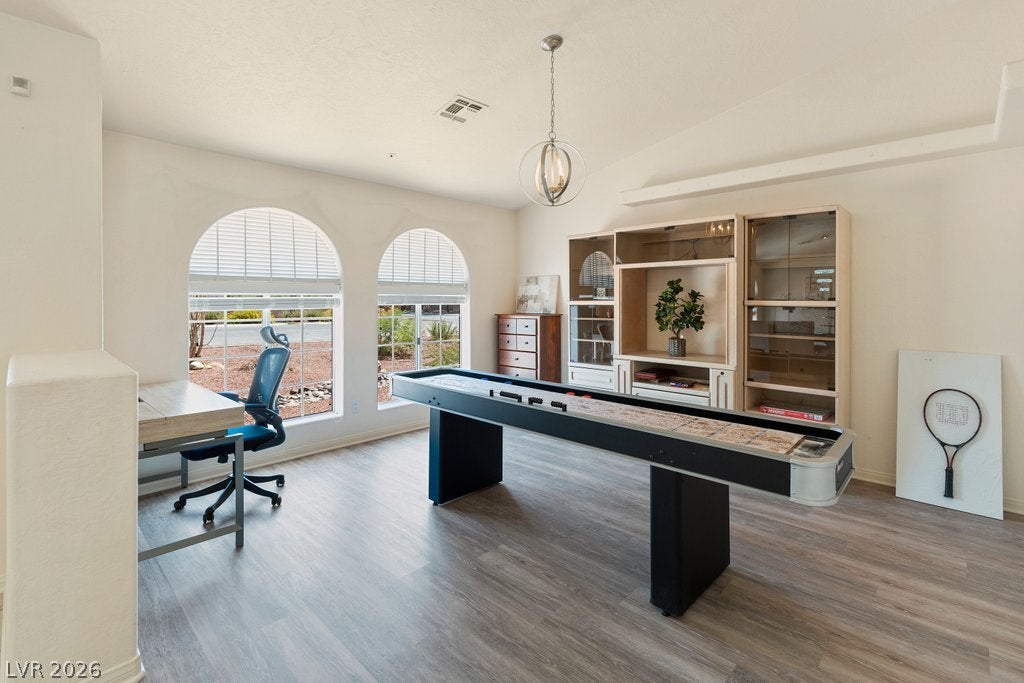
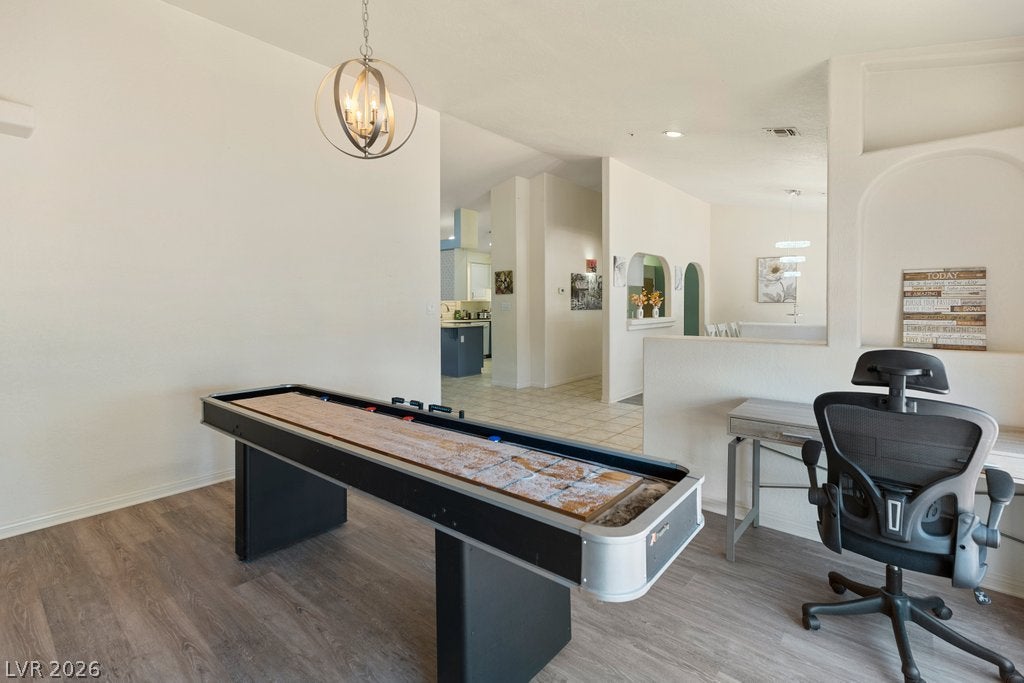
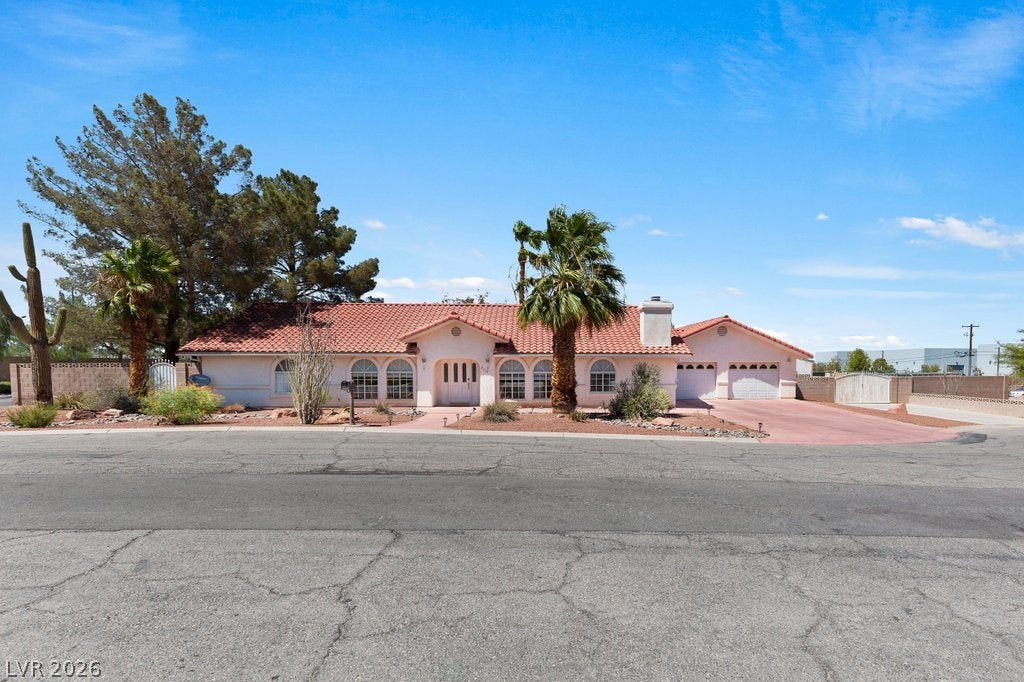
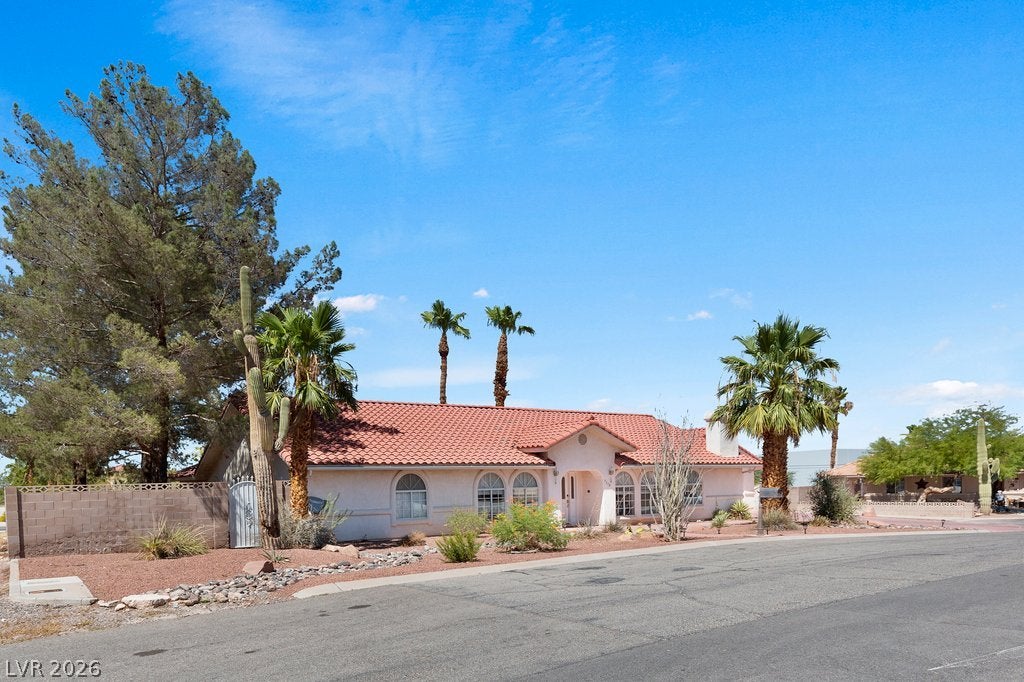
PAID-OFF, BRAND-NEW SOLAR SYSTEM! Enjoy the benefits of energy-efficient living with no solar loan payment. This impressive single-story residence offers 2,926 square feet, 5 spacious bedrooms, and 3 full bathrooms, all situated on a generous half-acre lot in Las Vegas. Designed for comfortable indoor and outdoor living, the property features a spacious private backyard with ample backyard access, a covered patio, an additional open patio, and a private pool—ideal for entertaining, relaxing, and enjoying the Las Vegas lifestyle. Inside, the thoughtfully designed floor plan provides generous living spaces with ceiling fans and window coverings throughout. The kitchen offers plenty of functionality for everyday living and entertaining. With its single-story layout, half-acre parcel, private pool, expansive outdoor space, and paid-off solar system, this property offers a desirable combination of space, comfort, and energy efficiency. A wonderful opportunity to enjoy spacious Las Vegas living both indoors and out!

Save
Ask
Tour
Hide
Share
Listing Snapshot
Price 
$889,000
Days On Site 
0 Days
Bedrooms 
5
Inside Area (SqFt) 
2,926 sqft
Total Baths 
3
Full Baths 
3
Partial Baths 
N/A
Lot Size 
0.5 Acres
Year Built 
1991
MLS® Number 
2812507
Status 
Active
Property Tax 
$4,393
HOA/Condo/Coop Fees 
N/A
Sq Ft Source 
N/A
Friends & Family
Recent Activity
4 hours agoListing first seen on site
11 hours agoListing updated with changes from the MLS®
General Features
Acres 
0.5
Attached Garage 
Yes
Direction Faces 
North
Energy Features 
Solar
Foundation 
Permanent
Garage 
Yes
Garage Spaces 
4
Levels 
One
Parking 
AttachedGarageGarage Door OpenerPrivateRV GatedRV Access/ParkingStorageWorkshop in Garage
Property Sub Type 
Single Family Residence
Sewer 
Septic Tank
SqFt Total 
2926
Style 
OneStoryCustom
Utilities 
Electricity AvailableUnderground Utilities
Water Source 
Public
Zoning 
Single Family
Interior Features
Appliances 
Built-In Electric OvenDouble OvenDryerDishwasherElectric CooktopDisposalMicrowaveRefrigeratorWasher
Cooling 
Ceiling Fan(s)Central AirElectric
Electric 
Photovoltaics Seller Owned
Fireplace 
Yes
Fireplace Features 
Family RoomWood Burning
Fireplaces 
1
Flooring 
TileVinyl
Furnished 
Unfurnished
Heating 
CentralElectric
Interior 
Ceiling Fan(s)Smart ThermostatMaster Downstairs
Laundry Features 
Electric Dryer HookupMain LevelLaundry RoomSink
Spa 
Yes
Window Features 
Window CoveringsBlinds
Bedroom 2 
Dimensions - 11x11Description - Ceiling Fan,Ceiling Light,Closet
Bedroom 3 
Dimensions - 11x11Description - Ceiling Fan,Ceiling Light,Closet
Bedroom 4 
Dimensions - 12x10Description - Ceiling Fan,Ceiling Light,Closet
Bedroom 5 
Dimensions - 10X10Description - Ceiling Fan,Ceiling Light,Closet
Dining Room 
Dimensions - 13X8Description - Family Room/Dining Combo,Formal Dining Room
Kitchen 
Description - Breakfast Bar/Counter,Custom Cabinets,Lighting Recessed,Pantry,Stainless Steel Appliances
PrimaryBathroom 
Description - Double Sink,Separate Shower,Separate Tub,Tub With Jets
PrimaryBedroom 
Dimensions - 16x14Description - Ceiling Fan,Ceiling Light,Custom Closet,Walk-In Closet(s)
Save
Ask
Tour
Hide
Share
Exterior Features
Exterior 
Private Yard
Fencing 
BlockBack Yard
Lot Features 
Landscaped
Patio And Porch 
PatioCovered
Pool Features 
HeatedPool/Spa Combo
Private Pool 
Yes
Roof 
Tile
Spa 
Yes
Spa Features 
In Ground
Windows/Doors 
Window CoveringsBlinds
Community Features
Association Amenities 
None
Financing Terms Available 
CashConventionalFHAVA Loan
Horse Property 
None
Schools
School District
Unknown
Elementary School
Hill, Charlotte,Hill, Charlotte
Middle School
Schofield Jack Lund
High School
Silverado
Listing courtesy of Homelab Realty (702) 350-8035


Listing information is provided by Participants of the Greater Las Vegas Association of Realtors. IDX information is provided exclusively for personal, non-commercial use, and may not be used for any purpose other than to identify prospective properties consumers may be interested in purchasing. Information is deemed reliable but not guaranteed. Copyright 2026, Greater Las Vegas Association of Realtors.
Last checked: 2026-08-27 04:46 AM UTC

Neighborhood & Commute
Source: Walkscore
Disclosure: Community information and market data powered by Constellation Data Labs. Information is deemed reliable but not guaranteed.
Save
Ask
Tour
Hide
Share