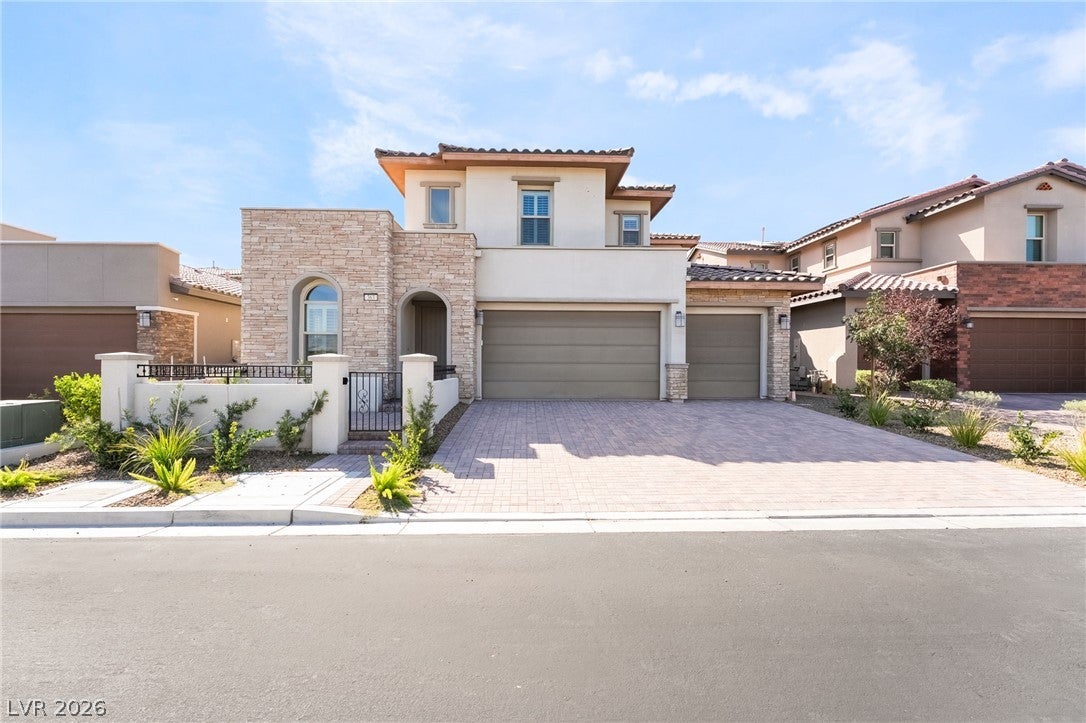
STUNNING, FULLY RENOVATED LUXURY HOME IN THE HIGHLY COVETED SAVONA COMMUNITY OF SUMMERLIN WEST! This is like living in a 3 million dollar home for 1.4 million WOW! "Ask about special beat the builder financing" This home is right out of a magazine! An exceptional residence that has been thoughtfully transformed with designer finishes and custom touches throughout. The impressive floor plan features 4 spacious bedrooms, 3.5 bathrooms, a versatile upstairs loft, and a highly desirable DOWNSTAIRS PRIMARY SUITE. Your One Story Solution!
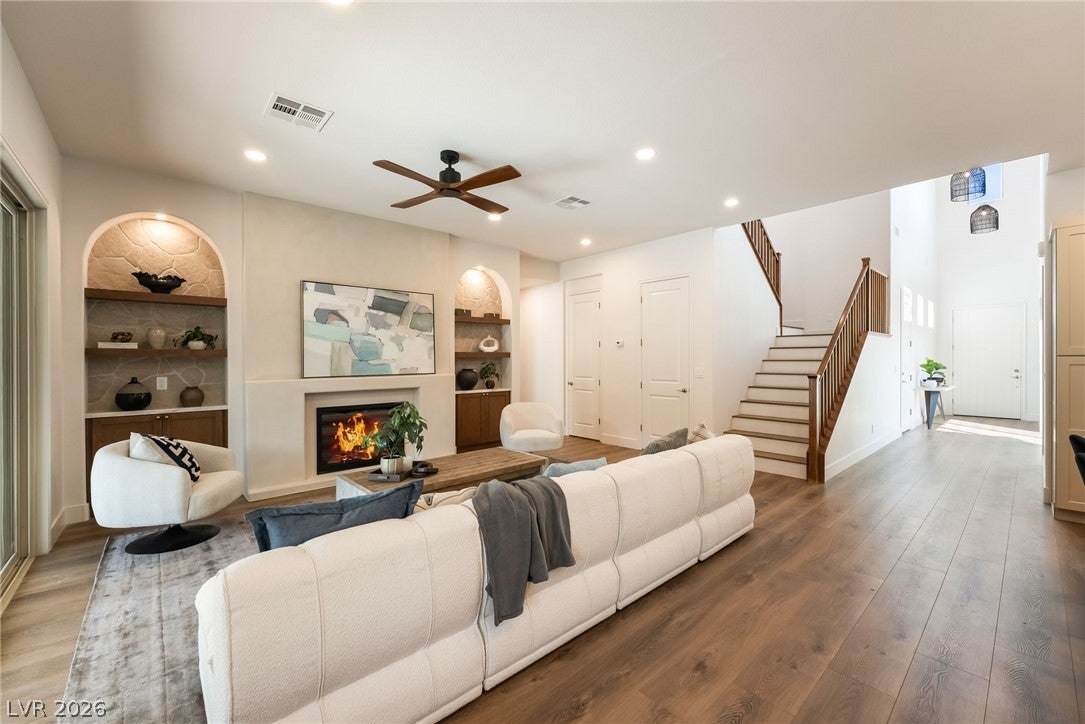
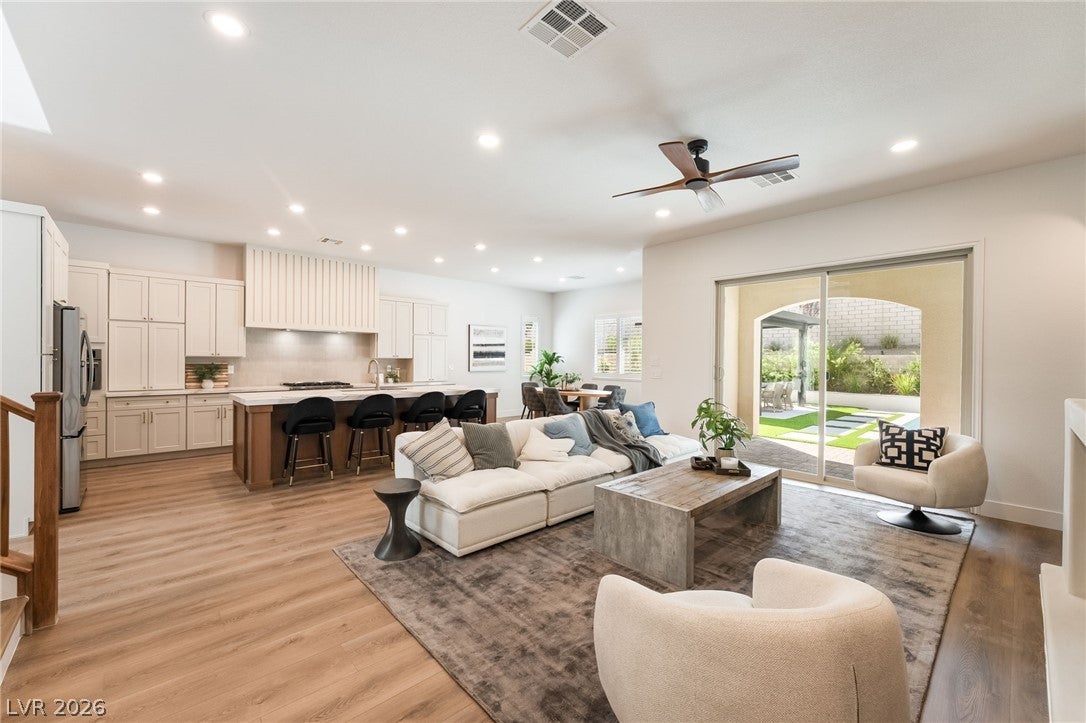
Step inside to a bright, sophisticated interior showcasing CUSTOM CABINETRY, luxury vinyl plank flooring, designer paint, upgraded lighting and plumbing fixtures, and a beautifully appointed kitchen with stainless steel appliances and elevated finishes. Every detail has been carefully selected to create the look and feel of a CUSTOM LUXURY HOME.
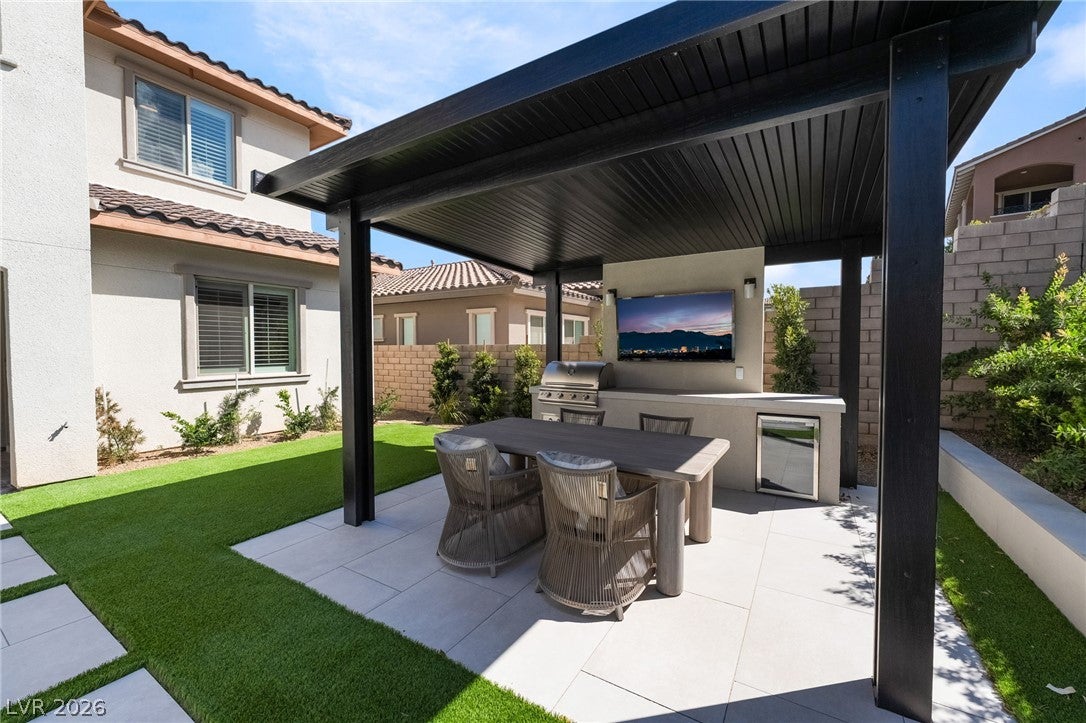
The backyard is a true PRIVATE RESORT-STYLE OASIS, featuring a BRAND-NEW POOL AND SPA, professionally designed landscaping, covered patio, and NEW OUTDOOR KITCHEN—creating an incredible setting for entertaining, relaxing, and enjoying the Las Vegas lifestyle year-round.
Even better, Beat the future data center bills! The home includes FULLY PAID-OFF SOLAR PANELS, offering incredible added value!
Located in one of Summerlin West's most desirable communities, just minutes from Downtown Summerlin, Las Vegas Ballpark, Red Rock Casino Resort & Spa, premier golf courses, upscale dining, shopping, entertainment, and convenient freeway access. This is the rare opportunity to own a beautifully renovated, MOVE-IN-READY HOME with the upgrades, style, and outdoor living of a custom luxury residence!
Save
Ask
Tour
Hide
Share
Listing Snapshot
Price
$1,395,000
Days On Site
0 Days
Bedrooms
4
Inside Area (SqFt)
3,167 sqft
Total Baths
4
Full Baths
3
Partial Baths
1
Lot Size
0.15 Acres
Year Built
2017
MLS® Number
2812473
Status
Active
Property Tax
$7,719
HOA/Condo/Coop Fees
$65 monthly
Sq Ft Source
N/A
Friends & Family
React
Comment
Invite
No Comments Yet
Did you know? You can invite friends and family to your search. They can join your search, rate and discuss listings with you.
Recent Activity
4 hours ago
Listing first seen on site
11 hours ago
Listing updated with changes from the MLS®
General Features
Acres
0.15
Attached Garage
Yes
Direction Faces
East
Disclosures
Covenants Restrictions Disclosure
Energy Features
Solar
Garage
Yes
Garage Spaces
3
Parking
AttachedGarageGarage Door OpenerInside EntrancePrivate
Vassiliadis, Billy & Rosemary,Vassiliadis, Billy &
Middle School
Rogich Sig
High School
Palo Verde
Listing courtesy of Platinum Real Estate Prof (702) 617-4637
Listing information is provided by Participants of the Greater Las Vegas Association of Realtors. IDX information is provided exclusively for personal, non-commercial use, and may not be used for any purpose other than to identify prospective properties consumers may be interested in purchasing. Information is deemed reliable but not guaranteed. Copyright 2026, Greater Las Vegas Association of Realtors.
Last checked: 2026-08-28 04:30 AM UTC
Neighborhood & Commute
Source: Walkscore
Disclosure: Community information and market data powered by Constellation Data Labs. Information is deemed reliable but not guaranteed.


Did you know? You can invite friends and family to your search. They can join your search, rate and discuss listings with you.