Save
Ask
Tour
Hide
Share
$2,688,888
New Listing

5067 Mountain Foliage Drive
Las Vegas, NV 89148

For Sale|Single Family Residence|Active
4
Beds
5
Total Baths
2
Full Baths
3
Partial Baths
5,317
SqFt
$506
/SqFt
2003
Built
Subdivision:
Spanish Hills Estate
County:
Clark
Listing courtesy of NVWM Realty (702) 496-7660

Due to the health concerns created by Coronavirus we are offering personal 1-1 online video walkthough tours where possible.
5067 Mountain Foliage Drive5067 Mountain Foliage Drive5067 Mountain Foliage Drive5067 Mountain Foliage Drive
Save
Ask
Tour
Hide
Share

Mortgage Calculator

Monthly Payment (Est.)

$12,268
Calculator powered by Showcase IDX, a Constellation1 Company. Copyright ©2026 Information is deemed reliable but not guaranteed.

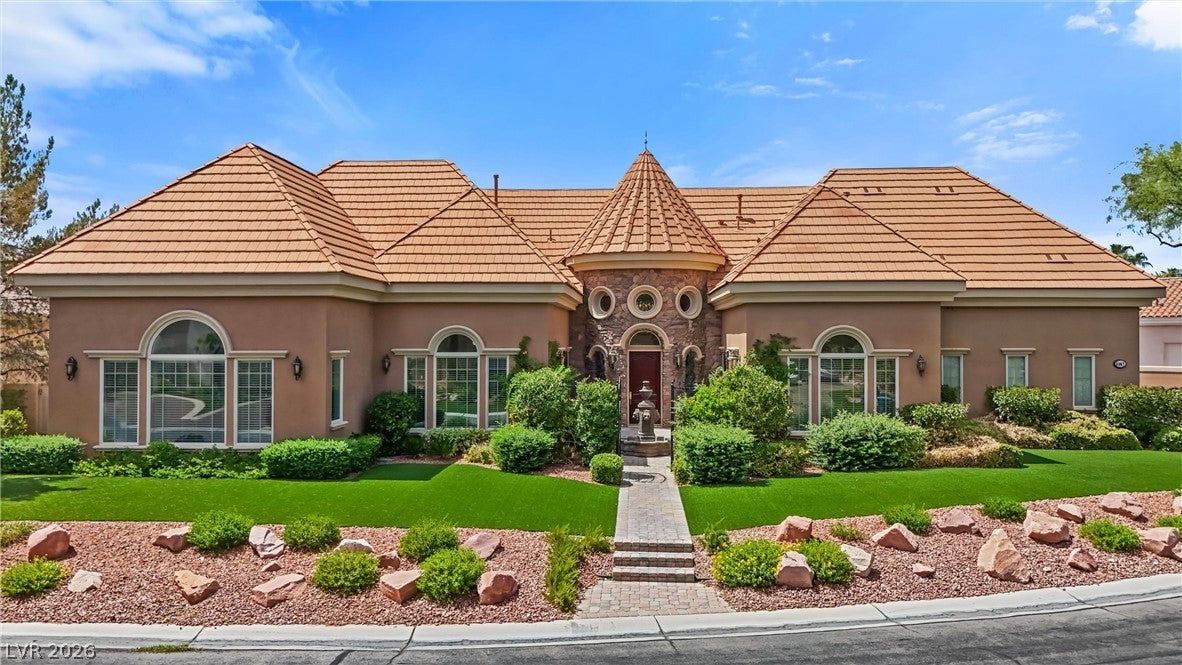
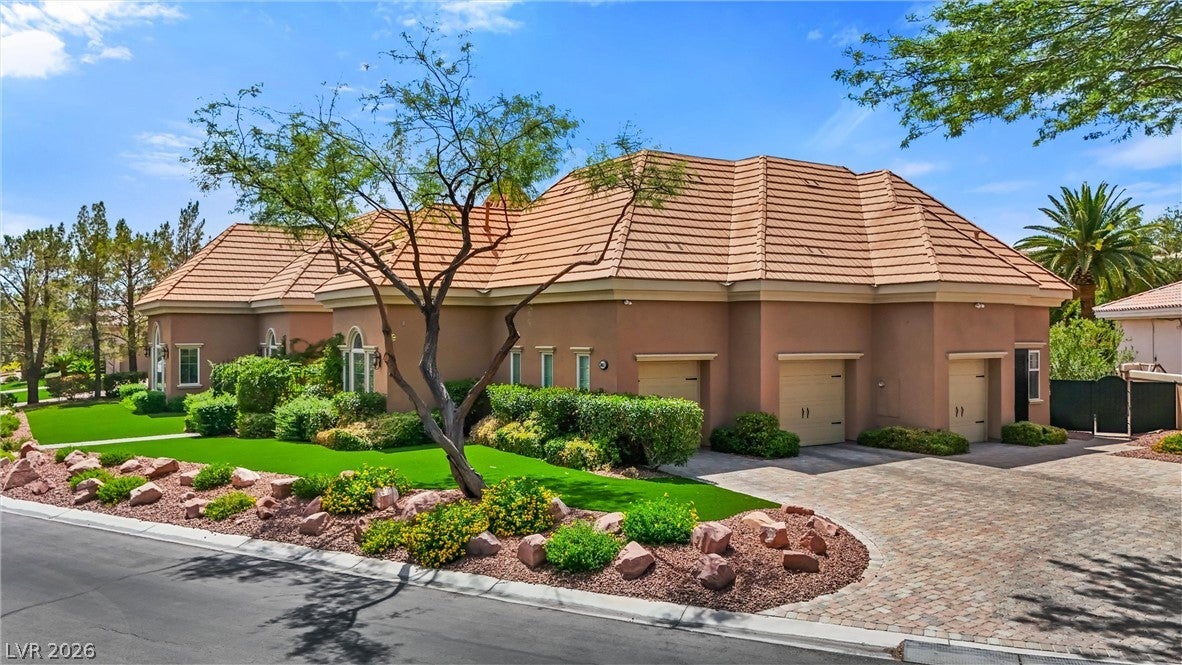
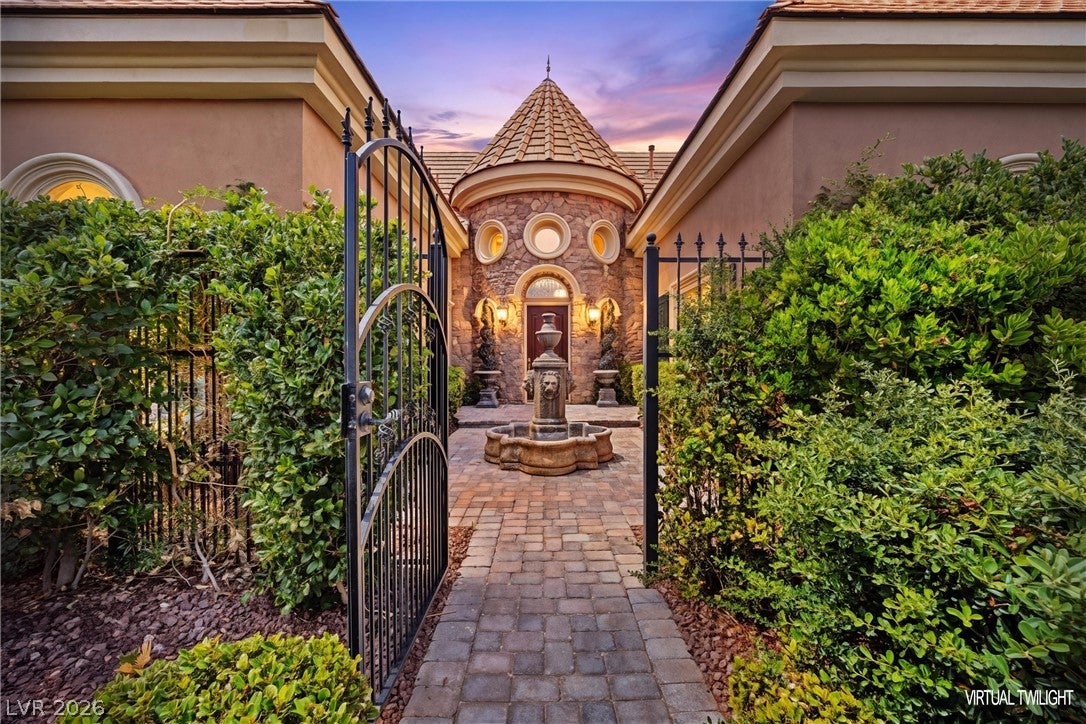
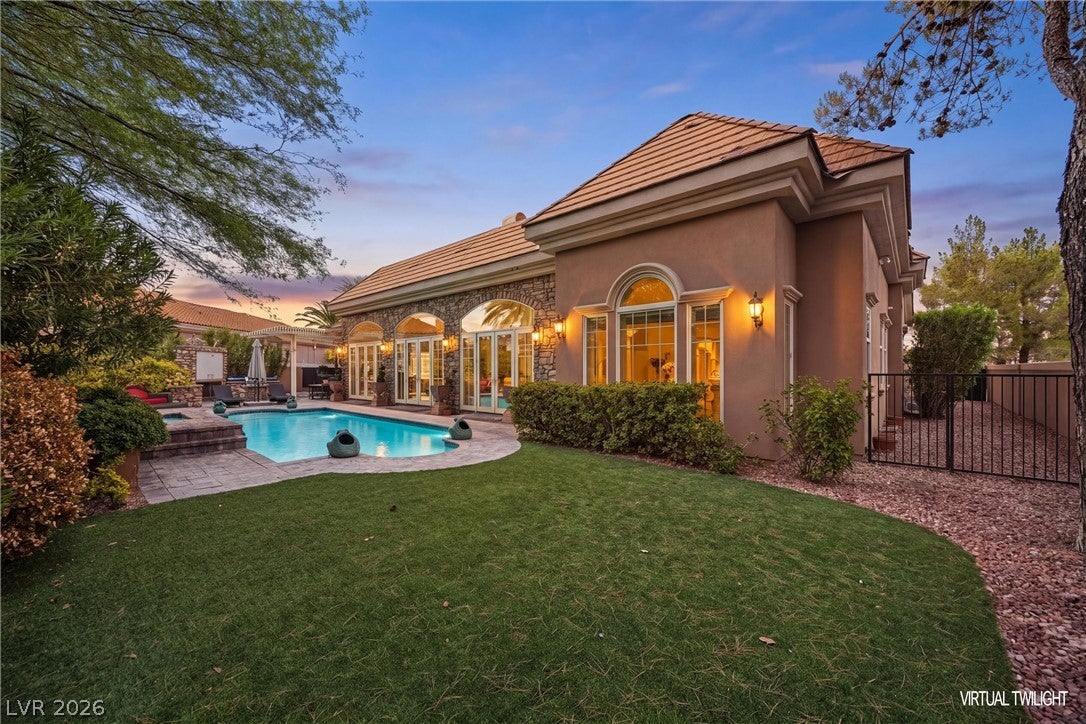
Discover timeless European elegance in this exceptional single story custom estate, ideally situated within the prestigious guard gated community of Spanish Hills. Set on an expansive private lot, this beautifully maintained residence showcases distinctive French inspired architecture, soaring ceilings, graceful arched windows and rich custom details throughout. A dramatic architectural entry opens to generously proportioned living spaces, with four fireplaces adding warmth and character, including an inviting library perfect for quiet evenings. The spacious primary suite features a private sitting area, fireplace and tranquil views of the lush grounds, while generously sized secondary bedrooms offer comfort and privacy. Outside, a resort-style pool and mature landscaping create a secluded garden oasis, complemented by a covered outdoor living area, kitchen, and fireplace, an ideal setting for entertaining or enjoying peaceful Las Vegas evenings. With its rare single-level floor plan, exceptional scale, timeless character, and private indoor-outdoor living, this distinctive Spanish Hills estate offers a level of space and craftsmanship rarely found in today's market. Conveniently located near the 215 Beltway, Allegiant Stadium, premier dining, shopping and entertainment.

Save
Ask
Tour
Hide
Share
Listing Snapshot
Price 
$2,688,888
Days On Site 
0 Days
Bedrooms 
4
Inside Area (SqFt) 
5,317 sqft
Total Baths 
5
Full Baths 
2
Partial Baths 
3
Lot Size 
0.39 Acres
Year Built 
2003
MLS® Number 
2812460
Status 
Active
Property Tax 
$14,592
HOA/Condo/Coop Fees 
$580 monthly
Sq Ft Source 
N/A
Friends & Family
Recent Activity
an hour agoListing first seen on site
8 hours agoListing updated with changes from the MLS®
General Features
Acres 
0.39
Attached Garage 
Yes
Direction Faces 
East
Disclosures 
Covenants Restrictions Disclosure
Energy Features 
Solar
Garage 
Yes
Garage Spaces 
3
Green Energy Efficient 
Windows
Parking 
AttachedGarageGarage Door OpenerPrivate
Property Sub Type 
Single Family Residence
Security 
Security System Owned
Sewer 
Public Sewer
SqFt Total 
5317
Style 
OneStory
Utilities 
Underground Utilities
Water Source 
Public
Zoning 
Single Family
Interior Features
Appliances 
Built-In Gas OvenConvection OvenDouble OvenDryerGas CooktopDisposalMicrowaveRefrigeratorWasherOven
Cooling 
Ceiling Fan(s)Central AirElectric
Fireplace 
Yes
Fireplace Features 
BedroomGasGlass DoorsGreat RoomLiving Room
Fireplaces 
4
Flooring 
CarpetHardwoodMarble
Furnished 
Unfurnished
Heating 
Natural GasCentralElectricZoned
Interior 
Ceiling Fan(s)Central VacuumSmart ThermostatMaster Downstairs
Laundry Features 
Gas Dryer HookupMain LevelLaundry RoomSink
Spa 
Yes
Window Features 
Window CoveringsBlindsDouble Pane WindowsDrapesPlantation Shutters
Bedroom 2 
Dimensions - 29x19Description - Built In Shelves,Ceiling Fan,Ceiling Light,Custom Closet,Downstairs,TV/ Cable,Walk-In Closet(s),With Bath
Bedroom 3 
Dimensions - 17x16Description - Ceiling Fan,Ceiling Light,Downstairs,Walk-In Closet(s),With Bath
Bedroom 4 
Dimensions - 16x15Description - Ceiling Fan,Ceiling Light,Downstairs,TV/ Cable,Walk-In Closet(s),With Bath
Dining Room 
Dimensions - 18x16Description - Dining Area,Formal Dining Room
Family Room 
Dimensions - 30x16Description - Built-in Bookcases,Downstairs,Separate Family Room,Wet Bar
Kitchen 
Dimensions - 30x19Description - Breakfast Nook/Eating Area,Custom Cabinets,Granite Countertops,Island,Marble/Stone Countertops,Marble/Stone Flooring,Pantry,Walk-in Pantry
PrimaryBathroom 
Description - Double Sink,Make Up Table,Separate Shower,Separate Tub,Tub With Jets
PrimaryBedroom 
Dimensions - 22x20Description - Bedroom With Bath Downstairs,Ceiling Fan,Ceiling Light,Custom Closet,Downstairs,Walk-In Closet(s)
Save
Ask
Tour
Hide
Share
Exterior Features
Exterior 
Built-in BarbecueBarbecueCourtyardPrivate Yard
Fencing 
BlockBack Yard
Lot Features 
Back YardFront YardSprinklers In RearSprinklers In FrontLandscaped
Patio And Porch 
PatioCovered
Pool Features 
In GroundPrivateSolar Heat
Private Pool 
Yes
Roof 
Mansard
Spa 
Yes
Windows/Doors 
Window CoveringsBlindsDouble Pane WindowsDrapesPlantation Shutters
Community Features
Association Amenities 
GatedPlaygroundSecurityTennis Court(s)
Association Dues 
580
Financing Terms Available 
CashConventional
HOA Fee Frequency 
Monthly
Horse Property 
None
Schools
School District
Unknown
Elementary School
Rogers, Lucille S.,Rogers, Lucille S.
Middle School
Sawyer Grant
High School
Durango
Listing courtesy of NVWM Realty (702) 496-7660


Listing information is provided by Participants of the Greater Las Vegas Association of Realtors. IDX information is provided exclusively for personal, non-commercial use, and may not be used for any purpose other than to identify prospective properties consumers may be interested in purchasing. Information is deemed reliable but not guaranteed. Copyright 2026, Greater Las Vegas Association of Realtors.
Last checked: 2026-08-28 04:30 AM UTC

Neighborhood & Commute
Source: Walkscore
Disclosure: Community information and market data powered by Constellation Data Labs. Information is deemed reliable but not guaranteed.
Save
Ask
Tour
Hide
Share