Save
Ask
Tour
Hide
Share
$144,000
18 Days On Site

5098 River Glen Drive 215
Las Vegas, NV 89103

Condominium|Pending
1
Bed
1
Total Bath
1
Full Bath
700
SqFt
$206
/SqFt
1982
Built
Subdivision:
Westwood Point
County:
Clark
Listing courtesy of Opendoor Brokerage LLC (480) 351-6622

Due to the health concerns created by Coronavirus we are offering personal 1-1 online video walkthough tours where possible.
5098 River Glen Drive 2155098 River Glen Drive 2155098 River Glen Drive 2155098 River Glen Drive 215
Save
Ask
Tour
Hide
Share

Mortgage Calculator

Monthly Payment (Est.)

$657
Calculator powered by Showcase IDX, a Constellation1 Company. Copyright ©2026 Information is deemed reliable but not guaranteed.

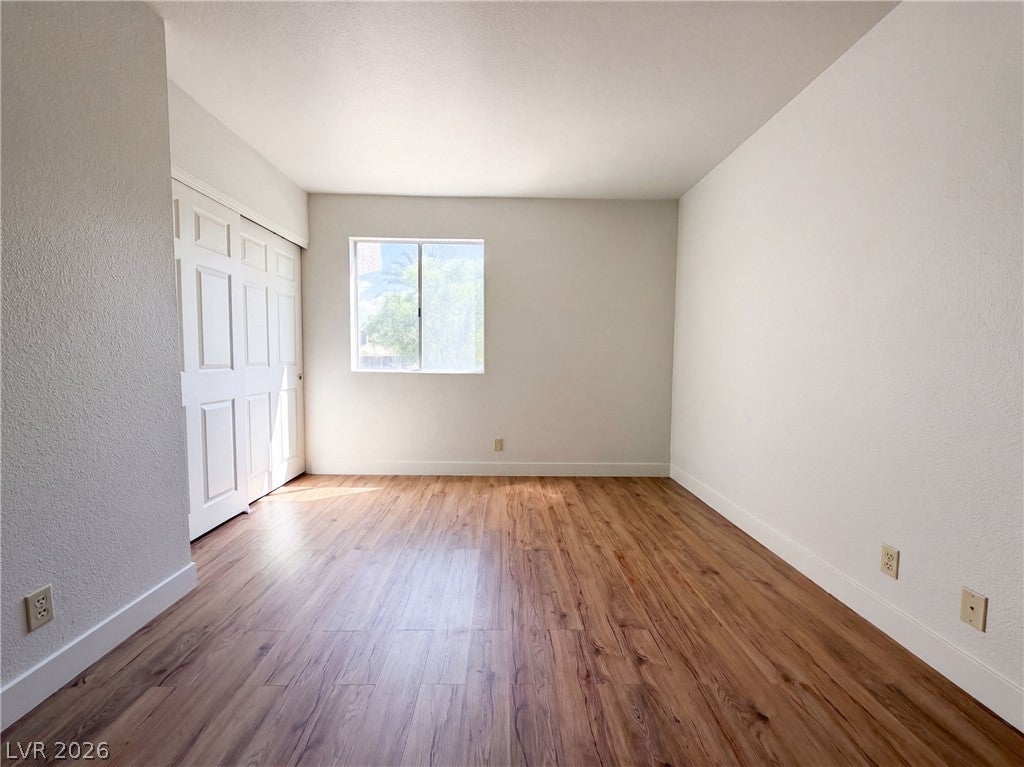
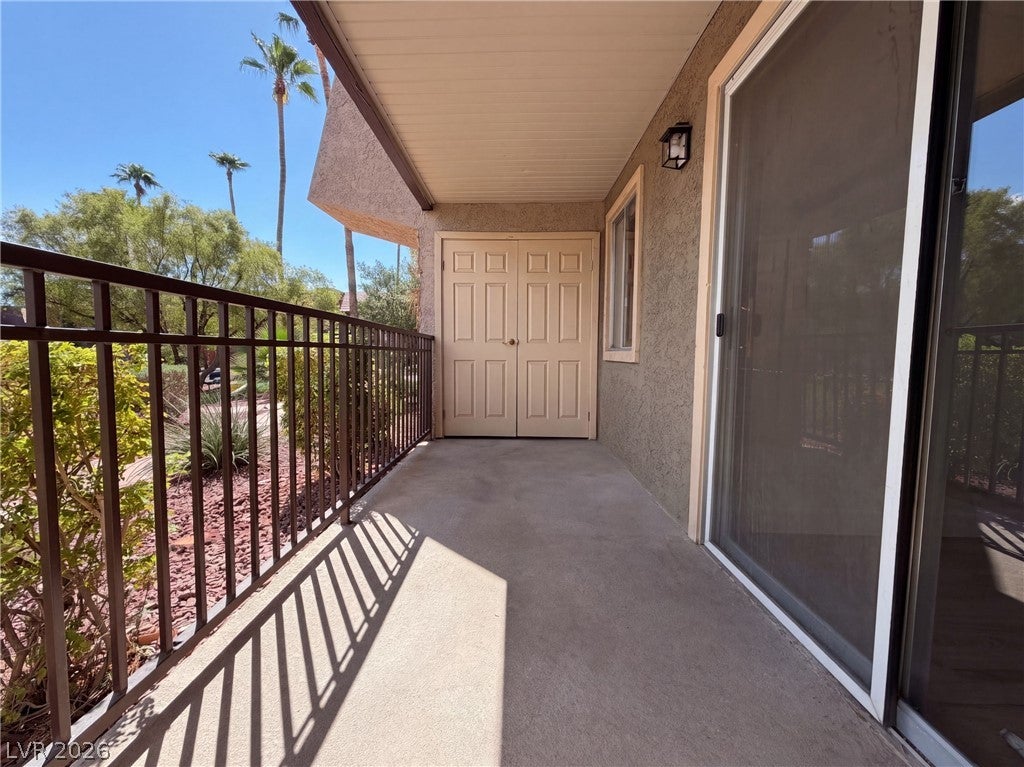
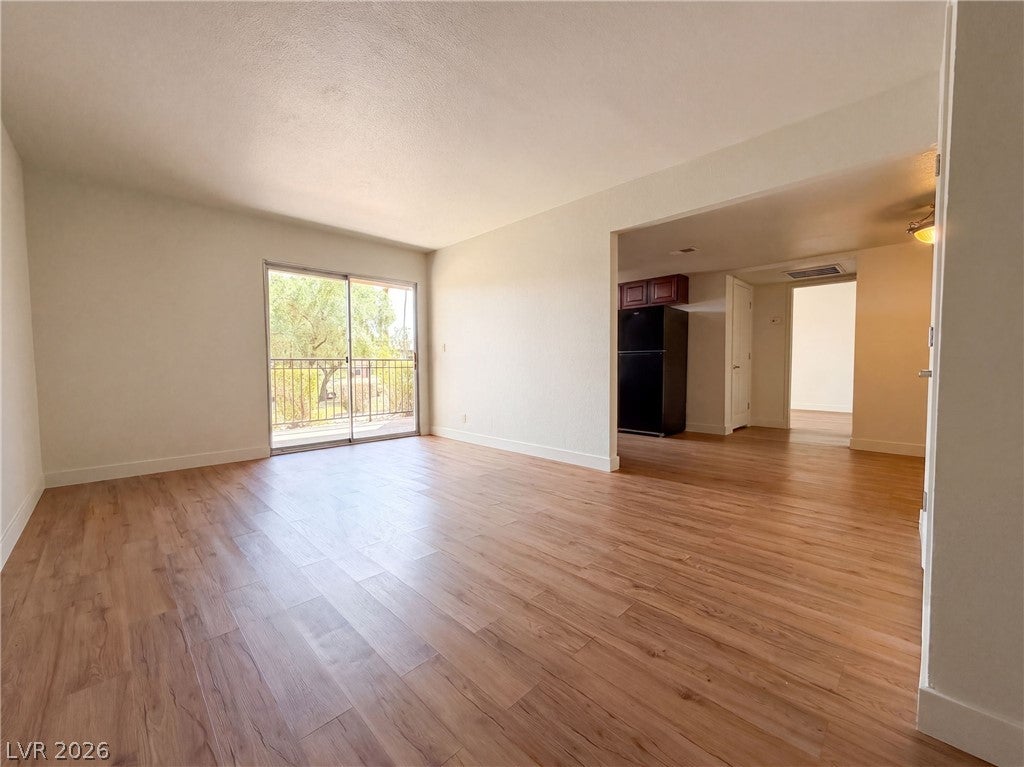
5098 River Glen Dr, Las Vegas NV 89103 is a residence with a functional layout and comfortable living spaces throughout. Interior paint extends across the living areas in a neutral tone. This residence combines practical design with comfortable living spaces, delivering functional amenities throughout every room.

Save
Ask
Tour
Hide
Share
Listing Snapshot
Price 
$144,000
Days On Site 
18 Days
Bedrooms 
1
Inside Area (SqFt) 
700 sqft
Total Baths 
1
Full Baths 
1
Partial Baths 
N/A
Lot Size 
0.2145 Acres
Year Built 
1982
MLS® Number 
2812455
Status 
Pending
Property Tax 
$640
HOA/Condo/Coop Fees 
$246 monthly
Sq Ft Source 
N/A
Friends & Family
Recent Activity
yesterdayStatus changed to Pending
yesterdayListing updated with changes from the MLS®
3 weeks agoListing first seen on site
General Features
Acres 
0.2145
Carport 
1
Direction Faces 
North
Disclosures 
Familial Relation
Parking 
Detached CarportGaragePrivate
Property Sub Type 
Condominium
Security 
Security System OwnedGated Community
Sewer 
Public Sewer
SqFt Total 
700
Style 
OneStory
Utilities 
Underground Utilities
Water Source 
Public
Zoning 
Single Family
Interior Features
Appliances 
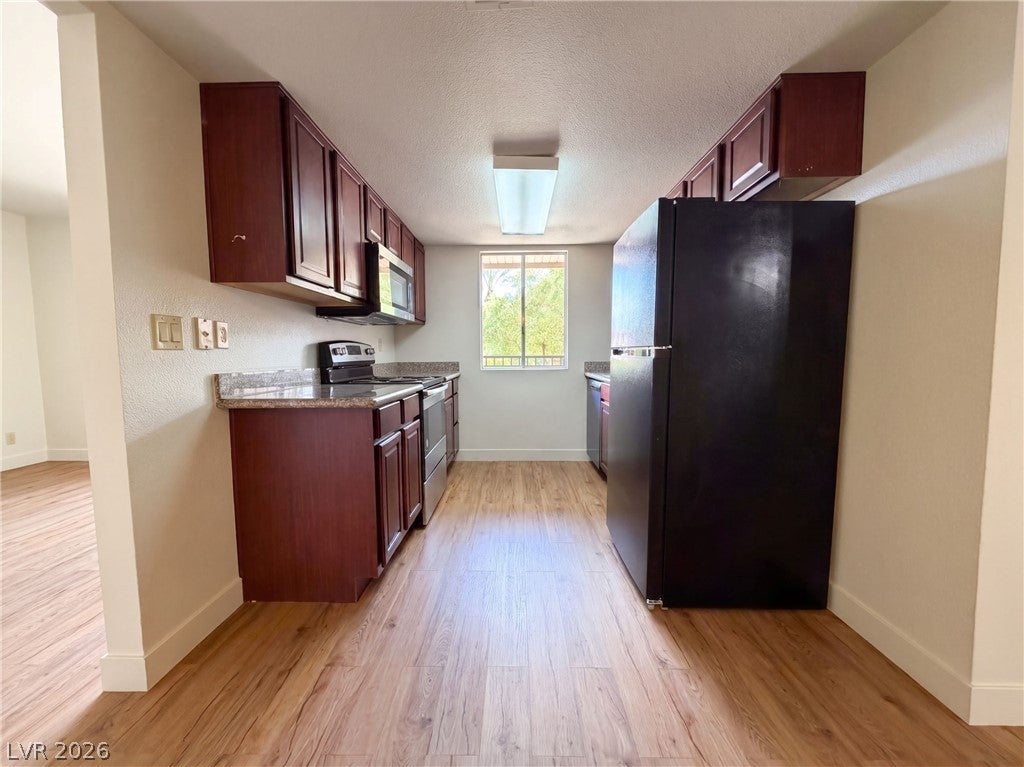
Microwave
Cooling 
Central AirElectric
Flooring 
LinoleumVinyl
Furnished 
Unfurnished
Heating 
Natural GasCentral
Interior 
Master Downstairs
Laundry Features 
Electric Dryer HookupLaundry Room
Kitchen 
Dimensions - 10x8Description - Marble/Stone Countertops
Living Room 
Dimensions - 20x12Description - None
PrimaryBedroom 
Dimensions - 13x10Description - Closet
Save
Ask
Tour
Hide
Share
Exterior Features
Exterior 
None
Fencing 
None
Lot Features 
Landscaped
Roof 
Tile
Community Features
Association Amenities 
None
Association Fee 
$246.0
Association Fee Frequency 
Monthly
Community Features 
Gated
Horse Property 
None
Financing Terms Available 
CashConventional
Schools
School District
Unknown
Elementary School
Thiriot, Joseph E.,Thiriot, Joseph E.
Middle School
Sawyer Grant
High School
West Prep
Listing courtesy of Opendoor Brokerage LLC (480) 351-6622


Listing information is provided by Participants of the Greater Las Vegas Association of Realtors. IDX information is provided exclusively for personal, non-commercial use, and may not be used for any purpose other than to identify prospective properties consumers may be interested in purchasing. Information is deemed reliable but not guaranteed. Copyright 2026, Greater Las Vegas Association of Realtors.
Last checked: 2026-09-15 09:07 AM UTC

Neighborhood & Commute
Source: Walkscore
Disclosure: Community information and market data powered by Constellation Data Labs. Information is deemed reliable but not guaranteed.
Save
Ask
Tour
Hide
Share