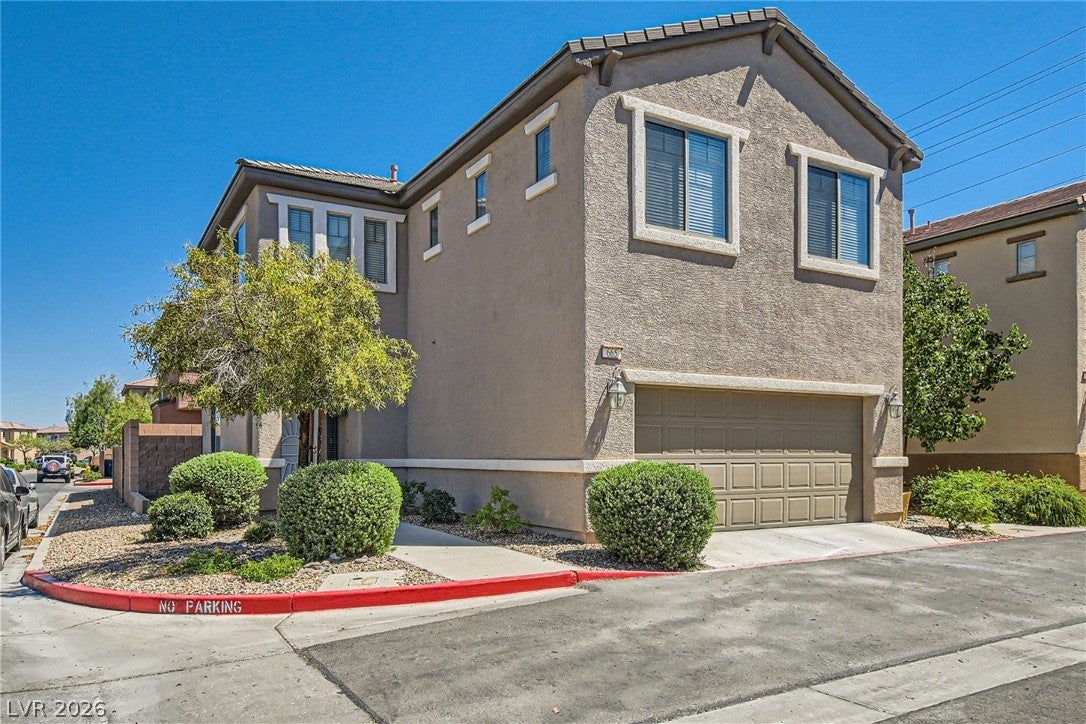
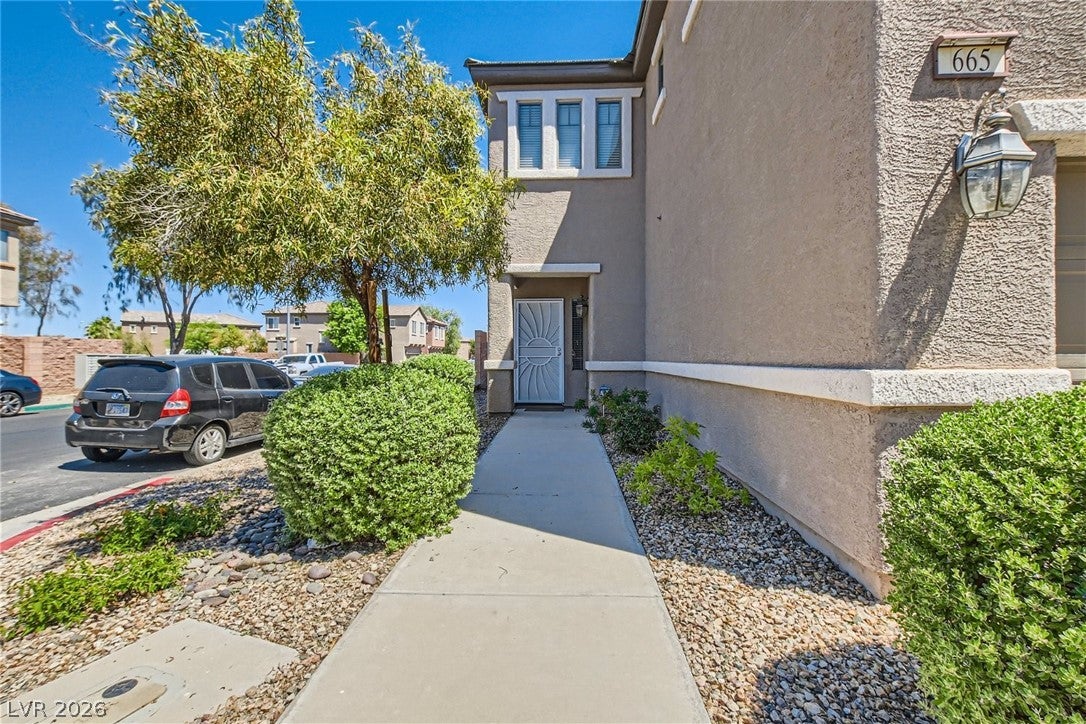
Save
Ask
Tour
Hide
Share
$400,000
New Listing

665 Calamus Palm Place
Henderson, NV 89011

For Sale|Single Family Residence|Active
4
Beds
3
Total Baths
2
Full Baths
1
Partial Bath
1,803
SqFt
$222
/SqFt
2010
Built
Subdivision:
Desert Canyon 2 Phase 3
County:
Clark
Listing courtesy of Refresh Realty Downtown (702) 902-0098

Due to the health concerns created by Coronavirus we are offering personal 1-1 online video walkthough tours where possible.
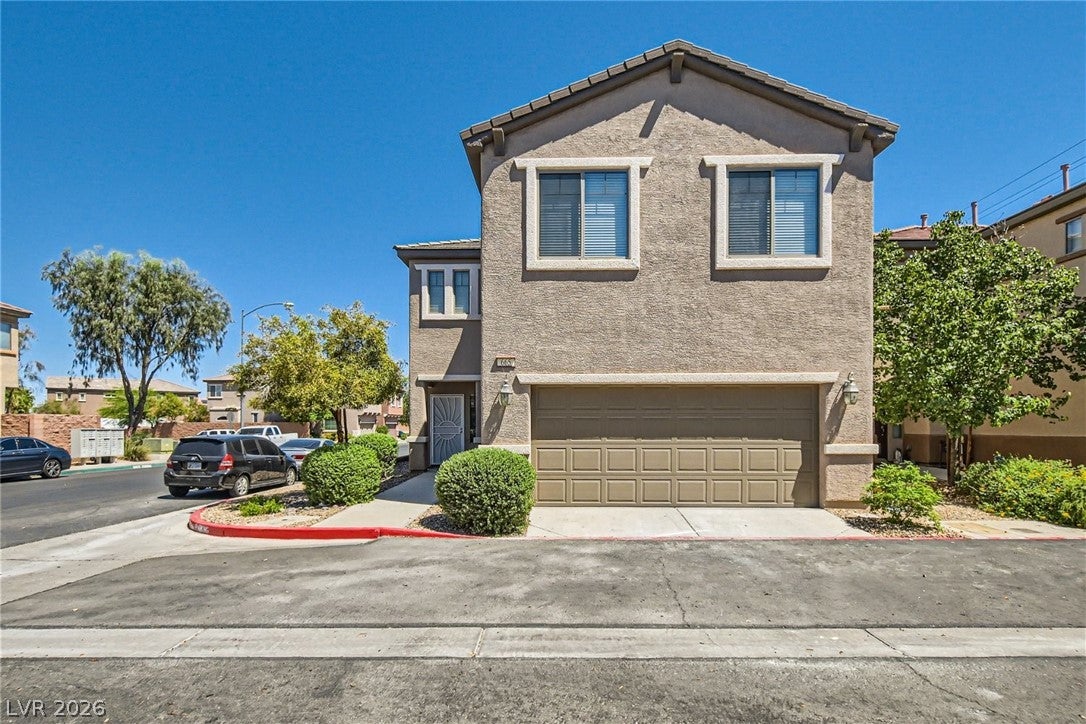
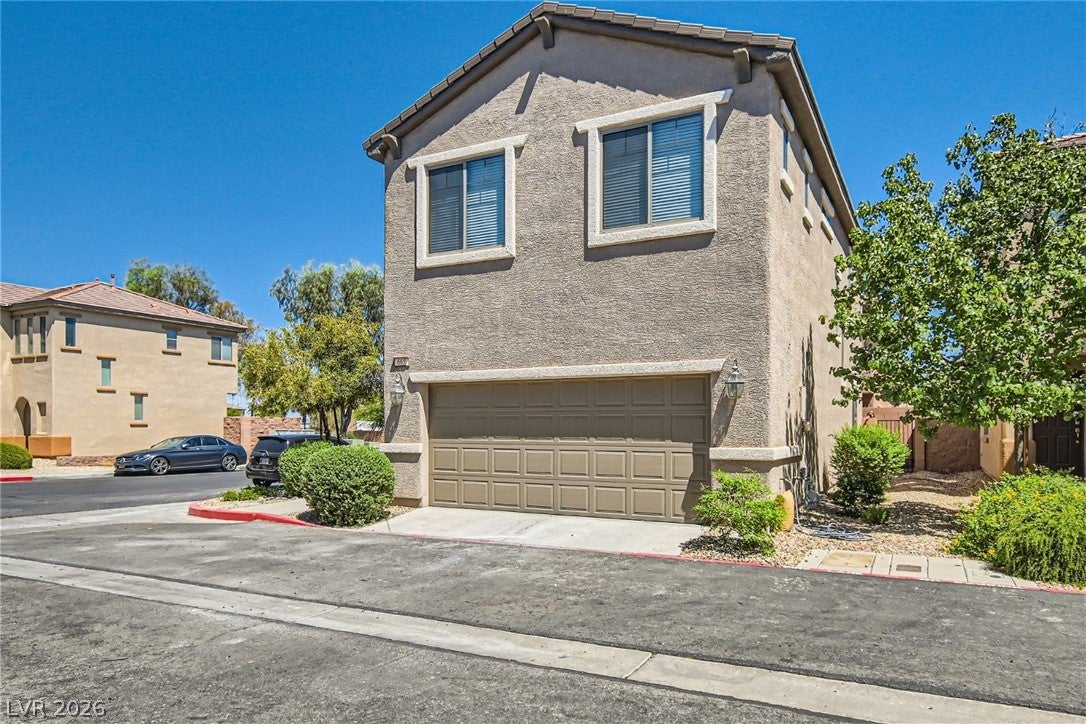
665 Calamus Palm Place665 Calamus Palm Place665 Calamus Palm Place665 Calamus Palm Place
Save
Ask
Tour
Hide
Share

Mortgage Calculator

Monthly Payment (Est.)

$1,825
Calculator powered by Showcase IDX, a Constellation1 Company. Copyright ©2026 Information is deemed reliable but not guaranteed.

This 1803sf home's 1st floor is a nearly 600sf great room featuring tile floors and new blinds, and a half bath downstairs. The kitchen area has granite counters with a beautiful backsplash on chestnut cabinets, stainless steel appliances, a pantry, and an island. The 2nd floor has 4 spacious bedrooms and a laundry room. The primary bedroom has French doors, 2 closets, one of which is a walk-in. The gated community has plenty of on-street parking and features many walking paths and 4 parks. The community is a quarter mile from both the Sunset and Galleria exits of Hwy 515, and directly across the Hwy from Walmart, the Galleria mall, Home Depot, Sunset Station, and every kind of restaurant you could ever be hungry for.

Save
Ask
Tour
Hide
Share
Listing Snapshot
Price 
$400,000
Days On Site 
0 Days
Bedrooms 
4
Inside Area (SqFt) 
1,803 sqft
Total Baths 
3
Full Baths 
2
Partial Baths 
1
Lot Size 
0.06 Acres
Year Built 
2010
MLS® Number 
2812447
Status 
Active
Property Tax 
$2,284
HOA/Condo/Coop Fees 
$81 monthly
Sq Ft Source 
N/A
Friends & Family
Recent Activity
3 hours agoListing first seen on site
10 hours agoListing updated with changes from the MLS®
General Features
Acres 
0.06
Attached Garage 
Yes
Direction Faces 
East
Disclosures 
Familial Relation, Covenants Restrictions Disclosure
Garage 
Yes
Garage Spaces 
2
Parking 
AttachedGarageGarage Door OpenerInside EntranceOpenGuest
Property Sub Type 
Single Family Residence
Security 
Security System OwnedGated Community
Sewer 
Public Sewer
SqFt Total 
1803
Style 
TwoStory
Utilities 
Cable AvailableUnderground Utilities
Water Source 
Public
Zoning 
Single Family
Interior Features
Appliances 
DryerGas CooktopDisposalGas RangeRefrigeratorWasher
Cooling 
Ceiling Fan(s)Central AirElectric
Flooring 
CarpetTile
Furnished 
Unfurnished
Heating 
Natural GasCentral
Interior 
Ceiling Fan(s)Smart Thermostat
Laundry Features 
Gas Dryer HookupLaundry RoomUpper Level
Window Features 
Window CoveringsBlindsWindow Treatments
Bedroom 2 
Dimensions - 12x10Description - Ceiling Fan,Ceiling Light,Closet,Upstairs
Bedroom 3 
Dimensions - 11x10Description - Ceiling Fan,Ceiling Light,Closet,Upstairs
Bedroom 4 
Dimensions - 12x11Description - Ceiling Fan,Ceiling Light,Closet,Upstairs
Great Room 
Dimensions - 14x22Description - Downstairs
Kitchen 
Description - Granite Countertops,Island,Pantry,Stainless Steel Appliances,Tile Flooring
PrimaryBedroom 
Dimensions - 15x14Description - Ceiling Fan,Ceiling Light,Upstairs,Walk-In Closet(s)
Save
Ask
Tour
Hide
Share
Exterior Features
Exterior 
Private Yard
Fencing 
BlockBack Yard
Lot Features 
Landscaped
Patio And Porch 
Patio
Roof 
Tile
Windows/Doors 
Window CoveringsBlindsWindow Treatments
Community Features
Association Amenities 
Dog ParkGatedPark
Association Dues 
81
Community Features 
Gated
Financing Terms Available 
CashConventionalFHAVA Loan
HOA Fee Frequency 
Monthly
Horse Property 
None
Schools
School District
Unknown
Elementary School
Thorpe, Jim,Treem, Harriet A.
Middle School
White Thurman
High School
Basic Academy
Listing courtesy of Refresh Realty Downtown (702) 902-0098


Listing information is provided by Participants of the Greater Las Vegas Association of Realtors. IDX information is provided exclusively for personal, non-commercial use, and may not be used for any purpose other than to identify prospective properties consumers may be interested in purchasing. Information is deemed reliable but not guaranteed. Copyright 2026, Greater Las Vegas Association of Realtors.
Last checked: 2026-08-27 04:46 AM UTC

Neighborhood & Commute
Source: Walkscore
Disclosure: Community information and market data powered by Constellation Data Labs. Information is deemed reliable but not guaranteed.
Save
Ask
Tour
Hide
Share