Save
Ask
Tour
Hide
Share
$650,000
New Listing

937 Estes Cove Avenue
Henderson, NV 89012

For Sale|Single Family Residence|Active
4
Beds
3
Total Baths
2
Full Baths
1
Partial Bath
2,203
SqFt
$295
/SqFt
2014
Built
Subdivision:
Arista At Paseo Verde & Gibson Phase 1
County:
Clark
Listing courtesy of eXp Realty (702) 310-6683

Due to the health concerns created by Coronavirus we are offering personal 1-1 online video walkthough tours where possible.
937 Estes Cove Avenue937 Estes Cove Avenue937 Estes Cove Avenue937 Estes Cove Avenue
Save
Ask
Tour
Hide
Share

Mortgage Calculator

Monthly Payment (Est.)

$2,966
Calculator powered by Showcase IDX, a Constellation1 Company. Copyright ©2026 Information is deemed reliable but not guaranteed.

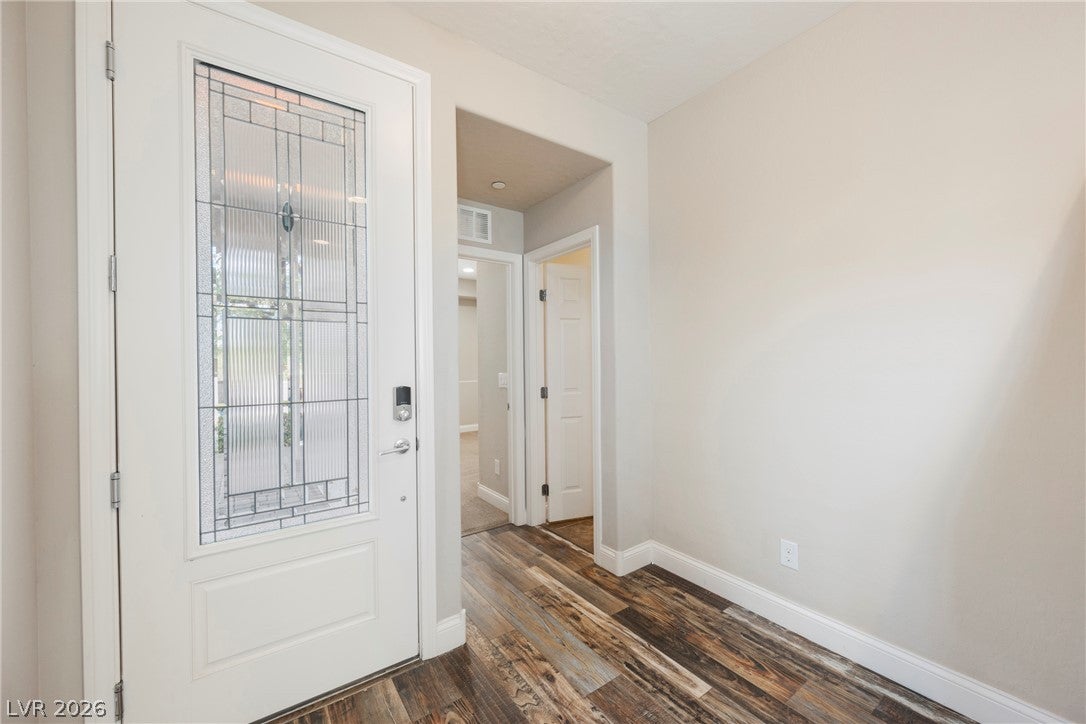

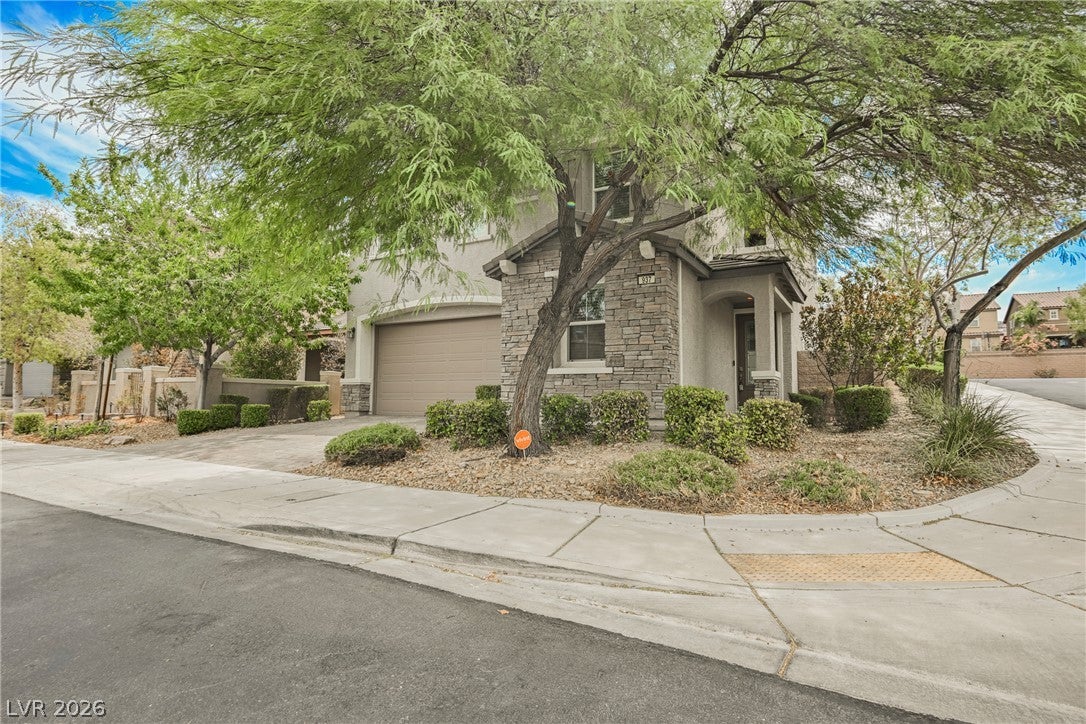
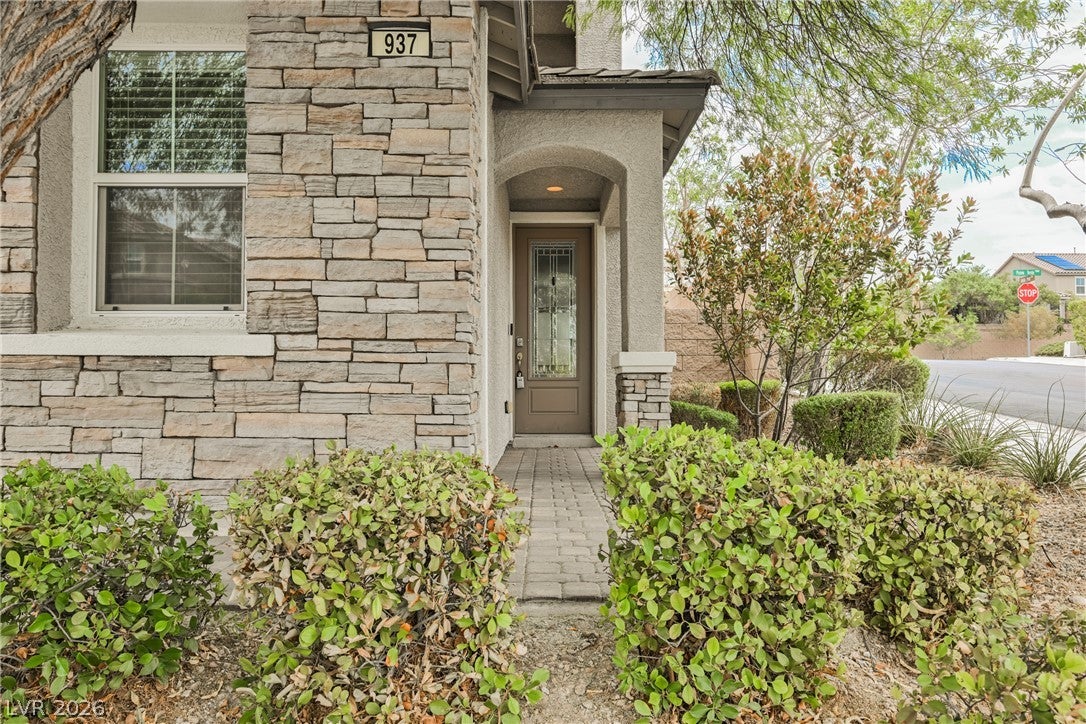
Welcome to this beautiful Henderson home, ideally situated in a desirable neighborhood and featuring a spectacular rooftop deck with unobstructed views of the Las Vegas Strip and surrounding valley. This spacious 4-bedroom home features a 2-car garage and an open-concept main level with durable laminate flooring throughout, creating a warm and inviting living space. Recessed lighting throughout adds a bright, modern touch to the home. A downstairs bedroom and an adjacent bathroom with a walk-in shower offer flexibility for guests, multigenerational living, or a home office. The spacious kitchen overlooks the living area and is appointed with a center island with breakfast counter, stainless steel appliances, and a pantry for added storage. Upstairs, you'll find a versatile loft with access to the rooftop deck, a convenient laundry area, and three additional bedrooms, including the spacious primary suite. The primary retreat features a ceiling fan with light, large walk-in closet, and an en-suite bath with dual sinks, a shower/tub combination, and a toiletry cabinet, as well as a large private balcony perfect for enjoying your morning coffee or evening sunsets. Step outside to a beautifully landscaped backyard featuring lush greenery and a large covered patio, creating the perfect space for relaxing or entertaining year-round. Combining functional living spaces, incredible views, and exceptional outdoor living, this home offers the perfect blend of comfort and style. Conveniently located with easy freeway access and just minutes from shopping, dining, entertainment, and everyday amenities, this Henderson gem is one you won't want to miss!

Save
Ask
Tour
Hide
Share
Listing Snapshot
Price 
$650,000
Days On Site 
0 Days
Bedrooms 
4
Inside Area (SqFt) 
2,203 sqft
Total Baths 
3
Full Baths 
2
Partial Baths 
1
Lot Size 
0.11 Acres
Year Built 
2014
MLS® Number 
2812376
Status 
Active
Property Tax 
$4,142
HOA/Condo/Coop Fees 
$76 monthly
Sq Ft Source 
N/A
Friends & Family
Recent Activity
59 minutes agoListing first seen on site
8 hours agoListing updated with changes from the MLS®
General Features
Acres 
0.11
Attached Garage 
Yes
Direction Faces 
North
Disclosures 
Covenants Restrictions Disclosure
Energy Features 
Solar
Garage 
Yes
Garage Spaces 
2
Parking 
AttachedGarageInside EntrancePrivate
Property Sub Type 
Single Family Residence
Sewer 
Public Sewer
SqFt Total 
2203
Style 
TwoStory
Utilities 
Underground Utilities
Water Source 
Public
Zoning 
Single Family
Interior Features
Appliances 
DryerDisposalGas RangeMicrowaveRefrigeratorWasher
Cooling 
Ceiling Fan(s)Central AirElectric
Flooring 
CarpetLaminate
Furnished 
Unfurnished
Heating 
Natural GasCentral
Interior 
Ceiling Fan(s)
Laundry Features 
Gas Dryer HookupLaundry RoomUpper Level
Bedroom 4 
Dimensions - 12x10Description - Ceiling Light,Upstairs,Walk-In Closet(s)
Family Room 
Dimensions - 17x21Description - Ceiling Fan,Downstairs
Kitchen 
Description - Breakfast Bar/Counter,Granite Countertops,Island,Lighting Recessed,Pantry,Stainless Steel Appliances
Save
Ask
Tour
Hide
Share
Exterior Features
Exterior 
Balcony
Fencing 
BlockBack Yard
Lot Features 
Landscaped
Patio And Porch 
PatioCoveredDeck
Roof 
Tile
Community Features
Association Dues 
76
Financing Terms Available 
CashConventionalFHAVA Loan
HOA Fee Frequency 
Monthly
Horse Property 
None
Schools
School District
Unknown
Elementary School
Newton, Ulis,Newton, Ulis
Middle School
Mannion Jack & Terry
High School
Foothill
Listing courtesy of eXp Realty (702) 310-6683


Listing information is provided by Participants of the Greater Las Vegas Association of Realtors. IDX information is provided exclusively for personal, non-commercial use, and may not be used for any purpose other than to identify prospective properties consumers may be interested in purchasing. Information is deemed reliable but not guaranteed. Copyright 2026, Greater Las Vegas Association of Realtors.
Last checked: 2026-08-29 04:51 AM UTC

Neighborhood & Commute
Source: Walkscore
Disclosure: Community information and market data powered by Constellation Data Labs. Information is deemed reliable but not guaranteed.
Save
Ask
Tour
Hide
Share