Save
Ask
Tour
Hide
Share
$3,324,800
5 Days On Site

8600 Titleist Circle
Las Vegas, NV 89117

For Sale|Single Family Residence|Active
5
Beds
5
Total Baths
4
Full Baths
1
Partial Bath
4,702
SqFt
$707
/SqFt
1998
Built
Subdivision:
Canyon Gate Country Club
County:
Clark
Listing courtesy of Virtue Real Estate Group (702) 803-3527

Due to the health concerns created by Coronavirus we are offering personal 1-1 online video walkthough tours where possible.

Upcoming Open Houses
Due to COVID-19, we recommend you verify Open Houses before attending.
Sun, Sep 6, 12:00 PM - 3:00 PM
8600 Titleist Circle8600 Titleist Circle8600 Titleist Circle8600 Titleist Circle
Save
Ask
Tour
Hide
Share

Mortgage Calculator

Monthly Payment (Est.)

$15,169
Calculator powered by Showcase IDX, a Constellation1 Company. Copyright ©2026 Information is deemed reliable but not guaranteed.

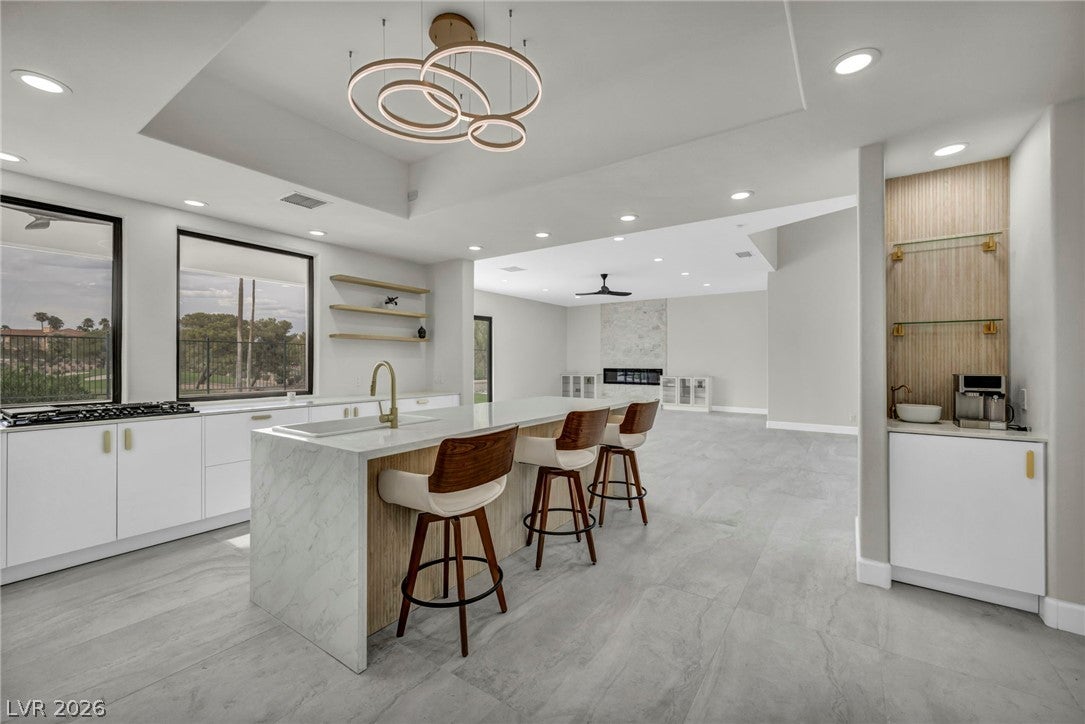
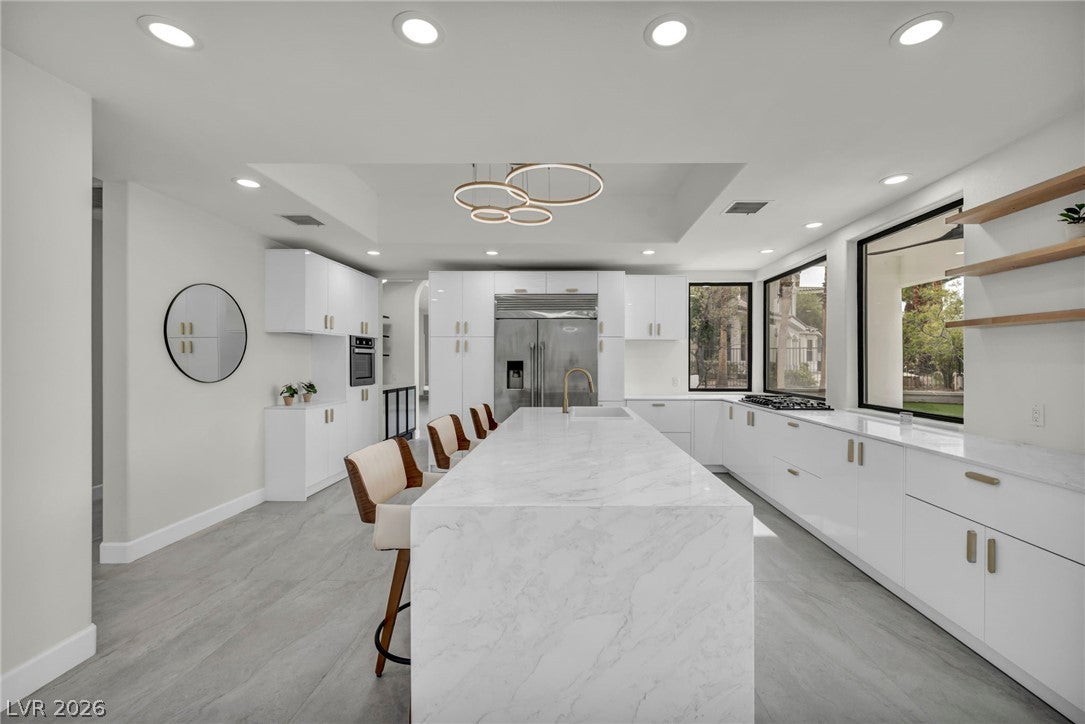
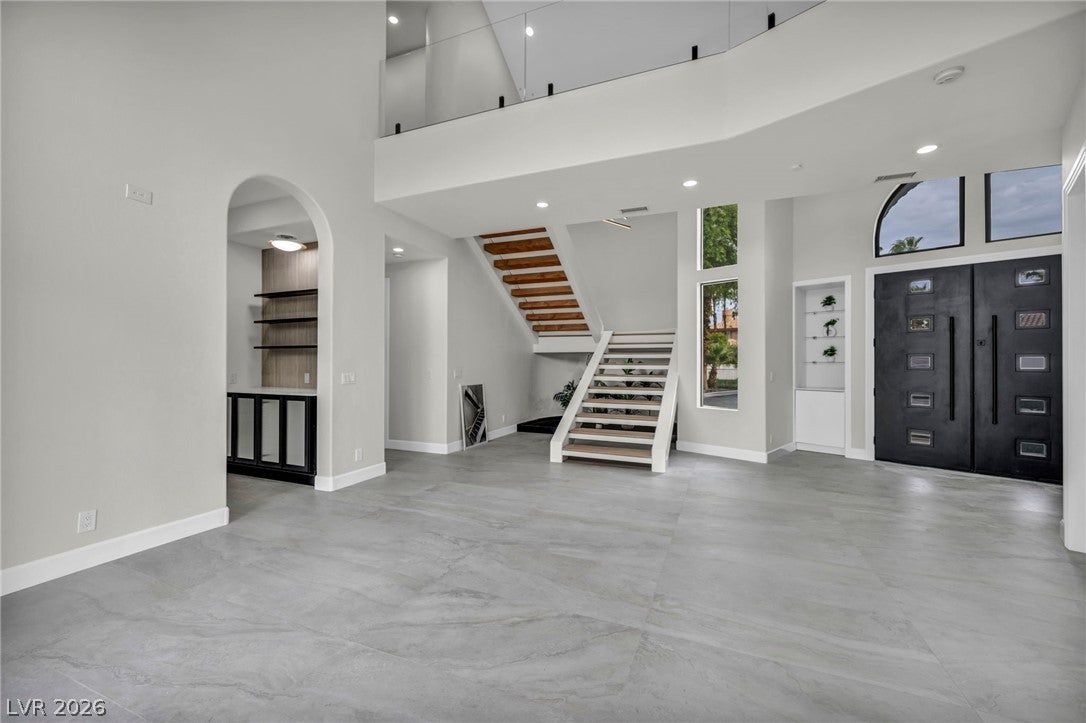
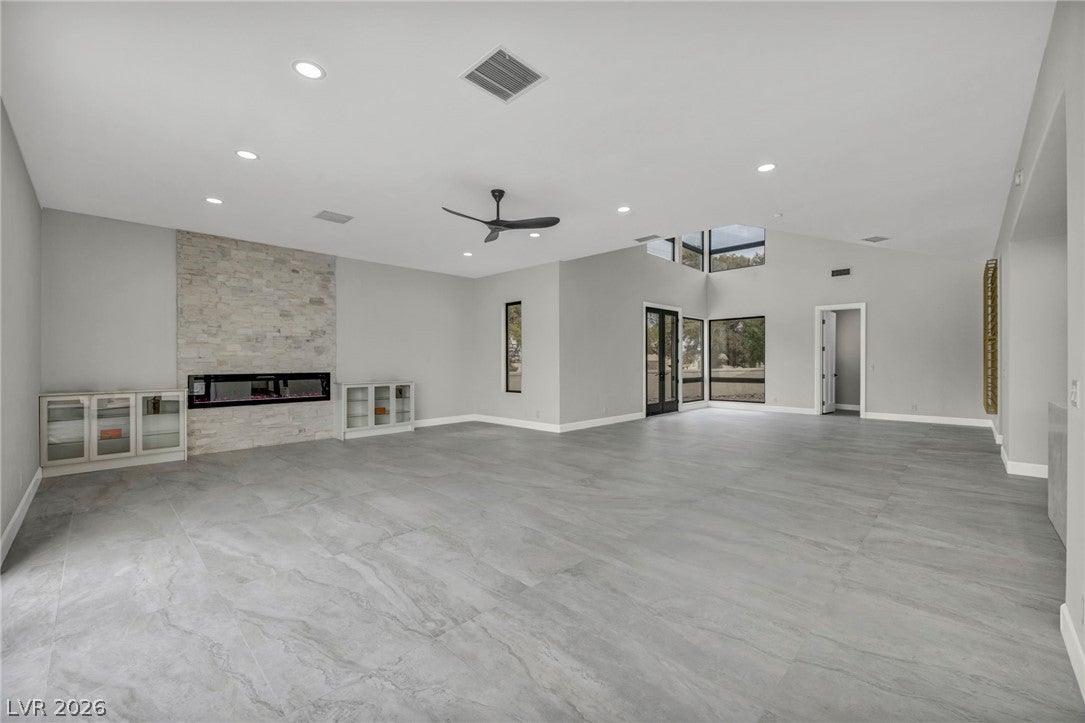
Experience luxury living in the prestigious guard-gated Canyon Gate Country Club. Perfectly positioned on the 10th hole, this beautifully renovated Mediterranean estate offers breathtaking golf course views and an exceptional indoor-outdoor lifestyle. Spanning approximately 4,700 square feet, the home features 5 bedrooms, 5 bathrooms, expansive living spaces, designer finishes, multiple wet bars, and walls of sliding glass that seamlessly connect the interior to the resort-style backyard. The chef's kitchen and elegant entertaining areas are complemented by a private pool, spa, and covered patio overlooking the fairway. The spacious primary suite serves as a true retreat with stunning golf course views and a luxurious spa-inspired bath. Enjoy 24-hour guard-gated security and world-class community amenities, including championship golf, tennis, fitness facilities, dining, and more. A rare opportunity to own a turnkey luxury home in one of Las Vegas' most established golf course communities.

Save
Ask
Tour
Hide
Share
Listing Snapshot
Price 
$3,324,800
Days On Site 
5 Days
Bedrooms 
5
Inside Area (SqFt) 
4,702 sqft
Total Baths 
5
Full Baths 
4
Partial Baths 
1
Lot Size 
0.27 Acres
Year Built 
1998
MLS® Number 
2812358
Status 
Active
Property Tax 
$11,927
HOA/Condo/Coop Fees 
$387 monthly
Sq Ft Source 
N/A
Friends & Family
Recent Activity
4 days agoStatus changed to Active
4 days agoListing updated with changes from the MLS®
5 days agoListing first seen on site
General Features
Acres 
0.27
Attached Garage 
Yes
Direction Faces 
South
Garage 
Yes
Garage Spaces 
3
Parking 
AttachedGarageGarage Door OpenerGuestPrivate
Property Sub Type 
Single Family Residence
Security 
Security System Owned
Sewer 
Public Sewer
SqFt Total 
4702
Style 
TwoStory
Utilities 
Underground Utilities
Water Source 
Public
Zoning 
Single Family
Interior Features
Appliances 
DryerDisposalGas RangeRefrigeratorWasher
Cooling 
Ceiling Fan(s)Central AirElectric
Fireplace 
Yes
Fireplace Features 
BedroomElectricFamily Room
Fireplaces 
2
Flooring 
HardwoodTile
Furnished 
Unfurnished
Heating 
Natural GasCentral
Interior 
Ceiling Fan(s)
Laundry Features 
Gas Dryer HookupMain Level
Spa 
Yes
Bedroom 2 
Dimensions - 15x16Description - Ceiling Fan,Closet
Bedroom 3 
Dimensions - 16x18Description - Ceiling Fan,Closet
Bedroom 4 
Dimensions - 19x14Description - Ceiling Fan,Closet
Den 
Dimensions - 14x14Description - Downstairs
Family Room 
Dimensions - 19x23Description - Downstairs
Kitchen 
Description - Marble/Stone Countertops
PrimaryBathroom 
Description - Double Sink
PrimaryBedroom 
Dimensions - 26x20Description - Balcony,Walk-In Closet(s)
Save
Ask
Tour
Hide
Share
Exterior Features
Exterior 
Built-in BarbecueBarbecuePrivate Yard
Fencing 
BlockBack Yard
Lot Features 
Landscaped
Patio And Porch 
PatioCovered
Pool Features 
HeatedPool/Spa ComboCommunity
Private Pool 
Yes
Roof 
Tile
Spa 
Yes
Community Features
Accessibility Features 
Accessible Entrance
Association Amenities 
ClubhouseFitness CenterGolf CourseGatedPoolSecurityTennis Court(s)
Association Dues 
387
Community Features 
Pool
Financing Terms Available 
CashConventionalFHAVA Loan
HOA Fee Frequency 
Monthly
Horse Property 
None
Schools
School District
Unknown
Elementary School
Ober, D'Vorre & Hal,Ober, D'Vorre & Hal
Middle School
Johnson Walter
High School
Bonanza
Listing courtesy of Virtue Real Estate Group (702) 803-3527


Listing information is provided by Participants of the Greater Las Vegas Association of Realtors. IDX information is provided exclusively for personal, non-commercial use, and may not be used for any purpose other than to identify prospective properties consumers may be interested in purchasing. Information is deemed reliable but not guaranteed. Copyright 2026, Greater Las Vegas Association of Realtors.
Last checked: 2026-09-02 06:15 AM UTC

Neighborhood & Commute
Source: Walkscore
Disclosure: Community information and market data powered by Constellation Data Labs. Information is deemed reliable but not guaranteed.

Save
Ask
Tour
Hide
Share