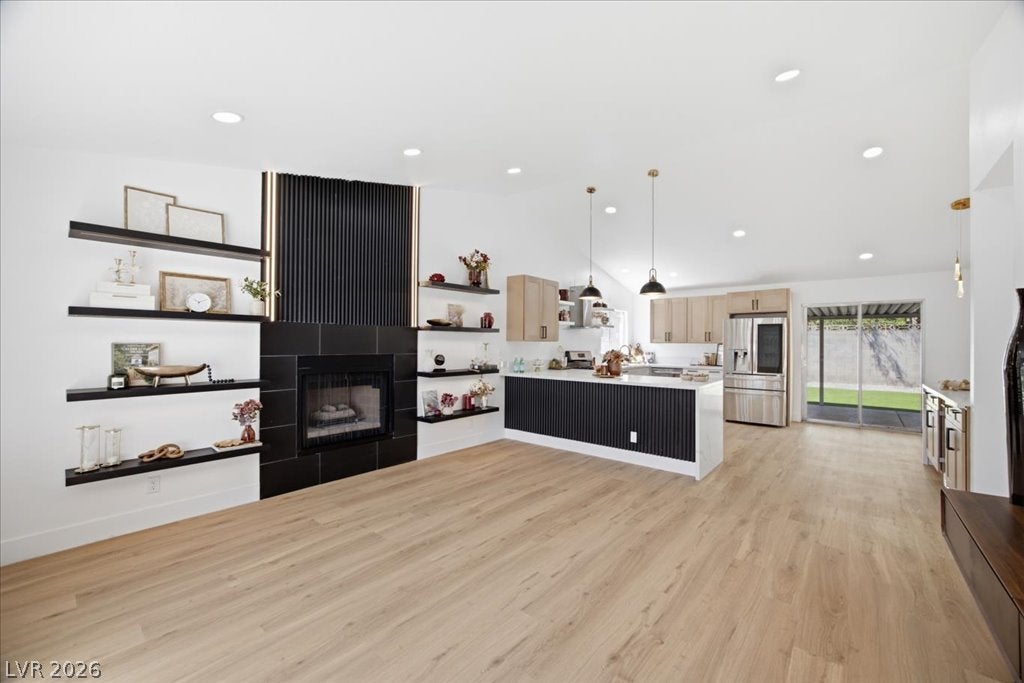
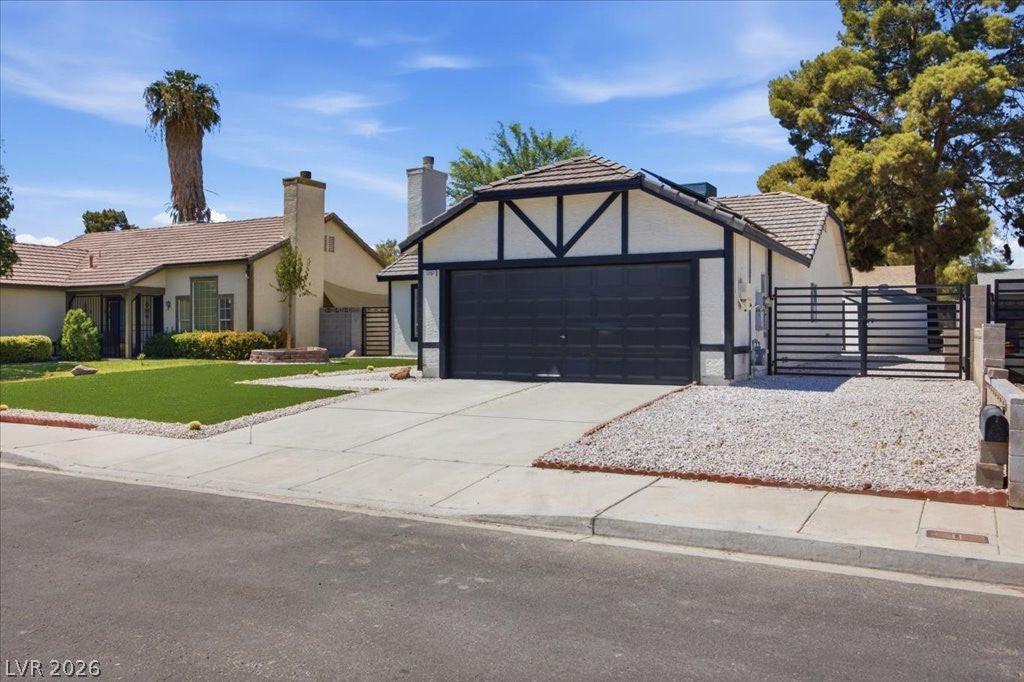
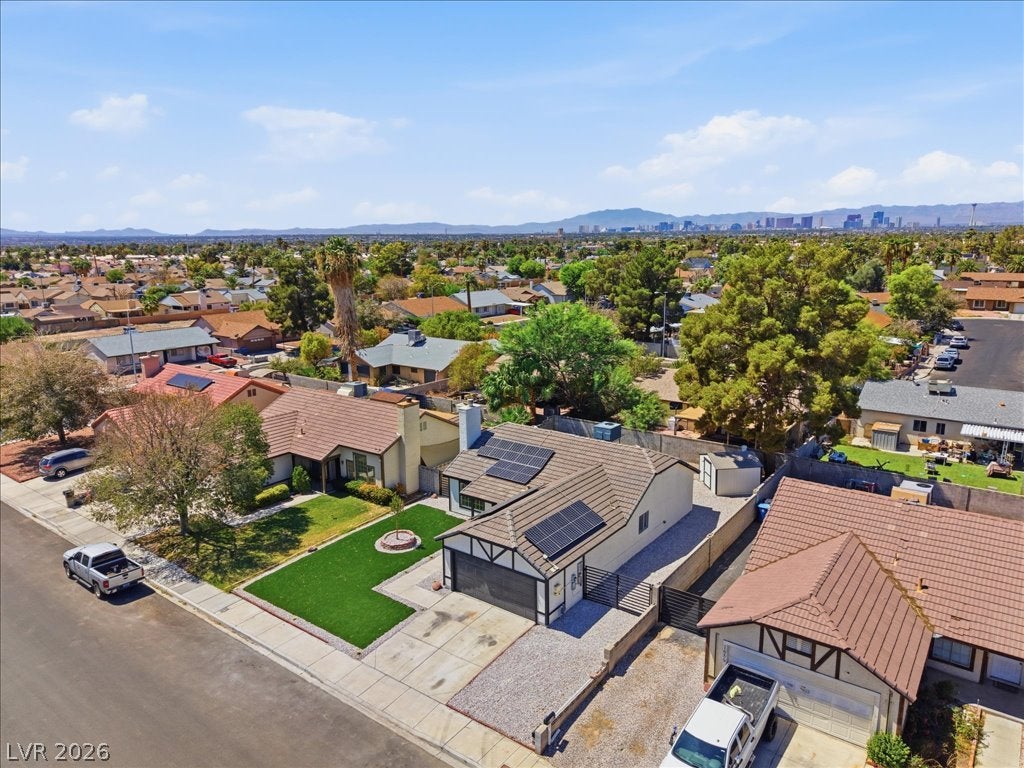
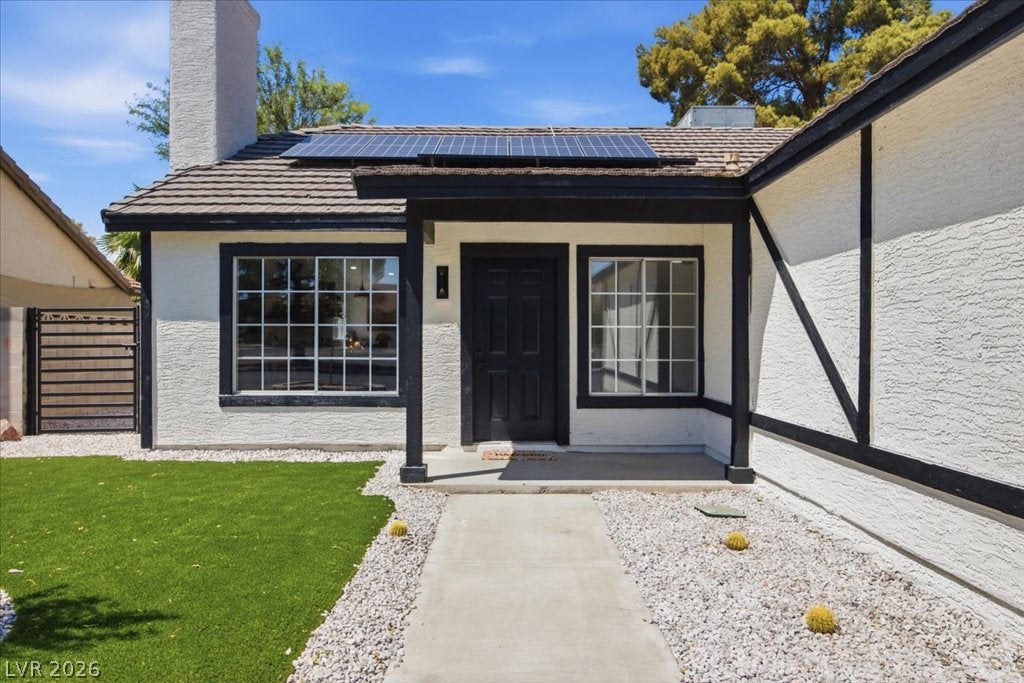
**PAID OFF SOLAR**NEW ROOF 2026** Check out this beautifully remodeled single-story home in east Las Vegas featuring 3 bedrooms, a brand-new roof, fully paid-off solar, and no HOA. The bright, open interior offers vaulted ceilings, modern flooring, a fireplace, and a completely redesigned kitchen with two-tone cabinetry, stainless steel appliances, generous counter space, and stylish finishes throughout. A built-in wine refrigerator adds a great touch for entertaining. Outside, enjoy low-maintenance landscaping, a spacious covered patio, and gated side parking with potential space for a boat or small RV. Conveniently situated directly across from a neighborhood church. This move-in-ready home delivers modern upgrades, energy-saving owned solar, flexible parking, and the freedom of no HOA. Reach out for a showing today!
Save
Ask
Tour
Hide
Share
Listing Snapshot
Price
$374,990
Days On Site
0 Days
Bedrooms
3
Inside Area (SqFt)
1,216 sqft
Total Baths
2
Full Baths
2
Partial Baths
N/A
Lot Size
0.15 Acres
Year Built
1987
MLS® Number
2812333
Status
Active
Property Tax
$998
HOA/Condo/Coop Fees
N/A
Sq Ft Source
N/A
Friends & Family
React
Comment
Invite
No Comments Yet
Did you know? You can invite friends and family to your search. They can join your search, rate and discuss listings with you.
Listing courtesy of LPT Realty, LLC (702) 302-7243
Listing information is provided by Participants of the Greater Las Vegas Association of Realtors. IDX information is provided exclusively for personal, non-commercial use, and may not be used for any purpose other than to identify prospective properties consumers may be interested in purchasing. Information is deemed reliable but not guaranteed. Copyright 2026, Greater Las Vegas Association of Realtors.
Last checked: 2026-08-27 04:46 AM UTC
Neighborhood & Commute
Source: Walkscore
Disclosure: Community information and market data powered by Constellation Data Labs. Information is deemed reliable but not guaranteed.


Did you know? You can invite friends and family to your search. They can join your search, rate and discuss listings with you.