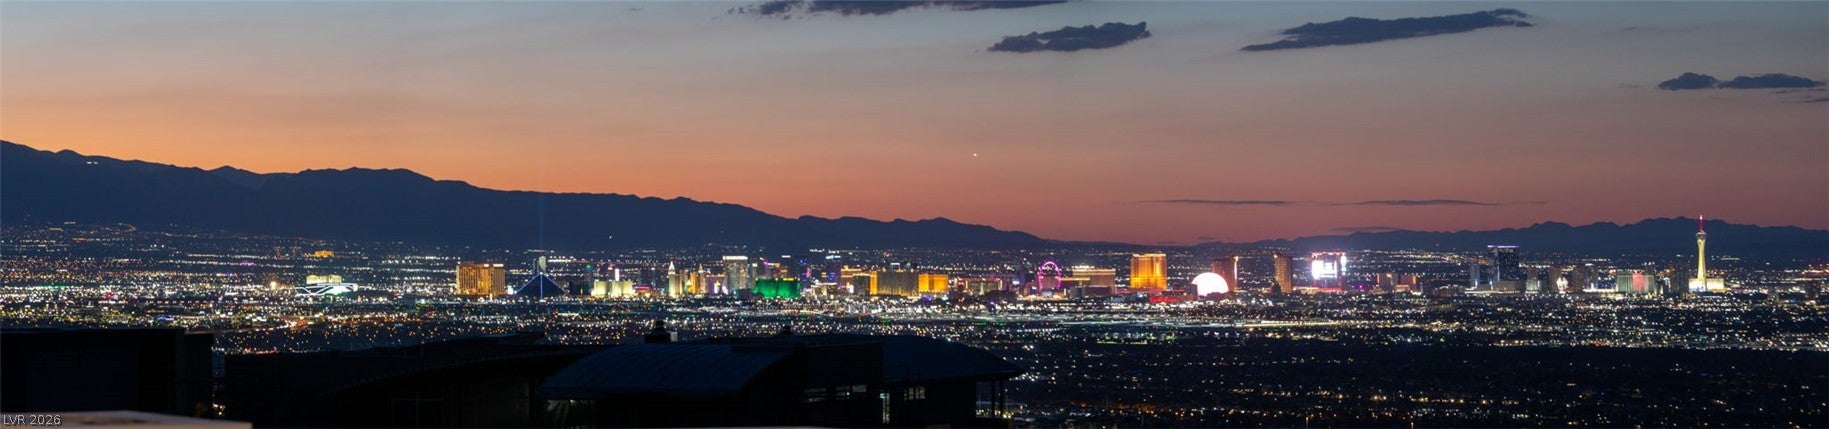
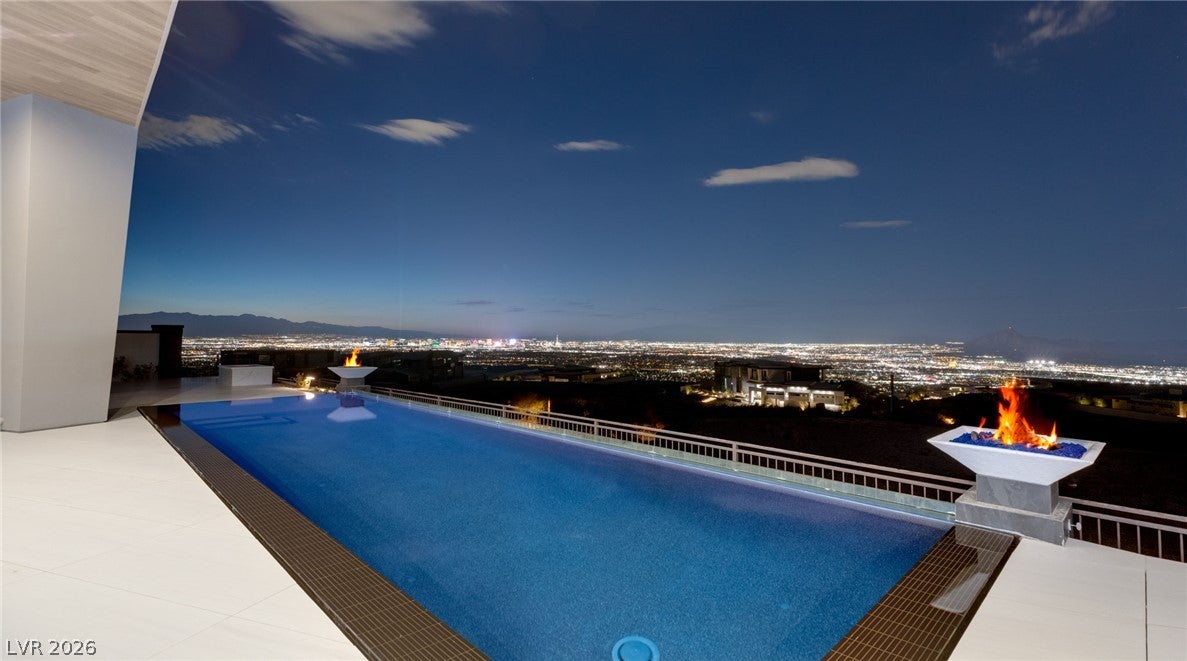
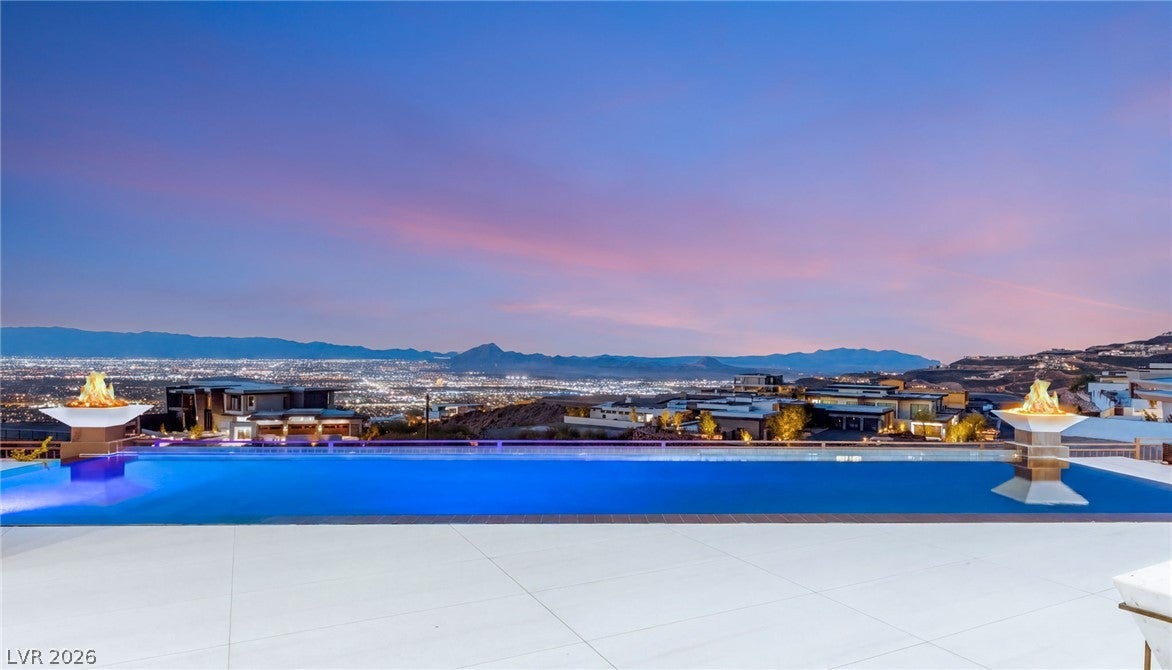
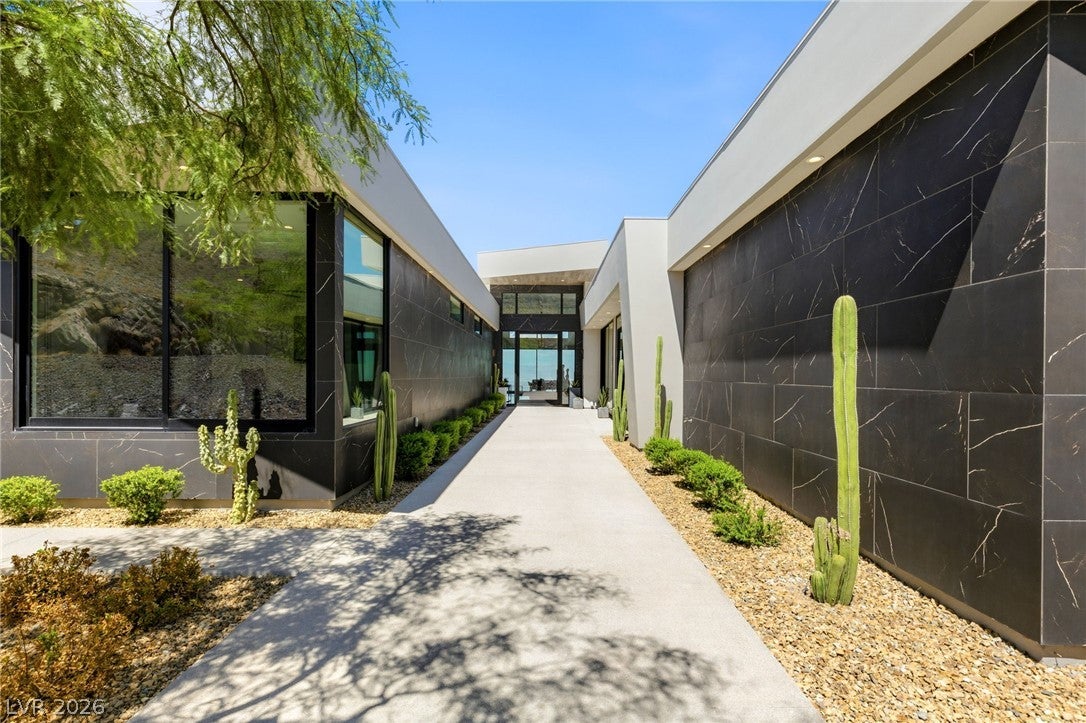
An extraordinary single-story custom estate in ASCAYA, set on an elevated 0.48-acre lot with panoramic Las Vegas Strip and valley views. Offering approximately 7,000 square feet, this exceptional residence features 7 bedrooms, 8 bathrooms, a 4-car garage, abundant natural light, and designer wood and stone finishes throughout. The great room showcases automated retracting pocketing doors that create seamless indoor-outdoor living and open to an exceptional resort-style backyard. The chef’s kitchen features top-of-the-line appliances, a waterfall island with extended seating, and a separate enclosed prep kitchen with sink and dual refrigerators and freezers. Additional highlights include a dedicated wine room and a separate private theater room with acoustic treatment, projector, and surround sound. The luxurious primary suite features a linear fireplace and stunning views, while the spa-inspired bathroom offers a large freestanding soaking tub, oversized walk-in steam shower with multiple body jets, dual sink vanities, and an oversized walk-in closet with custom built-ins and island. A private dry sauna adds a distinctive wellness element, creating a tranquil space for relaxation and rejuvenation. The backyard features an infinity-edge pool and spa, fire features, covered lounging areas, and an outdoor kitchen with built-in BBQ. The home does not back to other residences, enhancing privacy and the sense of seclusion. Located within the exclusive guard-gated community of ASCAYA, renowned for its dramatic desert setting, privacy, architectural distinction, and exceptional lifestyle. A rare opportunity to own a custom single-story estate offering an extraordinary combination of views, privacy, design, wellness, entertainment, and indoor-outdoor living.
Save
Ask
Tour
Hide
Share
Listing Snapshot
Price
$9,999,999
Days On Site
13 Days
Bedrooms
7
Inside Area (SqFt)
6,981 sqft
Total Baths
8
Full Baths
6
Partial Baths
2
Lot Size
0.48 Acres
Year Built
2023
MLS® Number
2812169
Status
Active
Property Tax
$73,787
HOA/Condo/Coop Fees
$1,200 monthly
Sq Ft Source
N/A
Friends & Family
React
Comment
Invite
No Comments Yet
Did you know? You can invite friends and family to your search. They can join your search, rate and discuss listings with you.
Recent Activity
2 weeks ago
Listing first seen on site
2 weeks ago
Listing updated with changes from the MLS®
General Features
Acres
0.48
Attached Garage
Yes
Direction Faces
South
Disclosures
Covenants Restrictions Disclosure
Garage
Yes
Garage Spaces
4
Green Energy Efficient
Windows
Parking
AttachedGarageGarage Door OpenerInside EntrancePrivateStorage
Property Sub Type
Single Family Residence
Security
Gated Community
Sewer
Public Sewer
SqFt Total
6981
Style
OneStoryCustom
Utilities
Underground Utilities
Water Source
Public
Zoning
Single Family
Interior Features
Appliances
Built-In Electric OvenDouble OvenDryerDishwasherGas CooktopDisposalMicrowaveRefrigeratorWasher
Cooling
Central AirElectric
Fireplace
Yes
Fireplace Features
GasOutside
Fireplaces
1
Flooring
Tile
Furnished
Furnished
Heating
Natural GasCentral
Interior
Master Downstairs
Laundry Features
Gas Dryer HookupMain LevelLaundry RoomSink
Spa
Yes
Window Features
Window CoveringsDouble Pane WindowsLow Emissivity Windows
Listing information is provided by Participants of the Greater Las Vegas Association of Realtors. IDX information is provided exclusively for personal, non-commercial use, and may not be used for any purpose other than to identify prospective properties consumers may be interested in purchasing. Information is deemed reliable but not guaranteed. Copyright 2026, Greater Las Vegas Association of Realtors.
Last checked: 2026-09-16 09:40 AM UTC
Neighborhood & Commute
Source: Walkscore
Disclosure: Community information and market data powered by Constellation Data Labs. Information is deemed reliable but not guaranteed.


Did you know? You can invite friends and family to your search. They can join your search, rate and discuss listings with you.