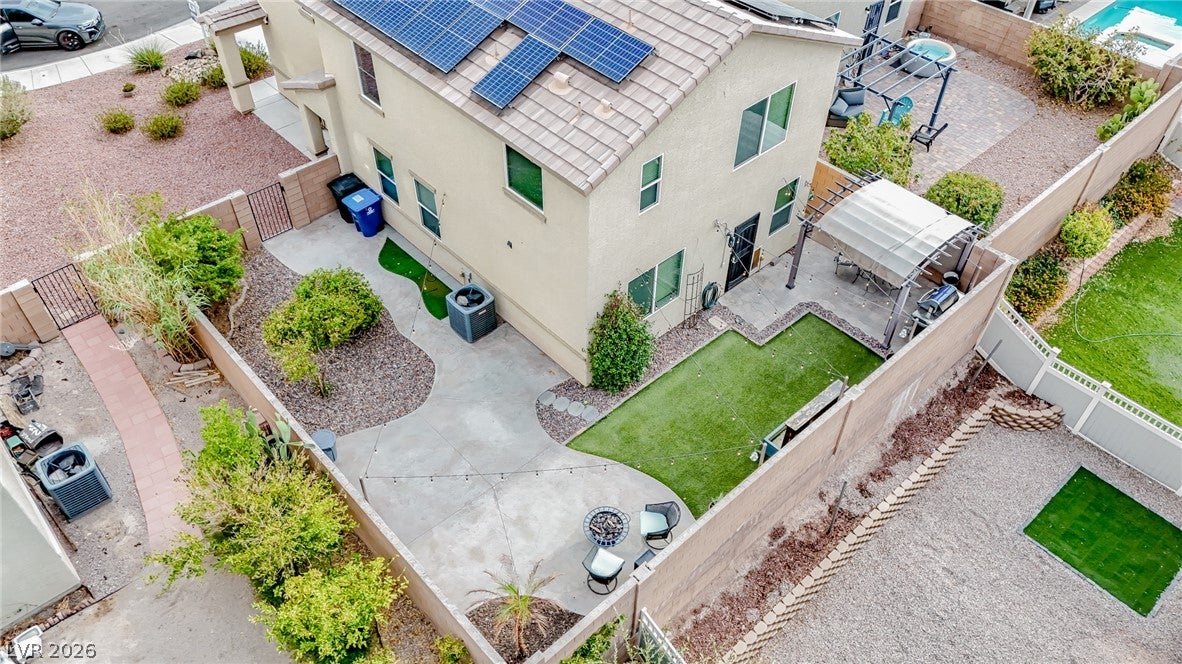
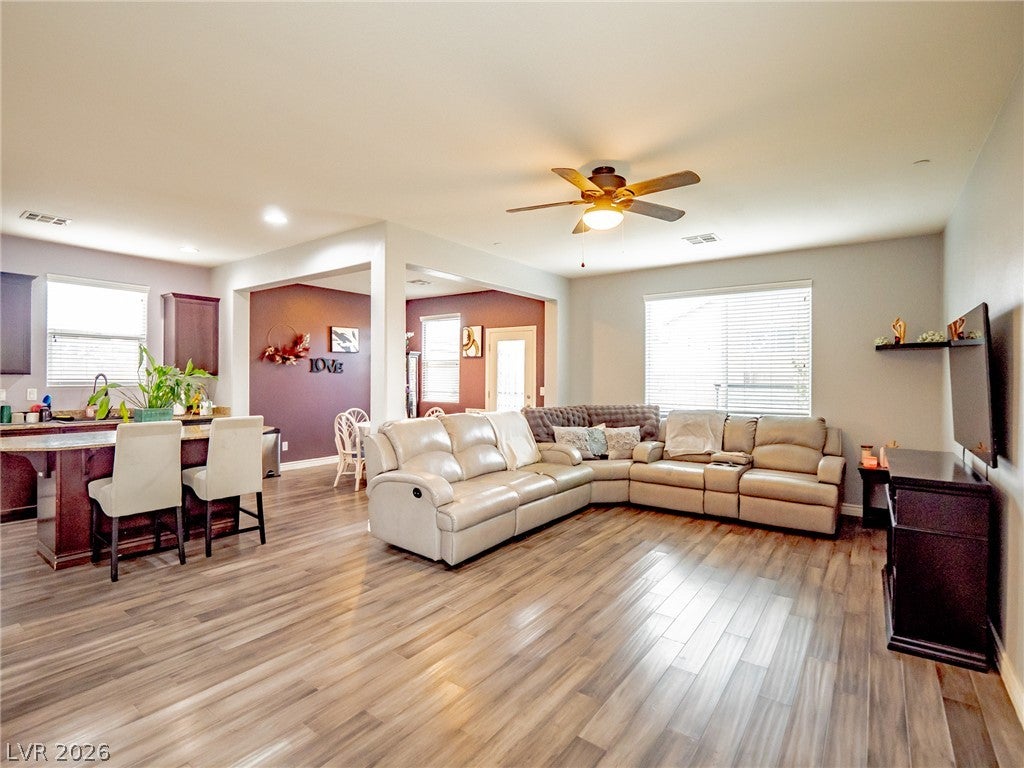
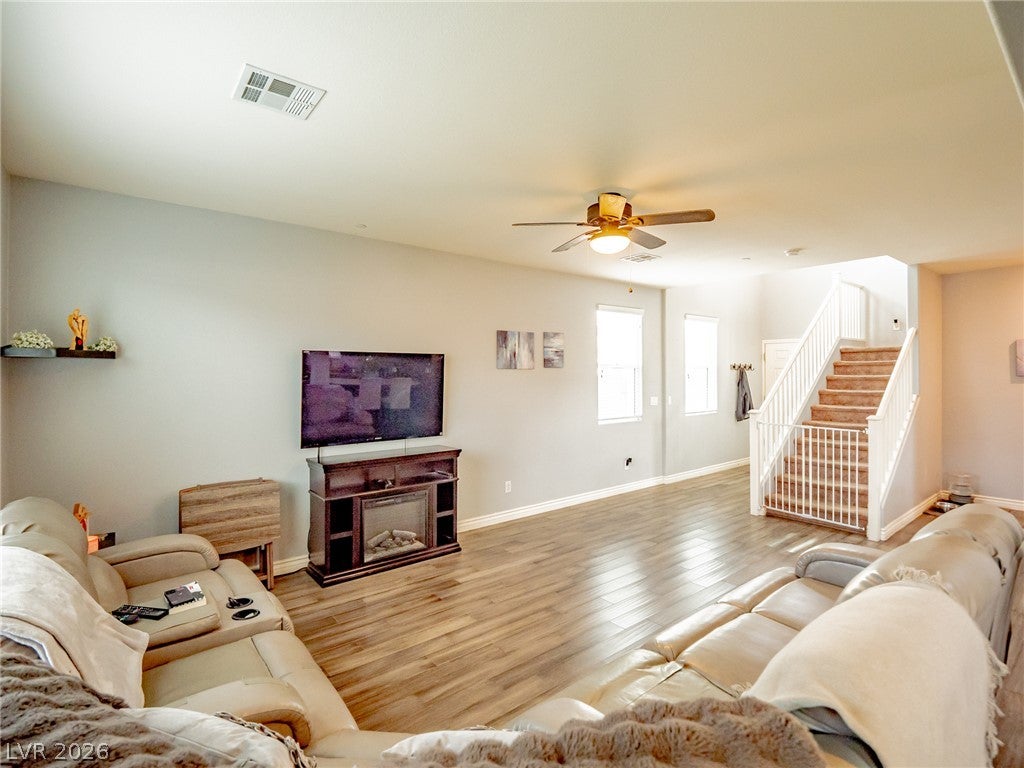
Beautiful two-story home featuring an open, spacious layout with plenty of room to spread out! The main level offers durable wood-look flooring throughout the living areas and a large great room filled with natural light. The kitchen opens directly to the living and dining spaces and features granite countertops, a generous center island with breakfast bar seating, rich cabinetry, stainless steel appliances, recessed lighting, and ample storage. Upstairs, a large loft provides flexible additional living space perfect for a game room, home office, or entertainment area. The oversized primary suite features abundant natural light, a ceiling fan, and an ensuite bath with granite countertops, a relaxing soaking tub, separate walk-in shower, and walk-in closet. Secondary bedrooms are nicely sized, and ceiling fans can be found throughout the home. Step outside to a private, low-maintenance backyard designed for enjoying the outdoors, complete with artificial turf, an expansive stamped-concrete patio, covered pergola, decorative rock landscaping, and a custom water feature. A two-car garage and easy-care desert landscaping complete this inviting home!
Save
Ask
Tour
Hide
Share
Listing Snapshot
Price
$440,000
Days On Site
0 Days
Bedrooms
3
Inside Area (SqFt)
1,935 sqft
Total Baths
3
Full Baths
2
Partial Baths
1
Lot Size
0.1 Acres
Year Built
2013
MLS® Number
2812133
Status
Active
Property Tax
$2,506
HOA/Condo/Coop Fees
$50 monthly
Sq Ft Source
N/A
Friends & Family
React
Comment
Invite
No Comments Yet
Did you know? You can invite friends and family to your search. They can join your search, rate and discuss listings with you.
Recent Activity
3 hours ago
Listing first seen on site
11 hours ago
Listing updated with changes from the MLS®
General Features
Acres
0.1
Attached Garage
Yes
Direction Faces
South
Disclosures
Covenants Restrictions Disclosure
Energy Features
Solar
Garage
Yes
Garage Spaces
2
Parking
AttachedGarageInside EntrancePrivate
Property Sub Type
Single Family Residence
Sewer
Public Sewer
SqFt Total
1935
Style
TwoStory
Utilities
Underground Utilities
Water Source
Public
Zoning
Single Family
Interior Features
Appliances
DishwasherGas Range
Cooling
Ceiling Fan(s)Central AirElectric
Flooring
CarpetVinyl
Furnished
Unfurnished
Heating
Natural GasCentral
Interior
Ceiling Fan(s)
Laundry Features
Gas Dryer HookupLaundry Room
Window Features
Window CoveringsBlinds
Bedroom 2
Dimensions - 12x12Description - Closet
Bedroom 3
Dimensions - 12x12Description - Closet
Dining Room
Dimensions - 18x15Description - Family Room/Dining Combo
Listing courtesy of Galindo Group Real Estate (702) 592-7353
Listing information is provided by Participants of the Greater Las Vegas Association of Realtors. IDX information is provided exclusively for personal, non-commercial use, and may not be used for any purpose other than to identify prospective properties consumers may be interested in purchasing. Information is deemed reliable but not guaranteed. Copyright 2026, Greater Las Vegas Association of Realtors.
Last checked: 2026-08-31 04:56 AM UTC
Neighborhood & Commute
Source: Walkscore
Disclosure: Community information and market data powered by Constellation Data Labs. Information is deemed reliable but not guaranteed.



Did you know? You can invite friends and family to your search. They can join your search, rate and discuss listings with you.