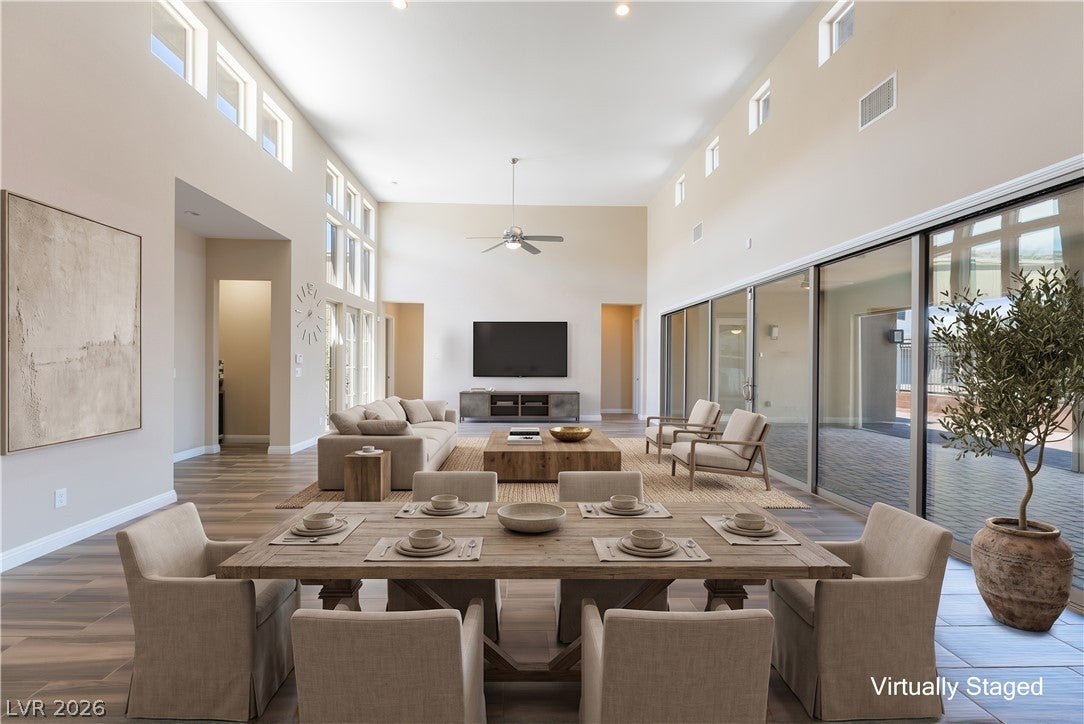
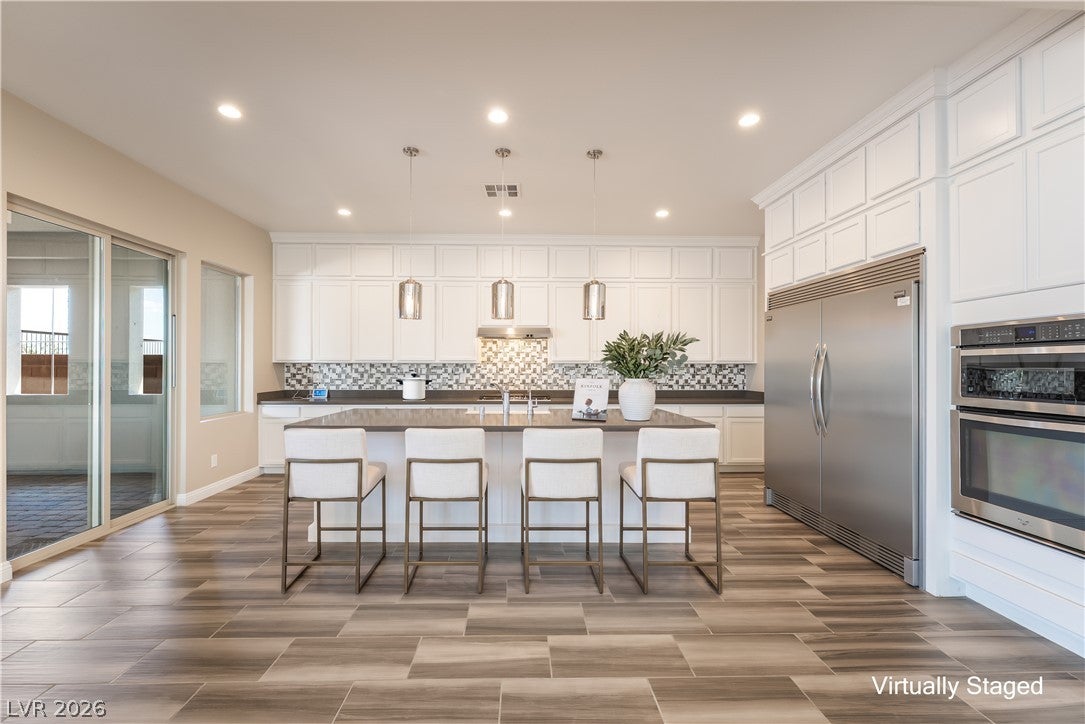
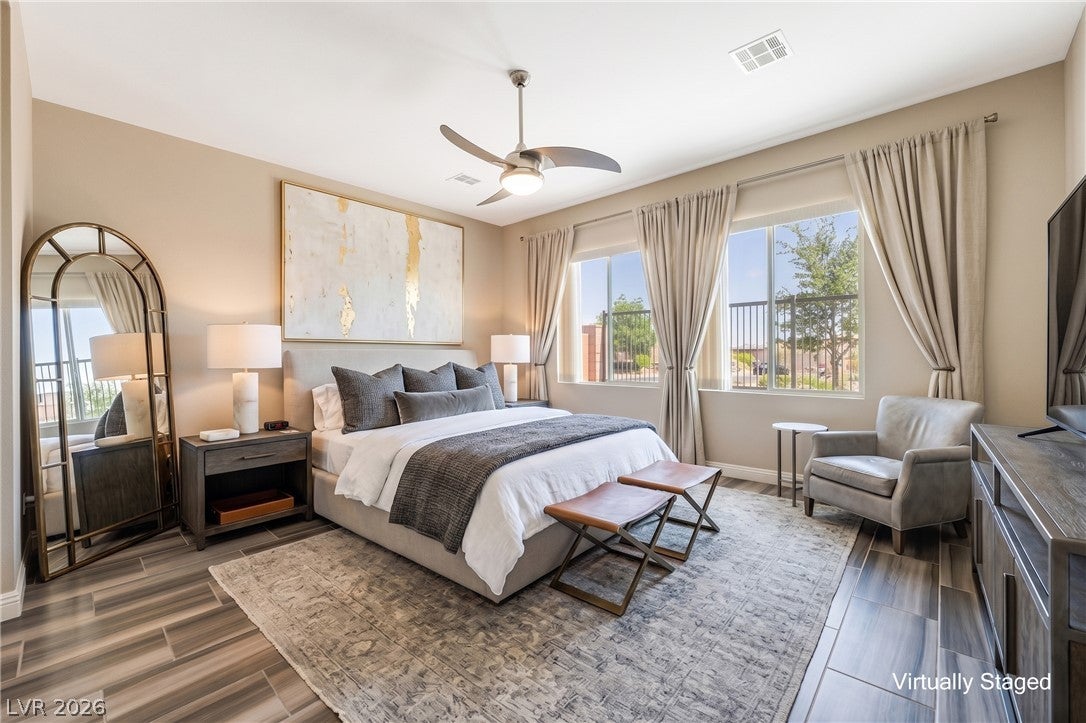
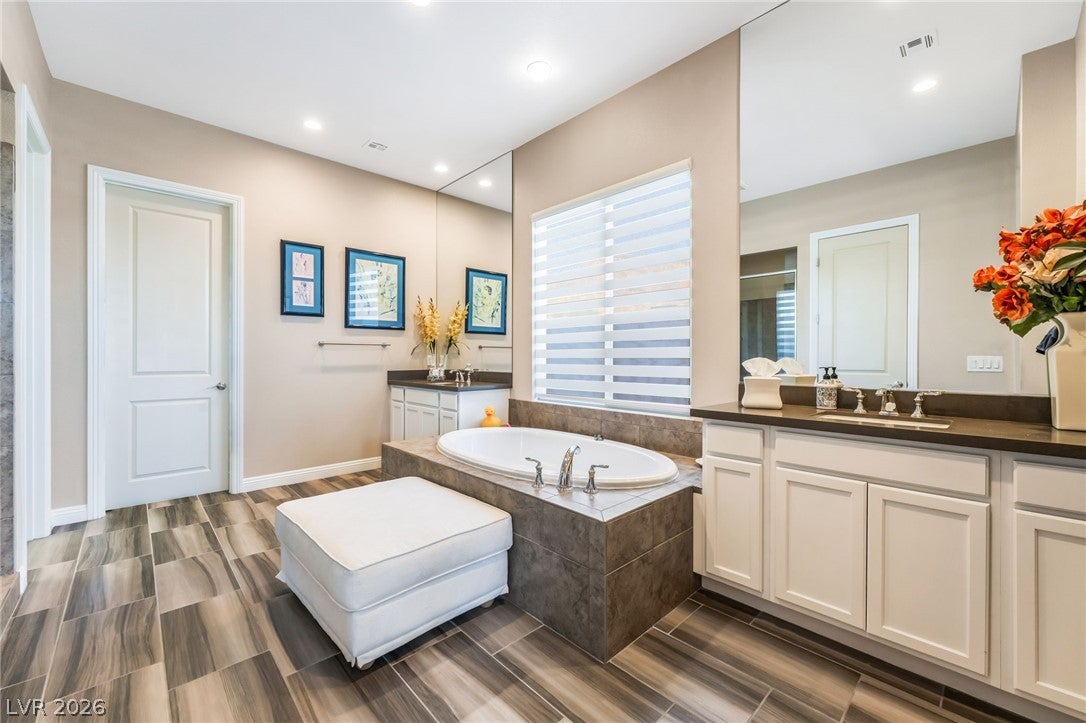
FRESH OPPORTUNITY IN REGENCY AT SUMMERLIN! Now vacant and unfurnished, buyers can now fully appreciate the spacious layout, abundant natural light and exceptional privacy this home provides. Situated on an elevated lot with no rear neighbor, the coveted Wakefield w detached casita delivers the perfect blend of comfort, elegance and effortless indoor-outdoor living. A dramatic great room features soaring 16' ceilings and walls of windows that fill the home with light. The chef’s kitchen is designed for entertaining with stainless steel appliances, built-in refrigerator, double ovens, tile backsplash and an open flow into the living areas. Expansive sliding glass doors open to the covered patio and low-maintenance backyard, creating an effortless extension of the living space with a privacy screen for added seclusion. The luxurious primary suite is a private retreat with a spa-inspired bath featuring an oversized walk-in shower, soaking tub, dual custom closets and direct backyard access. A secondary en-suite bedroom with jetted walk-in tub provides comfort and privacy for guests or extended stays. The detached casita adds exceptional flexibility, ideal for a private office, fitness studio, guest retreat, hobby room or creative space. A standout feature unique to the Wakefield floor plan is the separate golf cart garage - an exceptional feature that can accommodate a golf cart, compact vehicle, or most EVs. This versatile space adds convenience, storage, and functionality rarely found in Regency homes. Enjoy the unmatched lifestyle of Regency at Summerlin, a premier 55+ guard-gated community centered around a spectacular 22,000 square foot clubhouse. Residents enjoy an active social calendar, indoor and outdoor pools, spa, pickleball courts, fitness center and an array of activities, clubs and events. Everything you love about Summerlin is right outside your door, including 200+ mile trail system for walking, running and cycling, connecting neighborhoods and parks.
Save
Ask
Tour
Hide
Share
Listing Snapshot
Price
$1,275,000
Days On Site
0 Days
Bedrooms
3
Inside Area (SqFt)
2,414 sqft
Total Baths
3
Full Baths
2
Partial Baths
1
Lot Size
0.16 Acres
Year Built
2017
MLS® Number
2812065
Status
Active
Property Tax
$8,526
HOA/Condo/Coop Fees
$350 monthly
Sq Ft Source
N/A
Friends & Family
React
Comment
Invite
No Comments Yet
Did you know? You can invite friends and family to your search. They can join your search, rate and discuss listings with you.
Recent Activity
2 hours ago
Listing first seen on site
9 hours ago
Listing updated with changes from the MLS®
General Features
Acres
0.16
Direction Faces
West
Disclosures
Covenants Restrictions Disclosure
Garage
Yes
Garage Spaces
3
Green Energy Efficient
WindowsHVAC
Parking
GarageGolf Cart GarageGarage Door OpenerInside EntrancePrivateStorage
Property Sub Type
Single Family Residence
Security
Gated Community
Sewer
Public Sewer
SqFt Total
2230
Style
OneStory
Utilities
Cable AvailableUnderground Utilities
Water Source
Public
Zoning
Single Family
Interior Features
Appliances
Built-In Electric OvenDryerDishwasherGas CooktopDisposalMicrowaveRefrigeratorWater Softener OwnedTankless Water HeaterWasherWater Heater
Cooling
Ceiling Fan(s)Central AirElectric
Flooring
Tile
Furnished
Unfurnished
Heating
Natural GasCentral
Interior
Ceiling Fan(s)Smart ThermostatMaster Downstairs
Laundry Features
Gas Dryer HookupLaundry RoomSink
Window Features
Window CoveringsDouble Pane WindowsLow Emissivity Windows
Listing courtesy of Xpand Realty & Property Mgmt (702) 308-9670
Listing information is provided by Participants of the Greater Las Vegas Association of Realtors. IDX information is provided exclusively for personal, non-commercial use, and may not be used for any purpose other than to identify prospective properties consumers may be interested in purchasing. Information is deemed reliable but not guaranteed. Copyright 2026, Greater Las Vegas Association of Realtors.
Last checked: 2026-08-26 03:45 AM UTC
Neighborhood & Commute
Source: Walkscore
Disclosure: Community information and market data powered by Constellation Data Labs. Information is deemed reliable but not guaranteed.


Did you know? You can invite friends and family to your search. They can join your search, rate and discuss listings with you.