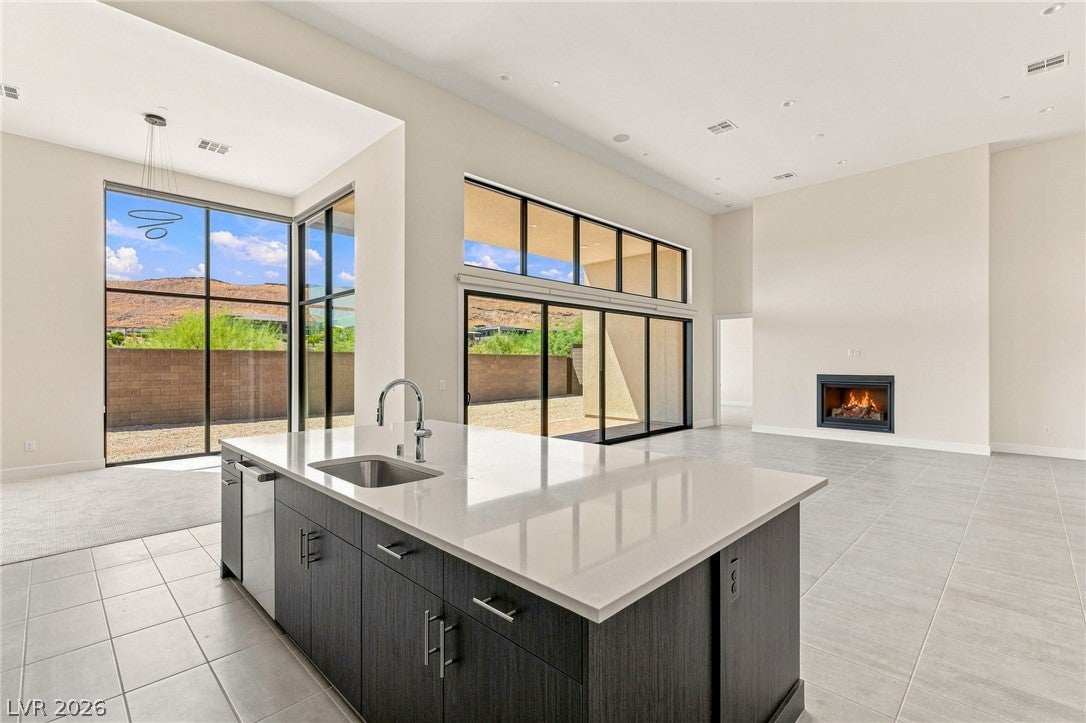
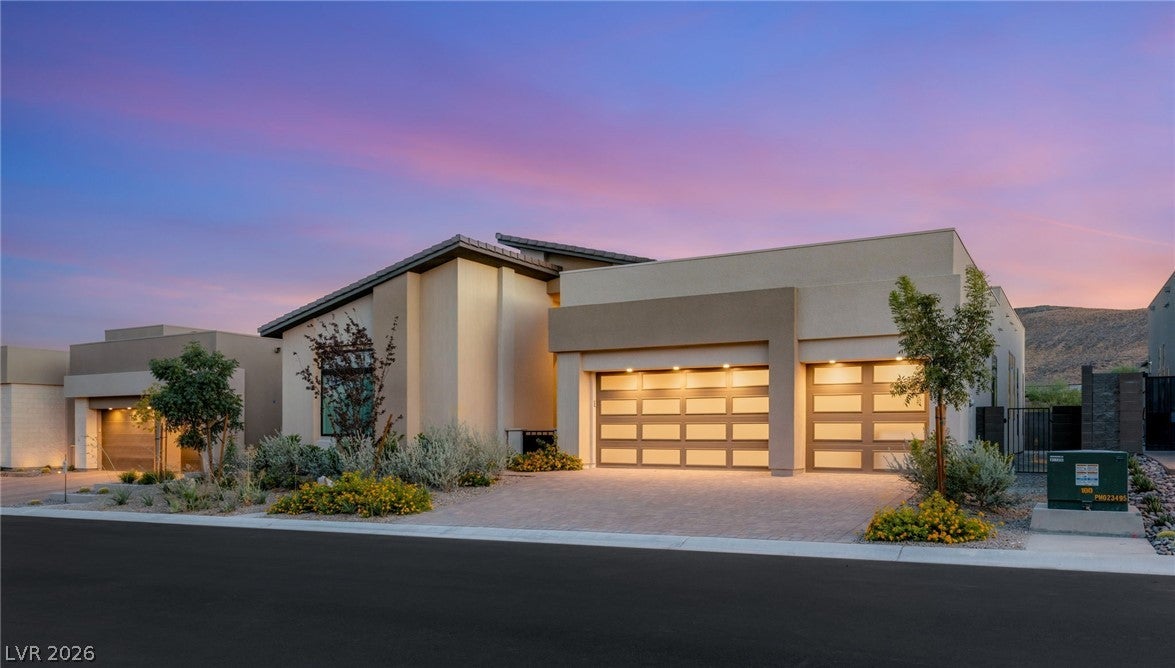
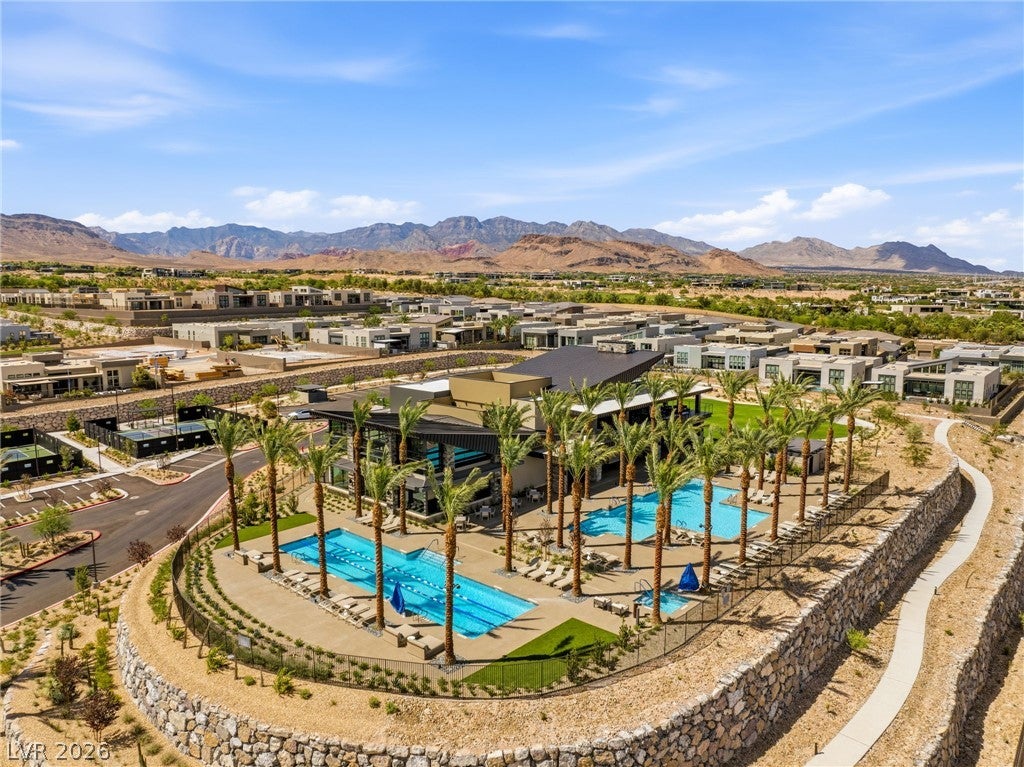
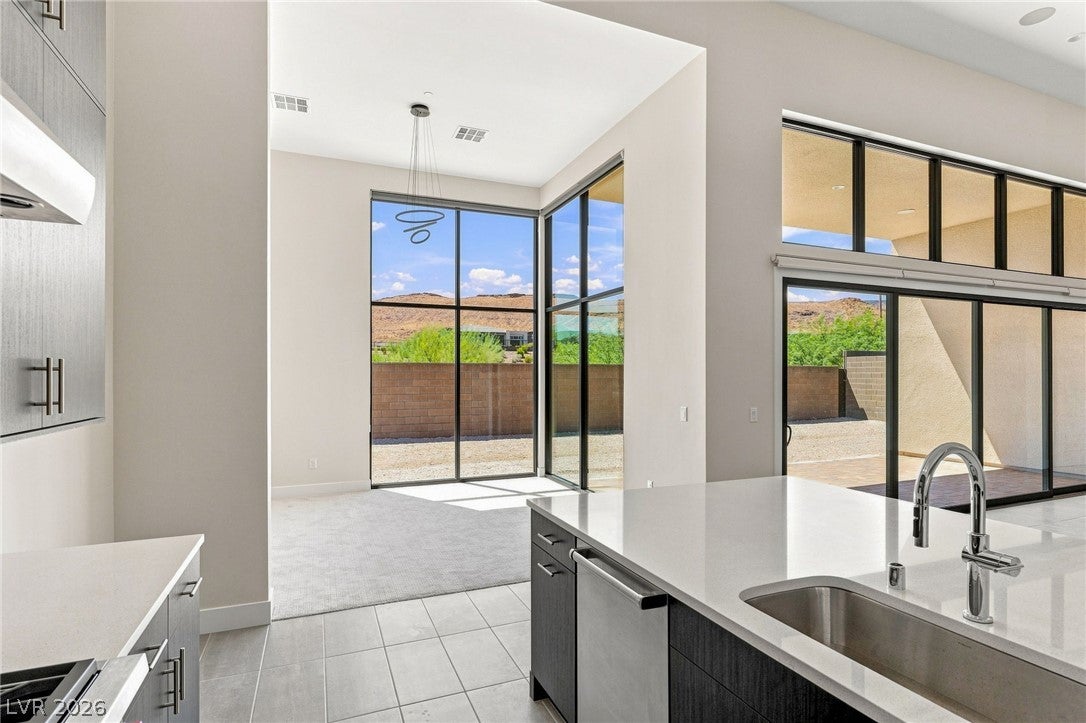
The best-priced home in Ascension right now, and one of the few Toll Brothers plans in the community with a full multi-gen suite — separate entry, bedroom, bathroom, kitchenette and laundry, ideal for multigenerational living. Single story, 3,449 sq ft on a 9,269 sq ft lot with no home directly behind. Inside are 16-foot ceilings, tile flooring throughout, a gas fireplace, surround sound, and stacking multi-panel glass doors that disappear to open the great room to a covered patio with mountain views. The kitchen has quartz counters, a Sub-Zero refrigerator, Wolf appliances, a walk-in pantry and a large island. All four bedrooms have private baths and walk-in closets; the primary adds dual sinks, a separate tub and shower, and electric blackout shades. Three-car garage with Tesla charger. Ascension is guard gated, and its brand new award-winning clubhouse is the best Summerlin has to offer — don't miss those photos: a stunning fitness center, cafe and juice bar, and a resort-style pool, plus pickleball, basketball courts and community golf.
Save
Ask
Tour
Hide
Share
Listing Snapshot
Price
$2,100,000
Days On Site
0 Days
Bedrooms
4
Inside Area (SqFt)
3,449 sqft
Total Baths
5
Full Baths
4
Partial Baths
1
Lot Size
0.21 Acres
Year Built
2025
MLS® Number
2812052
Status
Active
Property Tax
$3,299
HOA/Condo/Coop Fees
$76 monthly
Sq Ft Source
N/A
Friends & Family
React
Comment
Invite
No Comments Yet
Did you know? You can invite friends and family to your search. They can join your search, rate and discuss listings with you.
Recent Activity
3 hours ago
Listing first seen on site
10 hours ago
Listing updated with changes from the MLS®
General Features
Acres
0.21
Attached Garage
Yes
Direction Faces
North
Garage
Yes
Garage Spaces
3
Parking
AttachedGarageGarage Door OpenerInside EntrancePrivate
Description - Double Sink,Separate Shower,Separate Tub
PrimaryBedroom
Dimensions - 29x22Description - Pbr Separate From Other,Walk-In Closet(s)
Save
Ask
Tour
Hide
Share
Exterior Features
Construction Details
Stucco
Exterior
Private Yard
Fencing
BlockFull
Lot Features
Landscaped
Patio And Porch
PatioCovered
Roof
Tile
Windows/Doors
Window Coverings
Community Features
Association Amenities
None
Association Dues
76
Financing Terms Available
CashConventionalFHAVA Loan
HOA Fee Frequency
Monthly
Horse Property
None
Schools
School District
Unknown
Elementary School
Abston, Sandra B,Abston, Sandra B
Middle School
Fertitta Frank & Victoria
High School
Durango
Listing courtesy of Huntington & Ellis, A Real Est (702) 758-6390
Listing information is provided by Participants of the Greater Las Vegas Association of Realtors. IDX information is provided exclusively for personal, non-commercial use, and may not be used for any purpose other than to identify prospective properties consumers may be interested in purchasing. Information is deemed reliable but not guaranteed. Copyright 2026, Greater Las Vegas Association of Realtors.
Last checked: 2026-09-05 10:26 AM UTC
Neighborhood & Commute
Source: Walkscore
Disclosure: Community information and market data powered by Constellation Data Labs. Information is deemed reliable but not guaranteed.


Did you know? You can invite friends and family to your search. They can join your search, rate and discuss listings with you.