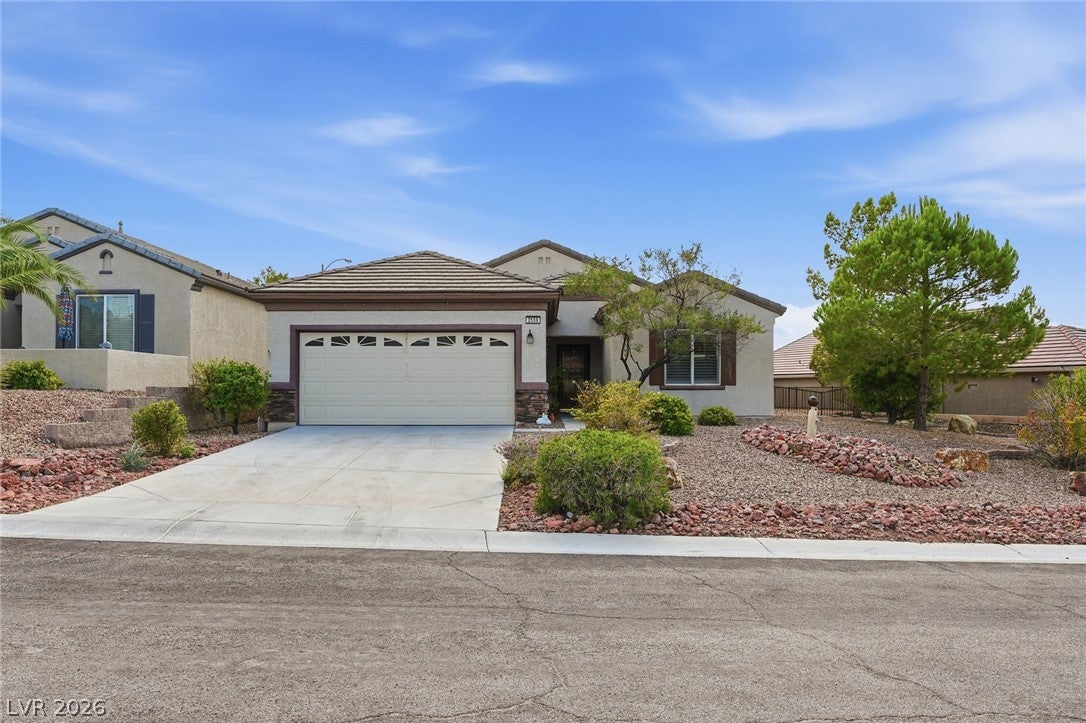
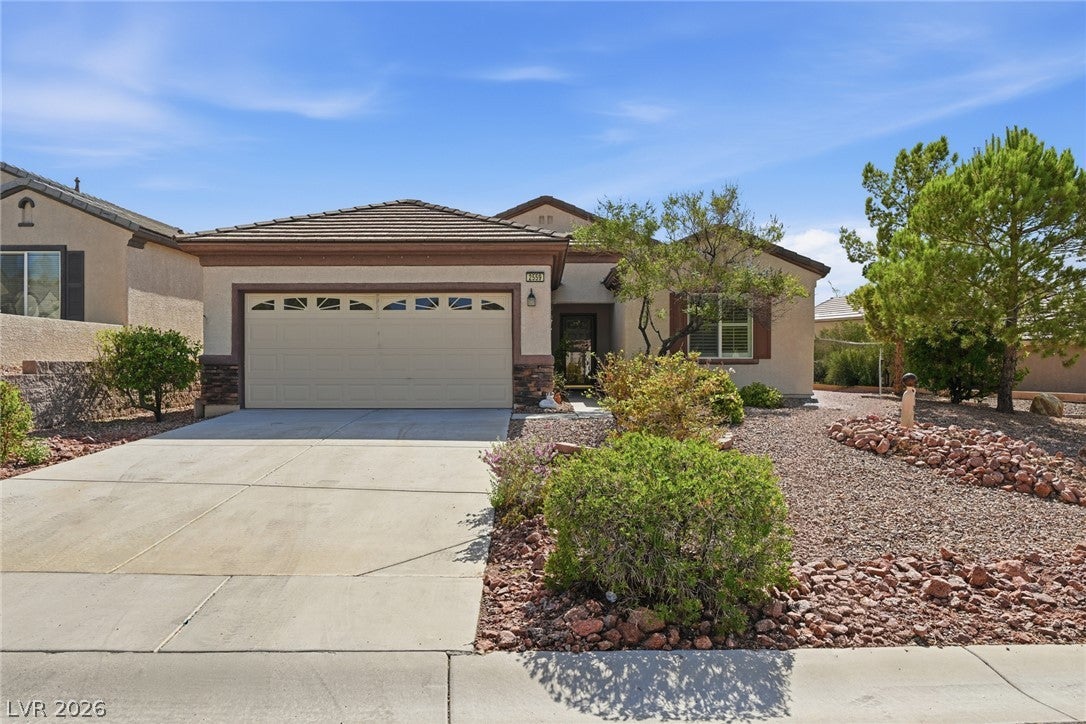
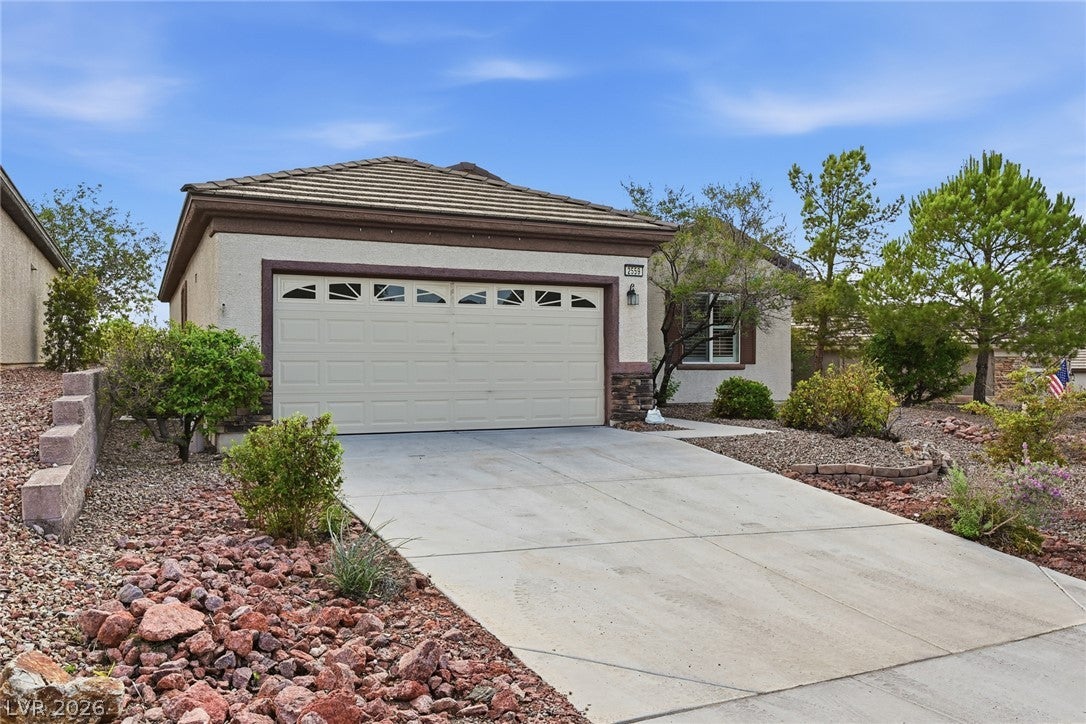
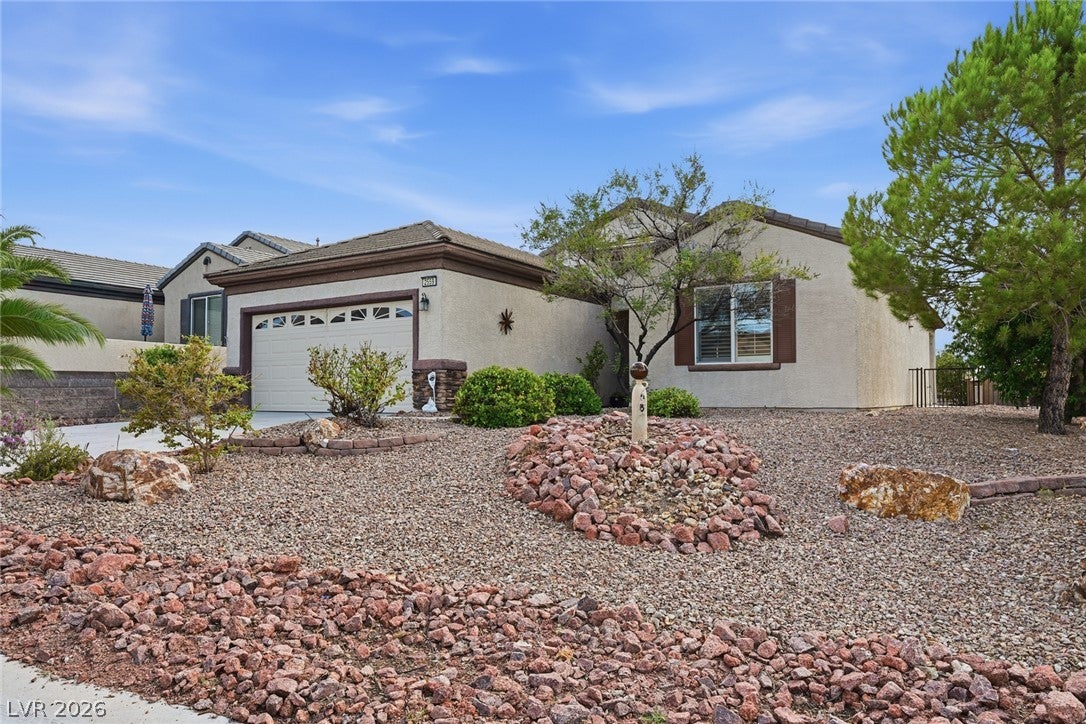
Welcome to this beautifully maintained Whitney model in the desirable 55+ community of Solera at Anthem. Lovingly cared for by the original owners, this approximately 1,596-square-foot home offers 2 bedrooms plus a den, 2 baths and a spacious, comfortable floor plan designed for easy living.
Beautiful mountain views provide a wonderful backdrop, while extensive recent improvements give the home a fresh, updated feel. The interior has been freshly painted, including baseboards and doors, and features an impressive new color-selectable LED lighting package throughout the home. Upgrades include recessed LED downlighting, new ceiling fixtures and fans, custom under-cabinet kitchen lighting, bedroom reading lights, enhanced garage lighting and upgraded Legrand Decora electrical devices with sleek screwless plates and conveniently placed USB charging receptacles.
Additional features include a decorative glass storm door at the front entry, plantation shutters, built-in surround-sound speakers, textured interior walls, a sound-insulated primary bedroom wall, reverse osmosis, a trash compactor, newer GE washer and dryer and a newer water heater.
Step outside to enjoy the custom built-in Napoleon natural gas barbecue grill, extended concrete patio and covered outdoor area, an inviting setting for entertaining, relaxing and taking in the beautiful mountain surroundings.
Enjoy the wonderful Solera at Anthem lifestyle, with an impressive array of community amenities including a clubhouse, fitness center, indoor pool and spa, tennis and pickleball courts, bocce ball and a variety of social and recreational activities.
This exceptionally well-cared-for home offers a wonderful combination of thoughtful improvements, comfortable living, beautiful surroundings and true pride of ownership.
Save
Ask
Tour
Hide
Share
Listing Snapshot
Price
$505,000
Days On Site
0 Days
Bedrooms
2
Inside Area (SqFt)
1,596 sqft
Total Baths
2
Full Baths
2
Partial Baths
N/A
Lot Size
0.16 Acres
Year Built
2006
MLS® Number
2811941
Status
Active
Property Tax
$2,078
HOA/Condo/Coop Fees
$96 monthly
Sq Ft Source
N/A
Friends & Family
React
Comment
Invite
No Comments Yet
Did you know? You can invite friends and family to your search. They can join your search, rate and discuss listings with you.
Recent Activity
2 hours ago
Listing first seen on site
9 hours ago
Listing updated with changes from the MLS®
General Features
Acres
0.16
Attached Garage
Yes
Direction Faces
East
Disclosures
Covenants Restrictions Disclosure
Garage
Yes
Garage Spaces
2
Parking
AttachedGarageInside EntrancePrivateGuest
Property Sub Type
Single Family Residence
Sewer
Public Sewer
SqFt Total
1596
Style
OneStory
Utilities
Underground Utilities
Water Source
Public
Zoning
Single Family
Interior Features
Appliances
Built-In Gas OvenDryerDisposalMicrowaveRefrigeratorWater Softener OwnedWater PurifierWasher
Listing courtesy of BHHS Nevada Properties (702) 807-5920
Listing information is provided by Participants of the Greater Las Vegas Association of Realtors. IDX information is provided exclusively for personal, non-commercial use, and may not be used for any purpose other than to identify prospective properties consumers may be interested in purchasing. Information is deemed reliable but not guaranteed. Copyright 2026, Greater Las Vegas Association of Realtors.
Last checked: 2026-08-28 04:30 AM UTC
Neighborhood & Commute
Source: Walkscore
Disclosure: Community information and market data powered by Constellation Data Labs. Information is deemed reliable but not guaranteed.


Did you know? You can invite friends and family to your search. They can join your search, rate and discuss listings with you.