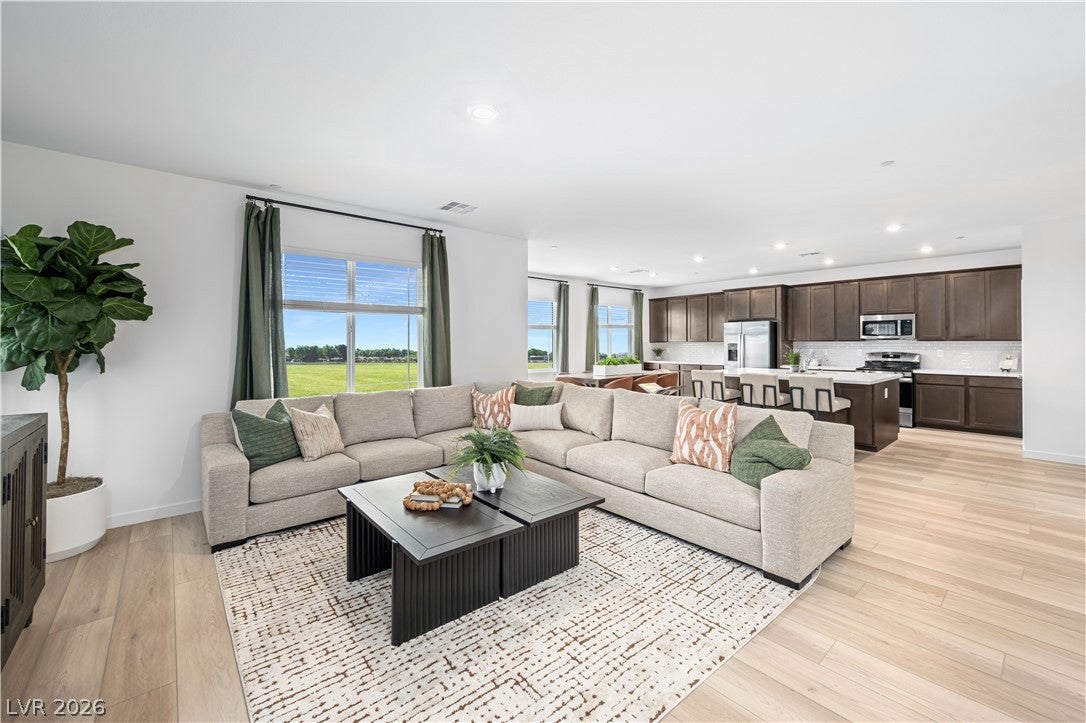
A former model home with all the upgrades included! This impressive four-bedroom home combines style, space, and thoughtful finishes throughout, creating a home that truly stands out.
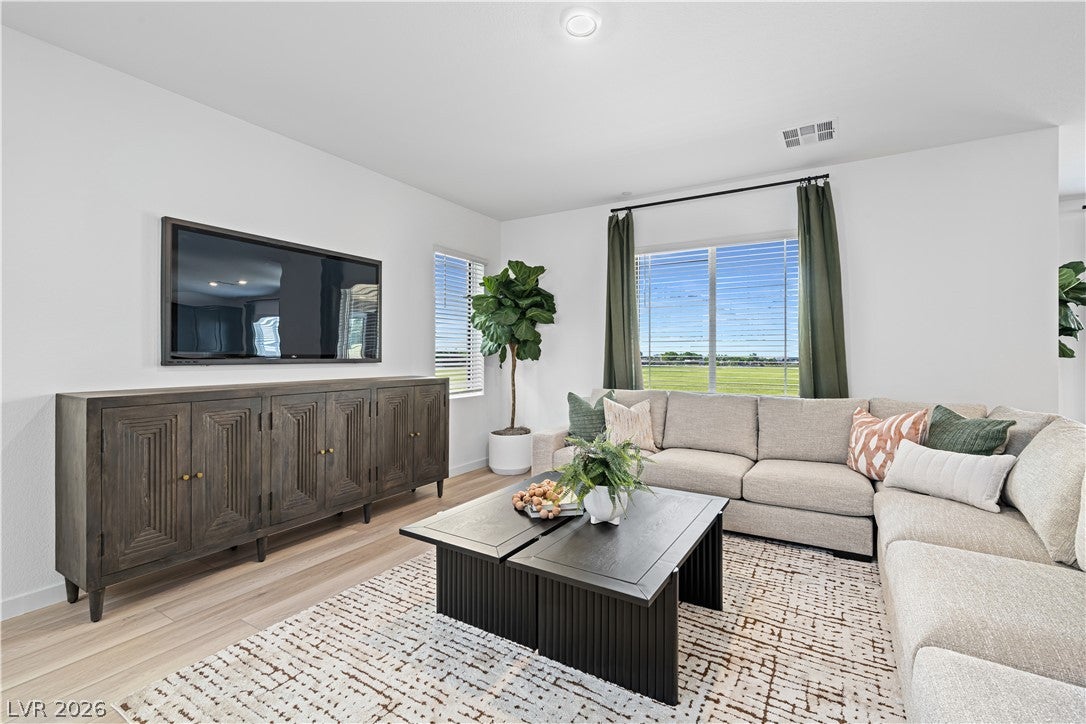
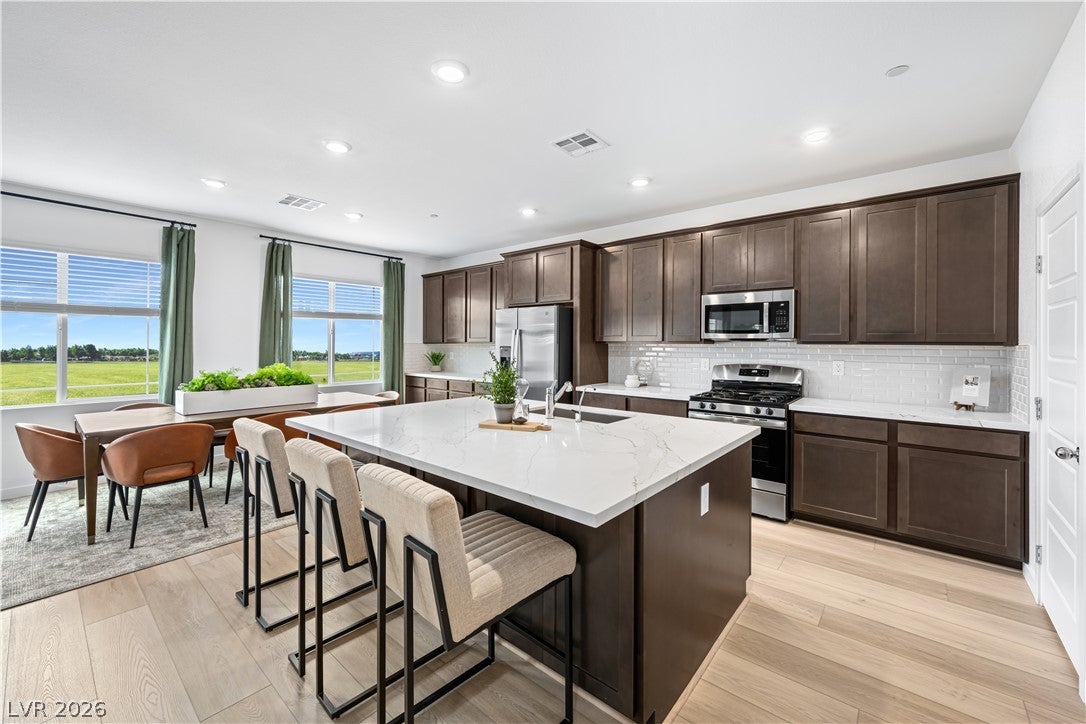
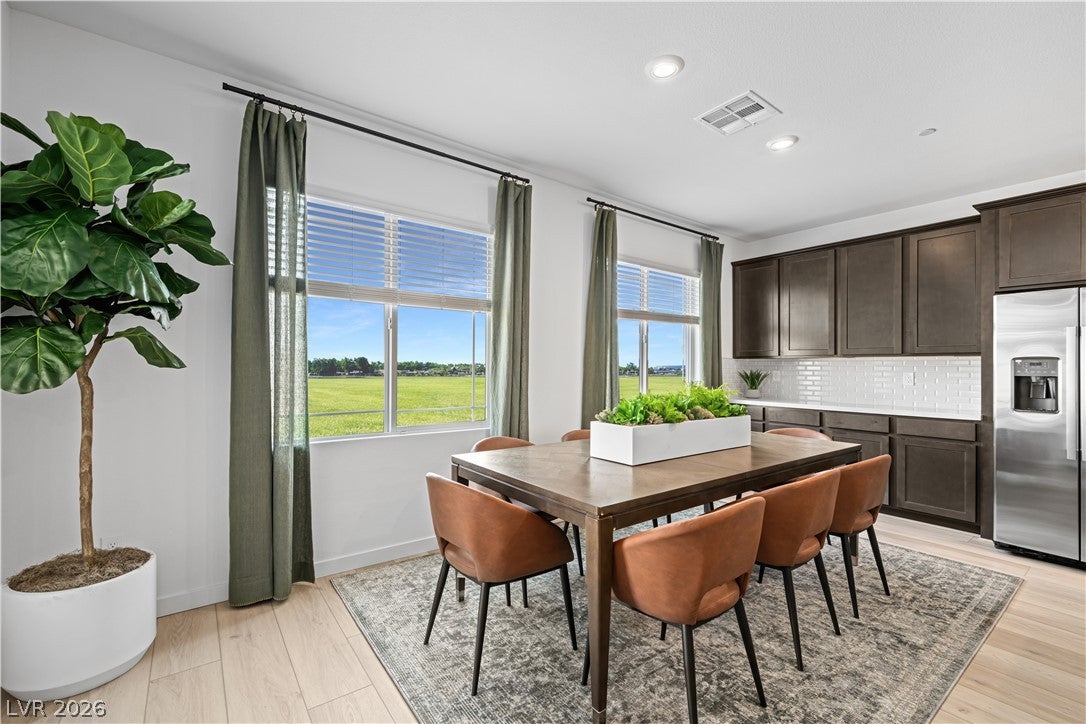
Step inside and discover a spacious layout designed for both everyday living and entertaining. The chef’s kitchen is the heart of the home, offering plenty of room to gather, cook, and create memories with family and friends. The generous family room provides the perfect place to relax, while the fabulous loft adds another versatile space for a home office, media room, play area, or whatever best fits your lifestyle.
After a long day, step outside to your fully finished backyard and enjoy a space that is ready to entertain, unwind, and make your own. Whether you’re hosting friends or simply enjoying a quiet evening at home, this backyard is ready for it all.
Located in the sought-after Cadence master-planned community, you’ll enjoy an abundance of nearby amenities, including shopping, dining, entertainment, parks, trails, and easy access to Lake Mead National Recreation Area. Cadence offers an exceptional lifestyle with its expansive Central Park, pools, splash pads, trails, fitness areas, and more.
Spacious, beautifully finished, and loaded with upgrades, this former model home is a must-see. Don’t miss your opportunity to make this exceptional home your own!
Save
Ask
Tour
Hide
Share
Listing Snapshot
Price
$580,999
Days On Site
0 Days
Bedrooms
4
Inside Area (SqFt)
2,715 sqft
Total Baths
4
Full Baths
3
Partial Baths
1
Lot Size
0.11 Acres
Year Built
2025
MLS® Number
2811901
Status
Active
Property Tax
$1,452
HOA/Condo/Coop Fees
$75 monthly
Sq Ft Source
N/A
Friends & Family
React
Comment
Invite
No Comments Yet
Did you know? You can invite friends and family to your search. They can join your search, rate and discuss listings with you.
Listing information is provided by Participants of the Greater Las Vegas Association of Realtors. IDX information is provided exclusively for personal, non-commercial use, and may not be used for any purpose other than to identify prospective properties consumers may be interested in purchasing. Information is deemed reliable but not guaranteed. Copyright 2026, Greater Las Vegas Association of Realtors.
Last checked: 2026-08-26 03:45 AM UTC
Neighborhood & Commute
Source: Walkscore
Disclosure: Community information and market data powered by Constellation Data Labs. Information is deemed reliable but not guaranteed.


Did you know? You can invite friends and family to your search. They can join your search, rate and discuss listings with you.