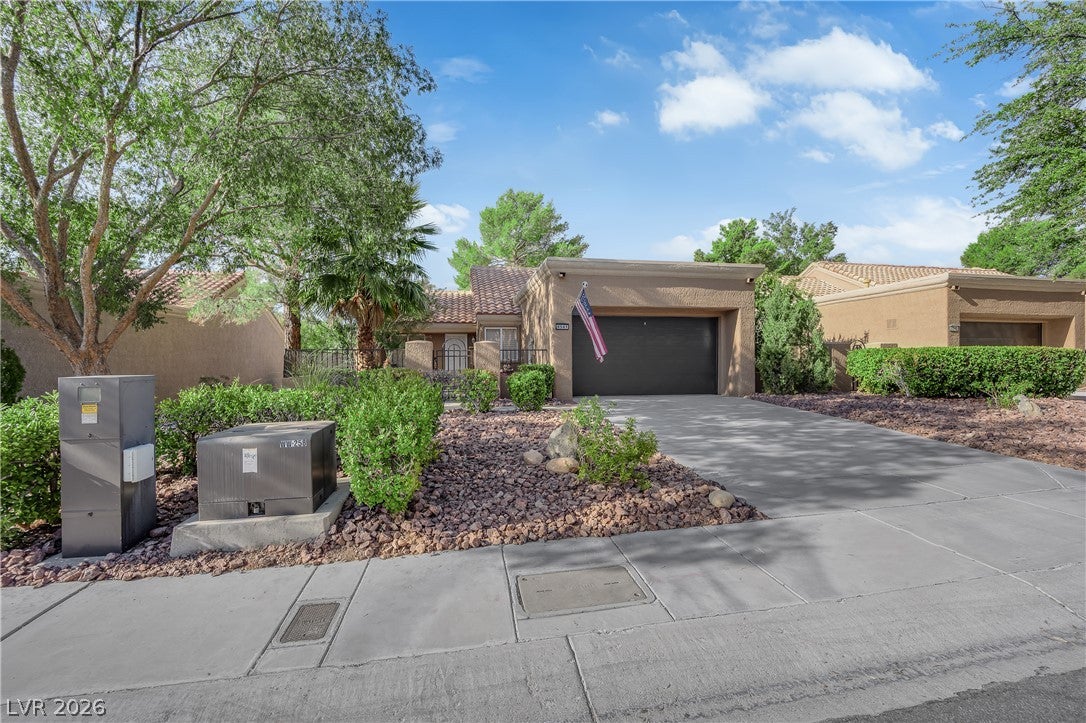
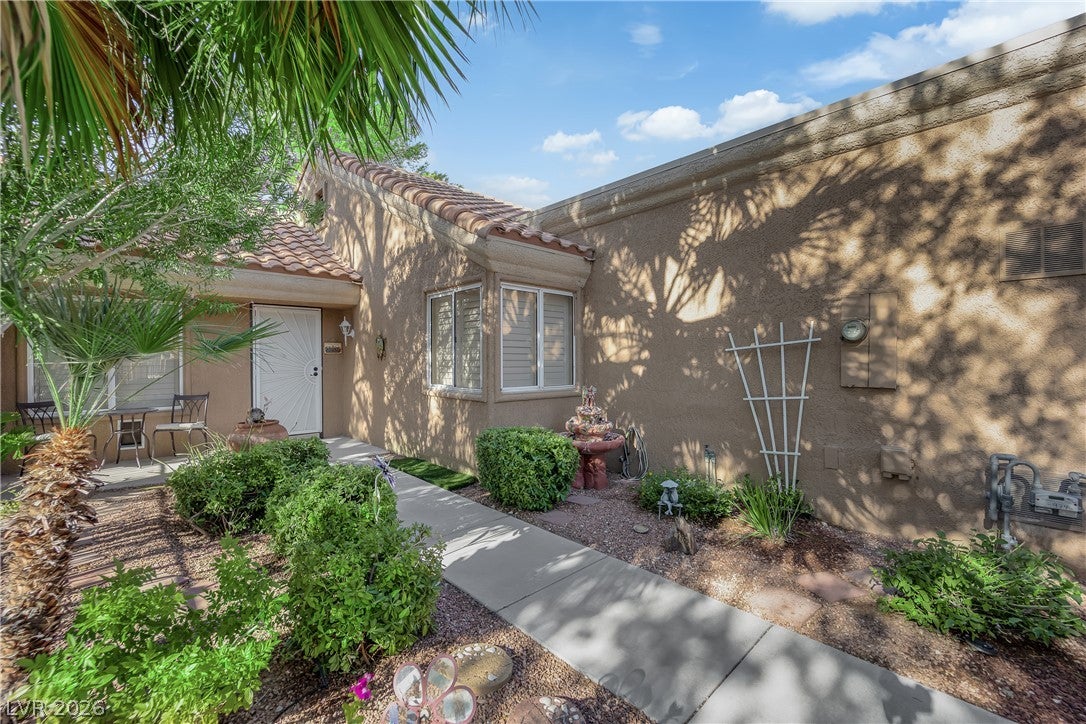
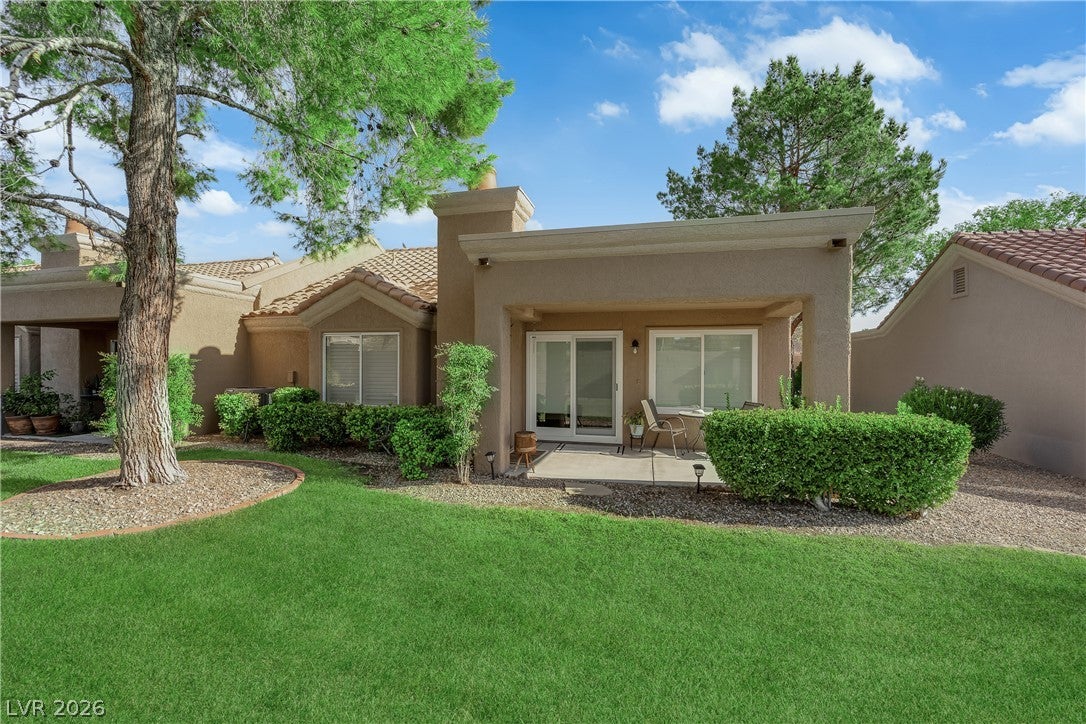
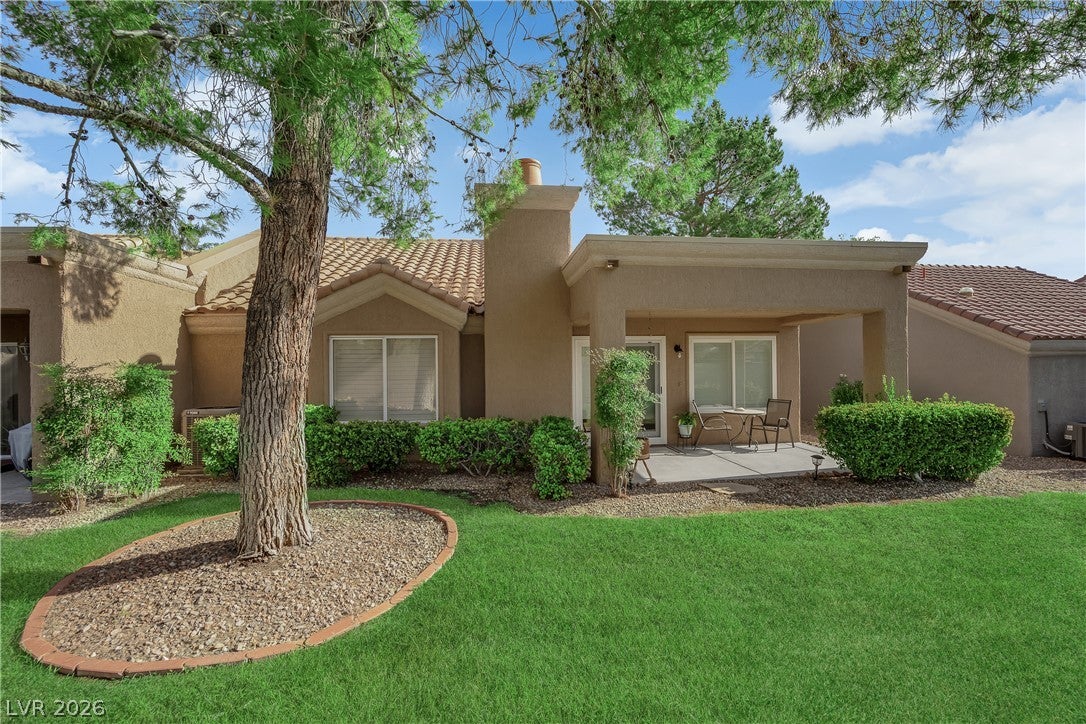
Charming and COMPLETELY Remodeled home in Sun City Summerlin! Welcome to this beautifully remodeled, single-story nestled in the highly desirable and active Sun City Summerlin community, surrounded by the stunning western mountain range. This vibrant 55+ community offers an incredible lifestyle with dozens of social clubs, theater, restaurants, entertainment options, recreational activities, and three golf courses, providing something for everyone!! A lush, private enclosed courtyard welcomes you into this charming home. Inside, the spacious open layout features vaulted ceilings, shutters, and new luxury vinyl plank flooring. The cozy fireplace in the family room creates a warm and inviting atmosphere. The home offers thoughtful updates throughout, including new windows and a new glass sliding door in the dining area, bringing in an abundance of natural light. The secondary bedroom is nicely separated from the primary suite, offering privacy for guests or flexibility for an office or hobby room. The spacious primary suite features a comfortable sitting area, dual closets, and an attached bathroom with dual vanities and a walk-in shower. Additional highlights include an attached two-car garage with generous cabinetry and storage space. Step outside to the covered rear patio, conveniently accessed from the dining/living area perfect for relaxing and enjoying the beautiful outdoors.
Save
Ask
Tour
Hide
Share
Listing Snapshot
Price
$315,000
Days On Site
0 Days
Bedrooms
2
Inside Area (SqFt)
1,062 sqft
Total Baths
1
Full Baths
1
Partial Baths
N/A
Lot Size
0.06 Acres
Year Built
1989
MLS® Number
2811717
Status
Active
Property Tax
$1,647
HOA/Condo/Coop Fees
$231 monthly
Sq Ft Source
N/A
Friends & Family
React
Invite
Recent Activity
3 hours ago
Listing first seen on site
10 hours ago
Listing updated with changes from the MLS®
General Features
Acres
0.06
Attached Garage
Yes
Direction Faces
North
Disclosures
Covenants Restrictions Disclosure
Garage
Yes
Garage Spaces
2
Parking
AttachedGarageGarage Door OpenerInside EntranceOpenStorage
Dimensions - 18x22Description - Ceiling Fan,Closet,Pbr Separate From Other,Sitting Room
Save
Ask
Tour
Hide
Share
Exterior Features
Exterior
CourtyardPrivate Yard
Fencing
None
Lot Features
Landscaped
Pool Features
Community
Roof
Tile
Windows/Doors
Window CoveringsPlantation Shutters
Community Features
Association Amenities
ClubhouseFitness CenterGolf CoursePoolSpa/Hot Tub
Association Dues
231
Community Features
Pool
Financing Terms Available
CashConventionalFHAVA Loan
HOA Fee Frequency
Monthly
Horse Property
None
Senior Community
Yes
Schools
School District
Unknown
Elementary School
Lummis, William,Lummis, William
Middle School
Becker
High School
Palo Verde
Listing courtesy of Keller Williams Realty Las Veg (702) 419-4933
Listing information is provided by Participants of the Greater Las Vegas Association of Realtors. IDX information is provided exclusively for personal, non-commercial use, and may not be used for any purpose other than to identify prospective properties consumers may be interested in purchasing. Information is deemed reliable but not guaranteed. Copyright 2026, Greater Las Vegas Association of Realtors.
Last checked: 2026-08-26 03:45 AM UTC
Neighborhood & Commute
Source: Walkscore
Disclosure: Community information and market data powered by Constellation Data Labs. Information is deemed reliable but not guaranteed.