Save
Ask
Tour
Hide
Share
$1,999,999
New Listing

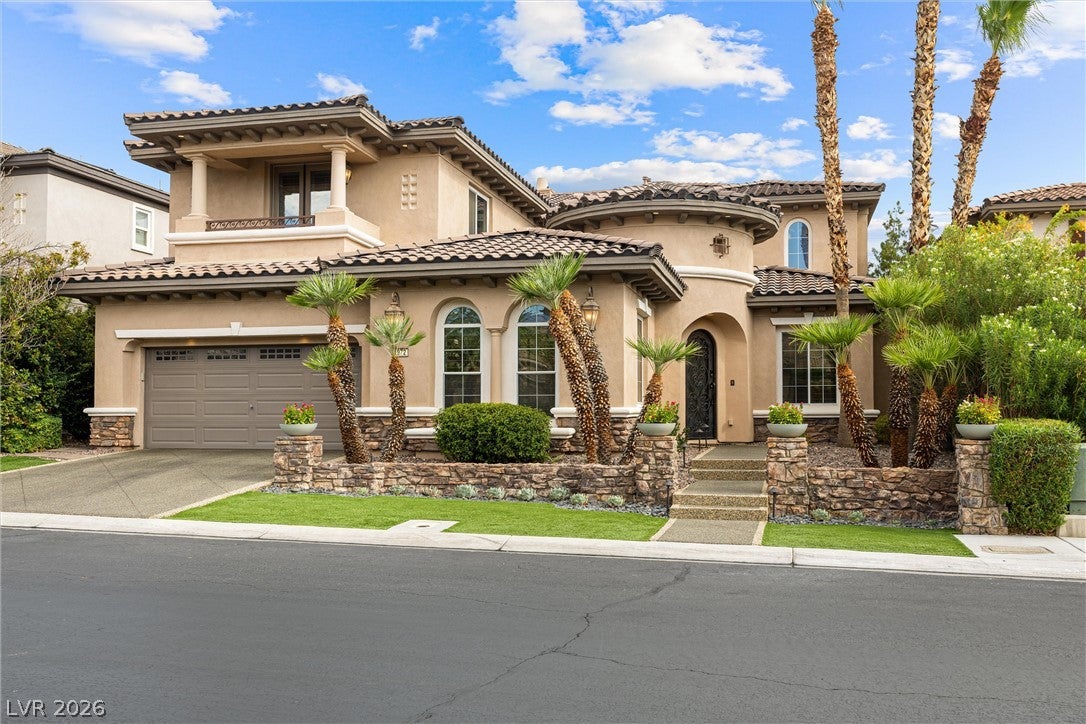
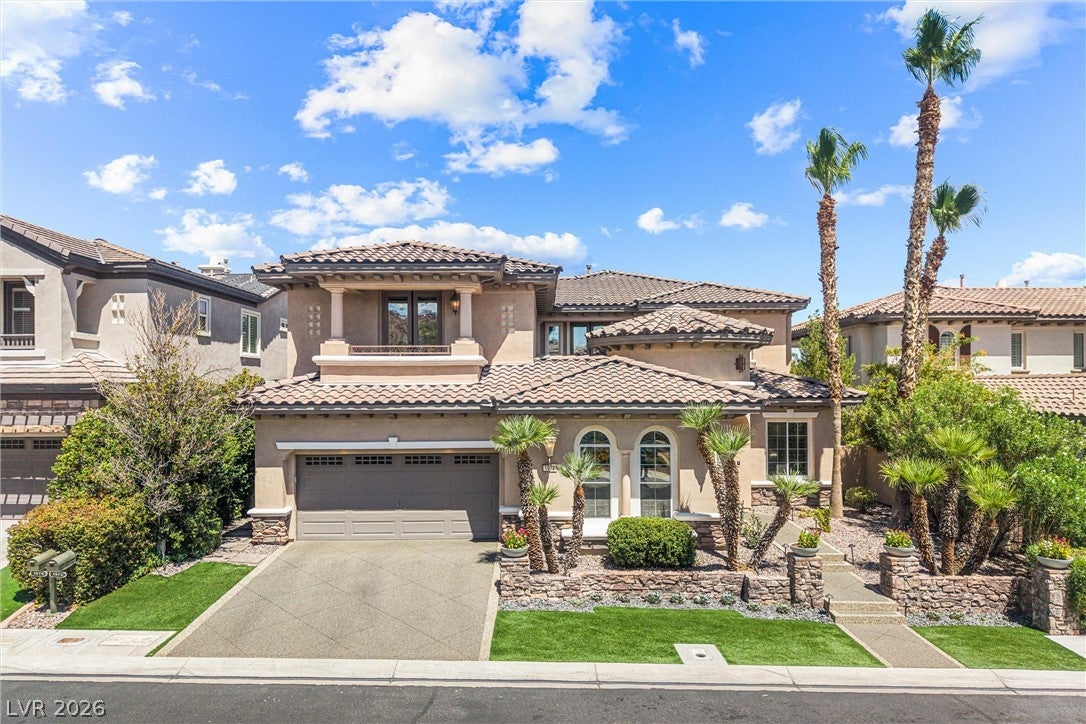
1972 Alcova Ridge Drive
Las Vegas, NV 89135

For Sale|Single Family Residence|Active
4
Beds
4
Total Baths
2
Full Baths
2
Partial Baths
4,107
SqFt
$487
/SqFt
2005
Built
Subdivision:
Red Rock Cntry Club At Summerlin
County:
Clark
Listing courtesy of Realty ONE Group, Inc (702) 460-1316

Due to the health concerns created by Coronavirus we are offering personal 1-1 online video walkthough tours where possible.
1972 Alcova Ridge Drive1972 Alcova Ridge Drive1972 Alcova Ridge Drive1972 Alcova Ridge Drive
Save
Ask
Tour
Hide
Share

Mortgage Calculator

Monthly Payment (Est.)

$9,125
Calculator powered by Showcase IDX, a Constellation1 Company. Copyright ©2026 Information is deemed reliable but not guaranteed.

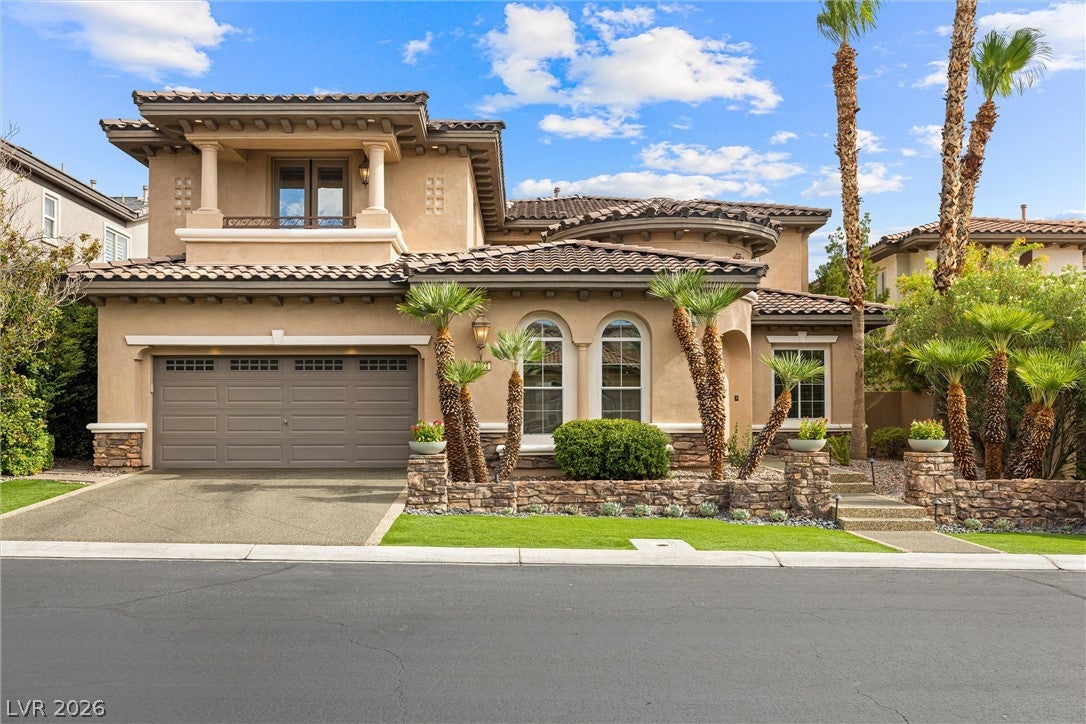
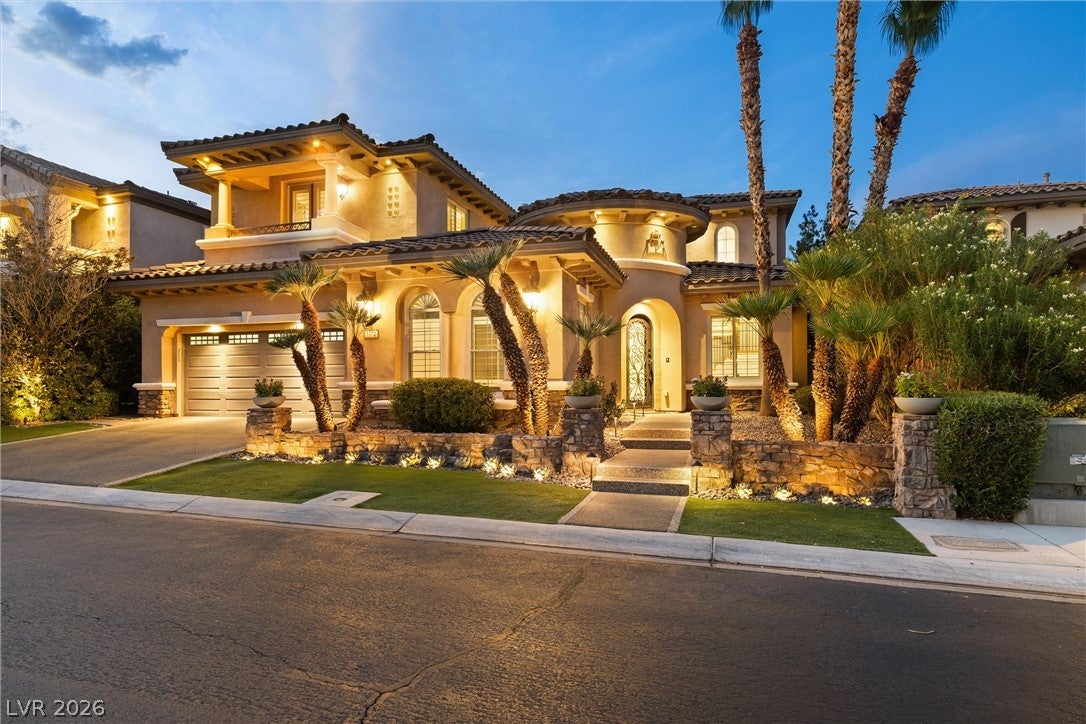
WELCOME TO 1972 ALCOVA RIDGE DR, A STUNNING 4-BEDROOM, 3.5-BATHROOM RESIDENCE SPANNING 4,107 SQ FT IN THE PRESTIGIOUS RED ROCK COUNTRY CLUB. THIS EXCEPTIONAL HOME HAS BEEN THOUGHTFULLY UPDATED, CREATING A REFINED BLEND OF LUXURY, COMFORT, AND TIMELESS DESIGN. THE GOURMET KITCHEN FEATURES CUSTOM CABINETRY, BEAUTIFUL QUARTZITE COUNTERTOPS, A FARMHOUSE FIRECLAY SINK, DOUBLE DISHWASHERS, DOUBLE OVENS, AND ADDITIONAL ISLAND STORAGE. NEW WIDE-PLANK WHITE OAK FLOORING FLOWS THROUGHOUT THE HOME, COMPLEMENTING THE WARM, ELEVATED INTERIORS. THE LIVING ROOM IS AN IMPRESSIVE SHOWPIECE WITH A FLOOR-TO-CEILING MARBLE SLAB FIREPLACE, CUSTOM REAL WALNUT FLOATING SHELVES WITH INTEGRATED LIGHTING, AND A STRIKING WALNUT STAIRCASE. EACH BATHROOM HAS BEEN BEAUTIFULLY ENHANCED WITH UPGRADED TILE, SINKS, AND FAUCETS, WHILE THE PRIMARY SUITE OFFERS A LUXURIOUSLY UPDATED SHOWER AND A SERENE RETREAT. STEP OUTSIDE TO YOUR PRIVATE BACKYARD OASIS, COMPLETE WITH A FULLY RENOVATED INFINITY POOL AND SPA FEATURING NEW TILE, LIGHTING, AND A MINI-PEBBLE TECH FINISH, ALONG WITH REFRESHED STAMPED-CONCRETE DECKING. THE PERFECT SETTING FOR RELAXING, ENTERTAINING, AND TAKING IN THE SURROUNDING MOUNTAIN VIEWS. LOCATED WITHIN THE GUARD-GATED RED ROCK COUNTRY CLUB, RESIDENTS ENJOY 24/7 SECURITY AND ACCESS TO AN ARRAY OF AMENITIES, INCLUDING CHAMPIONSHIP GOLF, TENNIS, A FITNESS CENTER, CLUBHOUSE DINING, AND UNPARALLELED RED ROCK MOUNTAIN VIEWS. THIS IS LUXURY LIVING AT ITS FINEST—BEAUTIFULLY UPDATED, EXCEPTIONALLY APPOINTED, AND IDEALLY LOCATED IN ONE OF LAS VEGAS' MOST DESIRABLE COMMUNITIES.

Save
Ask
Tour
Hide
Share
Listing Snapshot
Price 
$1,999,999
Days On Site 
0 Days
Bedrooms 
4
Inside Area (SqFt) 
4,107 sqft
Total Baths 
4
Full Baths 
2
Partial Baths 
2
Lot Size 
0.19 Acres
Year Built 
2005
MLS® Number 
2811625
Status 
Active
Property Tax 
$8,903
HOA/Condo/Coop Fees 
$300 monthly
Sq Ft Source 
N/A
Friends & Family
Recent Activity
3 hours agoListing first seen on site
10 hours agoListing updated with changes from the MLS®
General Features
Acres 
0.19
Attached Garage 
Yes
Direction Faces 
South
Disclosures 
Covenants Restrictions Disclosure
Garage 
Yes
Garage Spaces 
3
Green Energy Efficient 
Windows
Parking 
AttachedGaragePrivateTandem
Property Sub Type 
Single Family Residence
Security 
Security System OwnedGated Community
Sewer 
Public Sewer
SqFt Total 
4107
Style 
TwoStory
Utilities 
Cable AvailableUnderground Utilities
Water Source 
Public
Zoning 
Single Family
Interior Features
Appliances 
Built-In Electric OvenConvection OvenDouble OvenDryerDishwasherDisposalGas RangeGas Water HeaterRefrigeratorWater Softener OwnedWater HeaterWasherOven
Cooling 
Ceiling Fan(s)Central AirElectric
Fireplace 
Yes
Fireplace Features 
GasGlass DoorsGreat RoomOutside
Fireplaces 
2
Flooring 
CarpetHardwoodTile
Furnished 
Unfurnished
Heating 
Natural GasCentral
Interior 
Ceiling Fan(s)Smart Thermostat
Laundry Features 
Gas Dryer HookupMain LevelLaundry Room
Spa 
Yes
Window Features 
Window CoveringsDouble Pane WindowsPlantation Shutters
Bedroom 2 
Dimensions - 14x12Description - Ceiling Fan,Ceiling Light,Custom Closet,Telephone Jack,TV/ Cable,Upstairs,With Bath
Bedroom 3 
Dimensions - 13x11Description - Ceiling Fan,Ceiling Light,Custom Closet,Telephone Jack,TV/ Cable,Upstairs,With Bath
Bedroom 4 
Dimensions - 14x14Description - Ceiling Fan,Ceiling Light,Telephone Jack,TV/ Cable,Upstairs,Walk-In Closet(s),With Bath
Den 
Dimensions - 17x10Description - Built-Ins,Ceiling Fan
Dining Room 
Dimensions - 15x10Description - Formal Dining Room
Great Room 
Dimensions - 22x19Description - Built-In Entertainment Center,Downstairs,Surround Sound
Kitchen 
Description - Breakfast Bar/Counter,Breakfast Nook/Eating Area,Custom Cabinets,Granite Countertops,Island,Lighting Recessed,Stainless Steel Appliances,Walk-in Pantry
Living Room 
Dimensions - 15x10Description - Entry Foyer,Front
PrimaryBathroom 
Description - Double Sink,Make Up Table,Separate Shower,Separate Tub,Tub With Jets
PrimaryBedroom 
Dimensions - 23x15Description - Balcony,Ceiling Fan,Ceiling Light,Custom Closet,Upstairs,Walk-In Closet(s)
Save
Ask
Tour
Hide
Share
Exterior Features
Exterior 
Built-in BarbecueBalconyBarbecuePrivate Yard
Fencing 
FencedBack Yard
Lot Features 
Landscaped
Patio And Porch 
PatioCovered
Pool Features 
In GroundPrivatePool/Spa ComboAssociationCommunityInfinity
Private Pool 
Yes
Roof 
Tile
Spa 
Yes
View 
Mountain(s)
Waterview 
Mountain(s)
Windows/Doors 
Window CoveringsDouble Pane WindowsPlantation Shutters
Community Features
Association Amenities 
Basketball CourtClubhouseFitness CenterGolf CourseGatedPlaygroundParkPoolSpa/Hot TubSecurityTennis Court(s)
Association Dues 
900
Community Features 
PoolGated
Financing Terms Available 
CashConventionalVA Loan
HOA Fee Frequency 
Quarterly
Horse Property 
None
Schools
School District
Unknown
Elementary School
Goolsby, Judy & John,Goolsby, Judy & John
Middle School
Fertitta Frank & Victoria
High School
Palo Verde
Listing courtesy of Realty ONE Group, Inc (702) 460-1316


Listing information is provided by Participants of the Greater Las Vegas Association of Realtors. IDX information is provided exclusively for personal, non-commercial use, and may not be used for any purpose other than to identify prospective properties consumers may be interested in purchasing. Information is deemed reliable but not guaranteed. Copyright 2026, Greater Las Vegas Association of Realtors.
Last checked: 2026-08-28 04:30 AM UTC

Neighborhood & Commute
Source: Walkscore
Disclosure: Community information and market data powered by Constellation Data Labs. Information is deemed reliable but not guaranteed.
Save
Ask
Tour
Hide
Share