Save
Ask
Tour
Hide
Share
$479,000
New Listing

4884 E Cactus Canyon Drive
Pahrump, NV 89061

For Sale|Single Family Residence|Active
2
Beds
2
Total Baths
1
Full Bath
1
Partial Bath
1,646
SqFt
$291
/SqFt
2018
Built
Subdivision:
Mt Falls Pa6
County:
Nye
Listing courtesy of eXp Realty (775) 990-9367

Due to the health concerns created by Coronavirus we are offering personal 1-1 online video walkthough tours where possible.
Upcoming Open Houses
Due to COVID-19, we recommend you verify Open Houses before attending.
Sat, Aug 29, 12:00 PM - 2:00 PM
4884 E Cactus Canyon Drive4884 E Cactus Canyon Drive4884 E Cactus Canyon Drive4884 E Cactus Canyon Drive
Save
Ask
Tour
Hide
Share

Mortgage Calculator

Monthly Payment (Est.)

$2,185
Calculator powered by Showcase IDX, a Constellation1 Company. Copyright ©2026 Information is deemed reliable but not guaranteed.

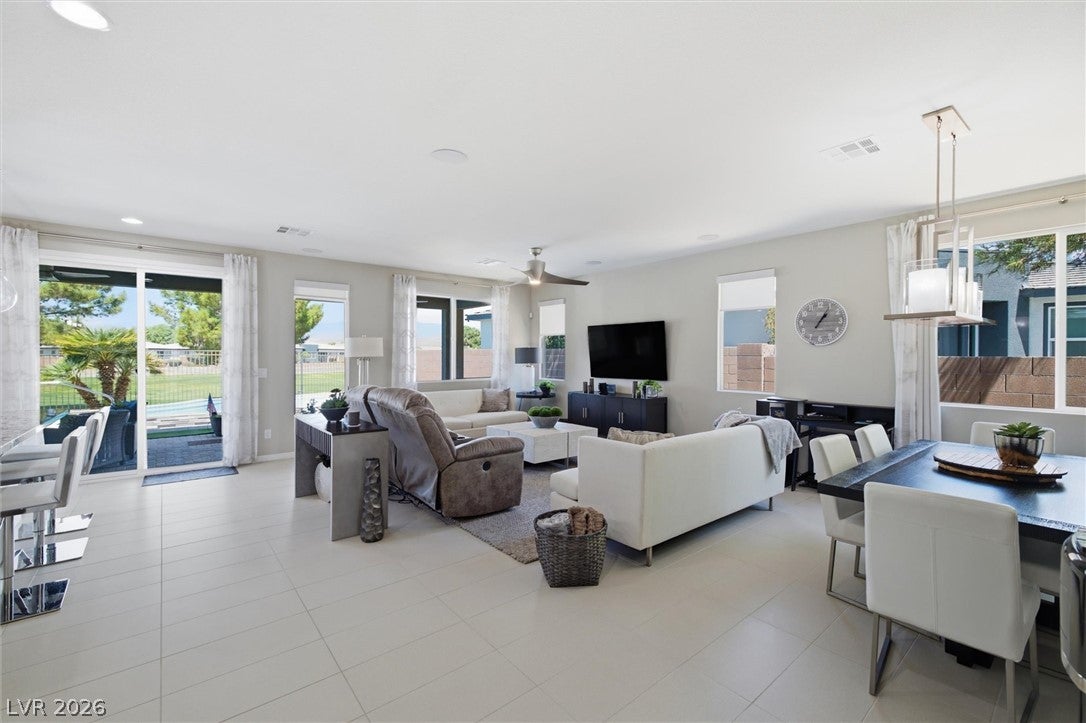
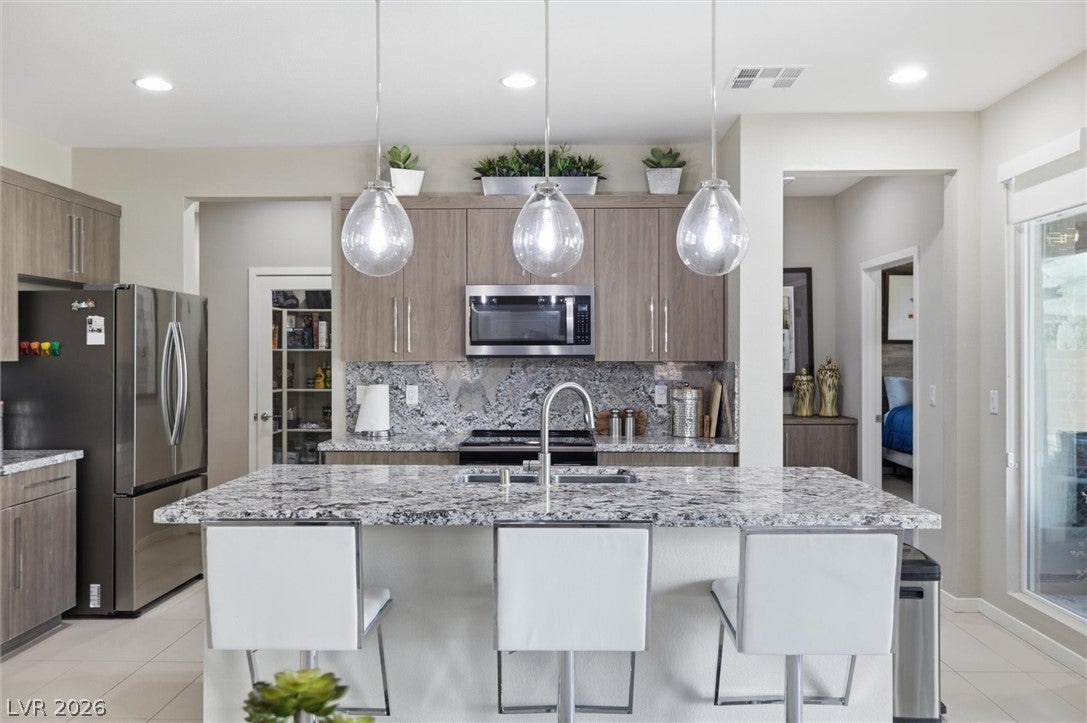
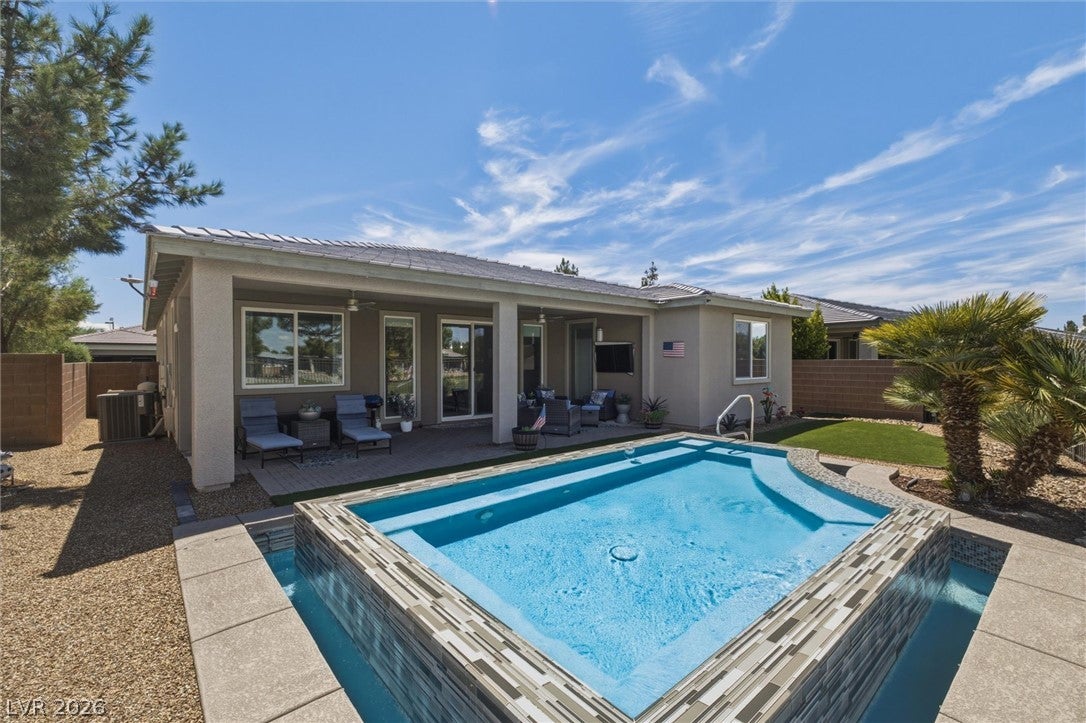
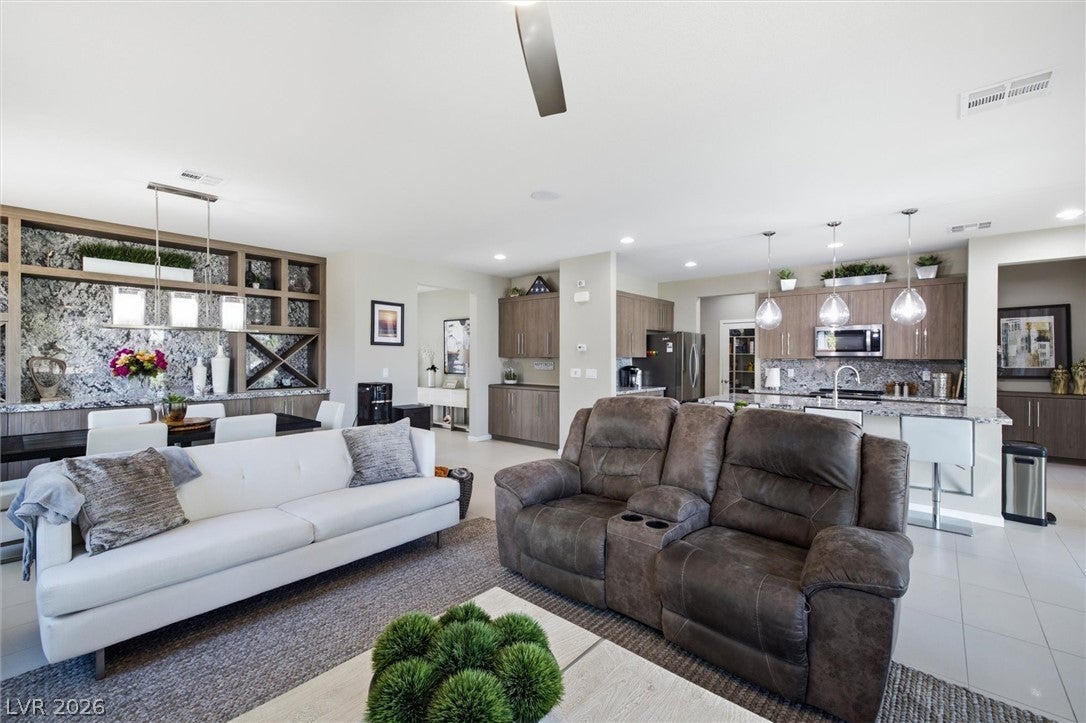
**OPEN HOUSE SATURDAY AUGUST 29th 12PM-2PM**Welcome to one of the most exceptional homes in Moutain Falls 55+ community. This stunning William Lyons former model home is the definition of sophisticated Southern Nevada living, offering an extraordinary combination of custom finishes, indoor-outdoor entertaining, golf course views, and breathtaking mountain scenery. From the moment you enter, the quality and attention to detail are unmistakable. The spacious floor plan features two generously sized bedrooms, two bathrooms, and an expansive great room designed for both comfortable living and impressive entertaining. Large windows fill the home with natural light while showcasing the beautiful surroundings. AND, then there is the backyard- resort living, entertainers dream! The completely custom infinity-edge pool features gorgeous tile, color-changing lighting, and approximately four feet of depth with built-in seating around the perimeter. Whether you're enjoying a quiet afternoon by the pool, or hosting friends and family, this outdoor space is designed to be enjoyed! Add the covered patio with its outdoor TV, the golf course views, the pond, and the spectacular mountain backdrop, and you may find yourself spending more time outside than in. Located along the eighth tee box, this home offers a setting that is as impressive as the home itself. Custom granite, beautifully appointed cabinetry, upgraded hardware, surround sound, and numerous additional model-home upgrades are just some of the special touches that make this property truly unique. And there is even more, with an accepted offer, the seller will consider paying off the solar, creating an exceptional opportunity for the next owner. This isn't simply a home- it is a lifestyle, a private retreat, and an entertainers/golfers paradise. The Ovation community offers many amenities and I would highly suggest you check them out when you come tour this home.

Save
Ask
Tour
Hide
Share
Listing Snapshot
Price 
$479,000
Days On Site 
0 Days
Bedrooms 
2
Inside Area (SqFt) 
1,646 sqft
Total Baths 
2
Full Baths 
1
Partial Baths 
1
Lot Size 
0.141 Acres
Year Built 
2018
MLS® Number 
2811501
Status 
Active
Property Tax 
$3,149
HOA/Condo/Coop Fees 
$115 monthly
Sq Ft Source 
N/A
Friends & Family
Recent Activity
20 minutes agoListing first seen on site
7 hours agoListing updated with changes from the MLS®
General Features
Acres 
0.141
Attached Garage 
Yes
Direction Faces 
South
Disclosures 
Covenants Restrictions Disclosure
Energy Features 
Solar
Garage 
Yes
Garage Spaces 
2
Green Energy Efficient 
Windows
Parking 
AttachedGarageGarage Door OpenerInside EntrancePrivateRV Access/Parking
Property Sub Type 
Single Family Residence
Security 
Gated Community
Sewer 
Public Sewer
SqFt Total 
1646
Style 
OneStory
Utilities 
Electricity AvailableNatural Gas Not Available
Water Source 
Public
Zoning 
Single Family
Interior Features
Appliances 
DryerElectric RangeDisposalMicrowaveRefrigeratorWasher
Cooling 
Ceiling Fan(s)Central AirElectric
Electric 
Photovoltaics Third-Party Owned
Flooring 
CarpetTile
Furnished 
Unfurnished
Heating 
CentralElectric
Interior 
Ceiling Fan(s)Master Downstairs
Laundry Features 
Electric Dryer HookupLaundry Room
Window Features 
Double Pane WindowsTinted Windows
Bedroom 2 
Dimensions - 15X12Description - Ceiling Fan,Ceiling Light,Closet
Kitchen 
Description - Breakfast Bar/Counter,Granite Countertops,Island,Walk-in Pantry
PrimaryBedroom 
Dimensions - 15X18Description - Ceiling Fan,Ceiling Light,Pbr Separate From Other,Walk-In Closet(s)
Save
Ask
Tour
Hide
Share
Exterior Features
Exterior 
Private YardFire Pit
Fencing 
BlockBack YardWrought Iron
Frontage 
Golf Course
Lot Features 
Cul-De-SacLandscapedOn Golf Course
Patio And Porch 
PatioPorchCovered
Pool Features 
In GroundPrivateWaterfallCommunity
Private Pool 
Yes
Roof 
Tile
Windows/Doors 
Double Pane WindowsTinted Windows
Community Features
Association Amenities 
Fitness CenterGolf CourseGatedPoolRecreation RoomRV ParkingSpa/Hot TubTennis Court(s)
Association Dues 
115
Community Features 
PoolGated
Financing Terms Available 
CashConventionalFHAVA Loan
HOA Fee Frequency 
Monthly
Horse Property 
None
Senior Community 
Yes
Schools
School District
Unknown
Elementary School
Hafen,Hafen
Middle School
Rosemary Clarke
High School
Pahrump Valley
Listing courtesy of eXp Realty (775) 990-9367


Listing information is provided by Participants of the Greater Las Vegas Association of Realtors. IDX information is provided exclusively for personal, non-commercial use, and may not be used for any purpose other than to identify prospective properties consumers may be interested in purchasing. Information is deemed reliable but not guaranteed. Copyright 2026, Greater Las Vegas Association of Realtors.
Last checked: 2026-08-24 08:33 PM UTC

Neighborhood & Commute
Source: Walkscore
Disclosure: Community information and market data powered by Constellation Data Labs. Information is deemed reliable but not guaranteed.
Save
Ask
Tour
Hide
Share