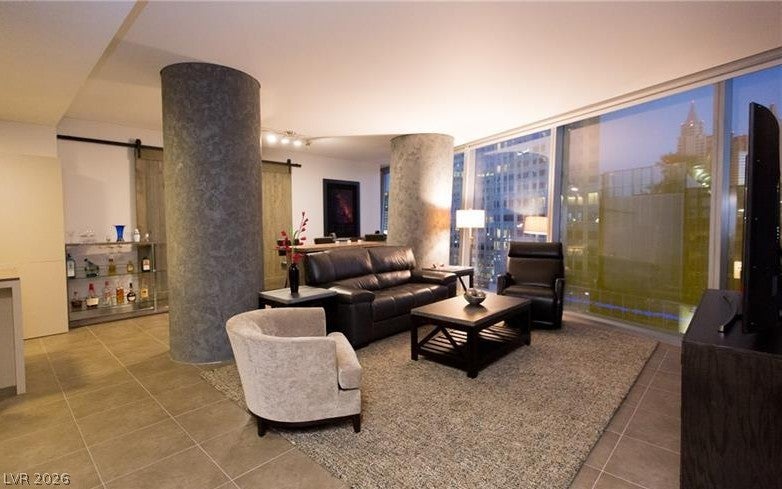
Experience New York City-style urban energy in the heart of the Las Vegas Strip! This highly upgraded, fully furnished 2-bedroom, 2.5-bath corner unit at Veer Towers offers over 1,644 sq. ft. of luxury living space with dynamic views of the city skyline. Featuring one of the best layouts in the building, this designer residence is steps from world-class dining, high-end shopping, and the T-Mobile Arena. Enjoy exclusive high-rise amenities including 24-hour valet, security, and a stunning rooftop pool lounge.
Save
Ask
Tour
Hide
Share
Listing Snapshot
Price
$1,500,000
Days On Site
0 Days
Bedrooms
2
Inside Area (SqFt)
1,644 sqft
Total Baths
3
Full Baths
2
Partial Baths
1
Lot Size
N/A
Year Built
2007
MLS® Number
2811469
Status
Active
Property Tax
$8,872
HOA/Condo/Coop Fees
$1,750 monthly
Sq Ft Source
N/A
Friends & Family
React
Comment
Invite
No Comments Yet
Did you know? You can invite friends and family to your search. They can join your search, rate and discuss listings with you.
Recent Activity
4 hours ago
Listing first seen on site
11 hours ago
Listing updated with changes from the MLS®
General Features
Disclosures
Principal Is Real Estate Licensed, Covenants Restrictions Disclosure
Green Energy Efficient
Windows
Parking
Valet
Pets
Size LimitYes
Security
24 Hour Security
SqFt Total
1644
Style
HighRise
Utilities
Electricity AvailableNatural Gas Not Available
Interior Features
Appliances
Built-In Electric OvenDryerDishwasherDisposalMicrowaveRefrigeratorWasher
Description - Double Sink,Separate Shower,Separate Tub
PrimaryBedroom
Dimensions - 20x15Description - Custom Closet
Save
Ask
Tour
Hide
Share
Exterior Features
Exterior
None
Pool Features
AssociationCommunity
View
City
Waterview
City
Windows/Doors
Window CoveringsBlindsInsulated Windows
Community Features
Association Amenities
Fitness CenterPoolSecurityConciergeElevator(s)
Association Dues
1750
Community Features
Pool
Financing Terms Available
CashConventional
HOA Fee Frequency
Monthly
Schools
School District
Unknown
Elementary School
Paradise,Paradise
Middle School
Orr William E.
High School
Clark Ed. W.
Listing courtesy of 99 Realty (702) 683-9779
Listing information is provided by Participants of the Greater Las Vegas Association of Realtors. IDX information is provided exclusively for personal, non-commercial use, and may not be used for any purpose other than to identify prospective properties consumers may be interested in purchasing. Information is deemed reliable but not guaranteed. Copyright 2026, Greater Las Vegas Association of Realtors.
Last checked: 2026-08-23 09:35 PM UTC
Neighborhood & Commute
Source: Walkscore
Disclosure: Community information and market data powered by Constellation Data Labs. Information is deemed reliable but not guaranteed.





Did you know? You can invite friends and family to your search. They can join your search, rate and discuss listings with you.