Save
Ask
Tour
Hide
Share
$470,000
New Listing

9076 Sundial Drive
Las Vegas, NV 89134

For Sale|Townhouse|Active
2
Beds
2
Total Baths
2
Full Baths
1,749
SqFt
$269
/SqFt
1990
Built
Subdivision:
Sun City Summerlin
County:
Clark
Listing courtesy of BHHS Nevada Properties (702) 436-3615

Due to the health concerns created by Coronavirus we are offering personal 1-1 online video walkthough tours where possible.

9076 Sundial Drive9076 Sundial Drive9076 Sundial Drive9076 Sundial Drive
Save
Ask
Tour
Hide
Share

Mortgage Calculator

Monthly Payment (Est.)

$2,144
Calculator powered by Showcase IDX, a Constellation1 Company. Copyright ©2026 Information is deemed reliable but not guaranteed.

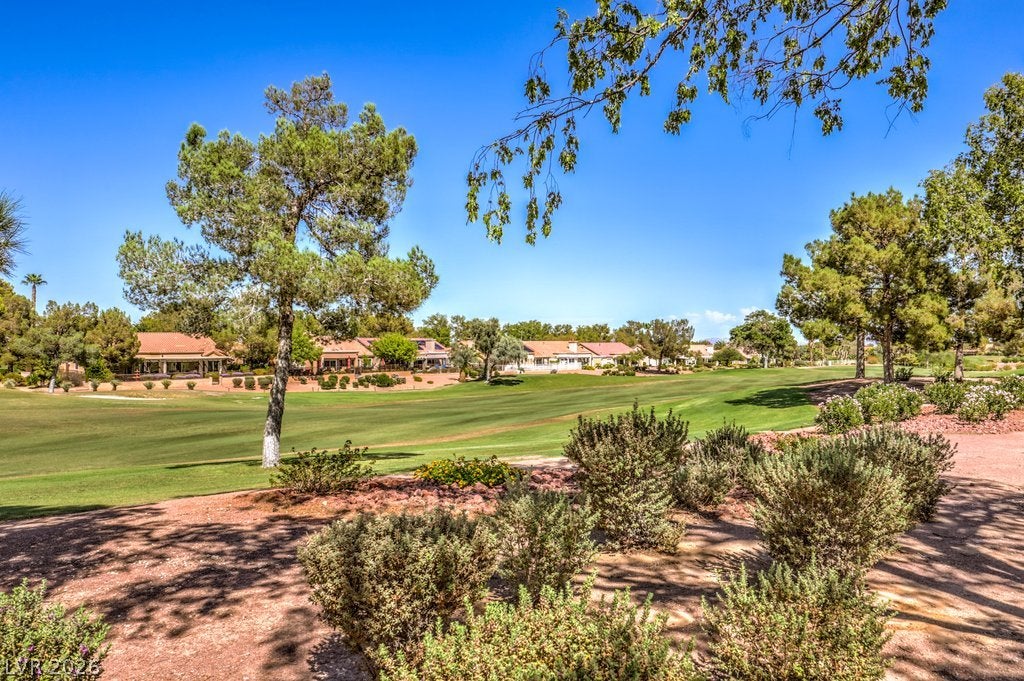
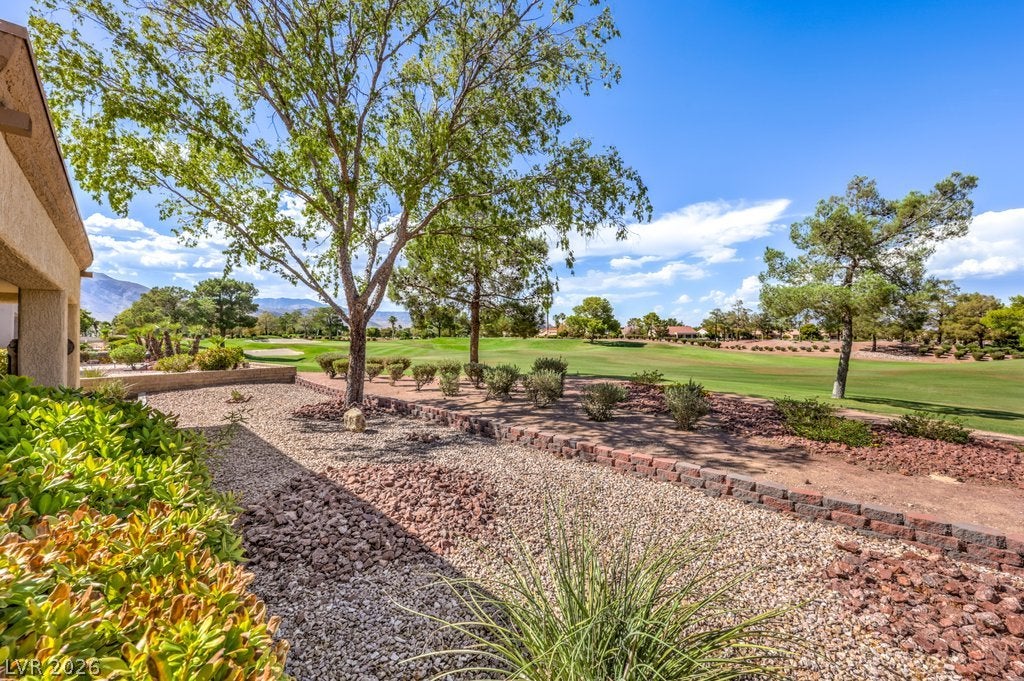
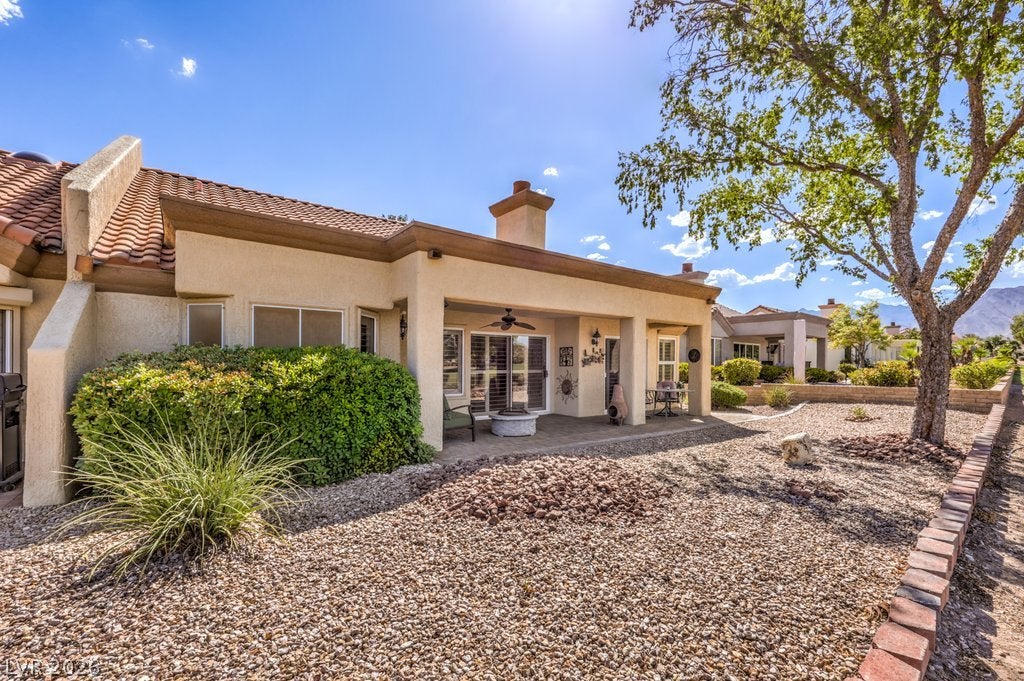
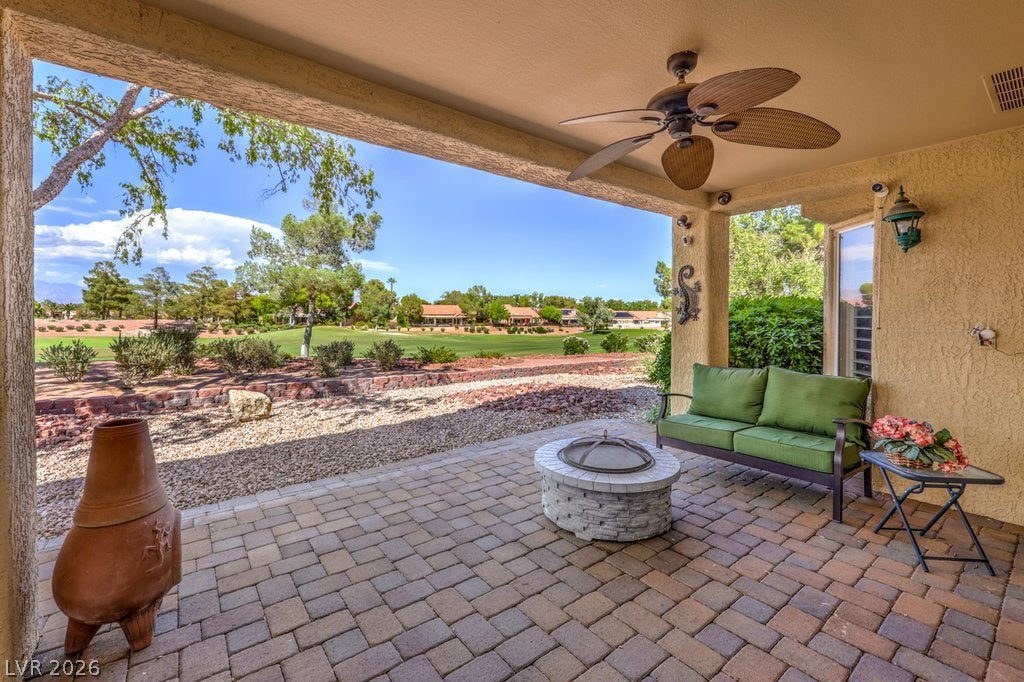
Welcome to this beautiful Linden model, a premium golf front home in Sun City Summerlin, a popular 55+ lifestyle community. Set on the 17th fairway of Palm Valley Golf Course, a par-72, 6,706-yard layout designed by Billy Casper and Greg Nash, the home enjoys pine tree lined fairways and open sightlines from nearly every room. Inside, this popular floor plan feels open and bright, with vaulted ceilings and well placed windows that let natural light pour in. A two-way fireplace divides the living room and family room, and the family room includes built-ins for extra storage. The kitchen offers a breakfast bar, a bay window nook overlooking the course, a stainless-steel Frigidaire refrigerator with a new water filter, reverse osmosis, a built-in microwave, and solid surface counters. A convenient den adds flexible space for an office or hobby room. Upgrades include shutters, stone pattern tile, ceiling fans, garage cabinets, an LG front load washer and dryer, and a new water heater in 2025. Curb appeal shines with mature landscaping, accent boulders, an iron screen door, and a gated courtyard with paver stones. The location is great too, close to the Sundial greenway parks and their meandering walking trails. The backyard has no rear neighbor and offers a full fairway view stretching to the green and mountains beyond, complete with a paver stone covered patio and ceiling fan for relaxing evenings. Residents also enjoy Sun City Summerlin's clubhouses, offering dining, fitness and aquatic centers, wellness programs, and a full calendar of social activities and clubs.

Save
Ask
Tour
Hide
Share
Listing Snapshot
Price 
$470,000
Days On Site 
0 Days
Bedrooms 
2
Inside Area (SqFt) 
1,749 sqft
Total Baths 
2
Full Baths 
2
Partial Baths 
N/A
Lot Size 
0.07 Acres
Year Built 
1990
MLS® Number 
2811454
Status 
Active
Property Tax 
$2,580
HOA/Condo/Coop Fees 
$230 monthly
Sq Ft Source 
N/A
Friends & Family
Recent Activity
3 hours agoListing first seen on site
10 hours agoListing updated with changes from the MLS®
General Features
Acres 
0.07
Attached Garage 
Yes
Direction Faces 
North
Garage 
Yes
Garage Spaces 
2
Parking 
AttachedGaragePrivateWorkshop in Garage
Property Sub Type 
Townhouse
Security 
Security System Owned
Sewer 
Public Sewer
SqFt Total 
1749
Style 
OneStory
Utilities 
Cable AvailableUnderground Utilities
Water Source 
Public
Zoning 
Single Family
Interior Features
Appliances 
DryerDishwasherElectric RangeDisposalMicrowaveRefrigeratorWater PurifierWasher
Cooling 
Ceiling Fan(s)Central AirElectric
Fireplace 
Yes
Fireplace Features 
Family RoomGasLiving Room
Fireplaces 
1
Flooring 
CarpetTile
Furnished 
Unfurnished
Heating 
Natural GasCentral
Interior 
Ceiling Fan(s)Master Downstairs
Laundry Features 
Electric Dryer HookupLaundry Room
Window Features 
Window CoveringsPlantation Shutters
Bedroom 2 
Dimensions - 13x11Description - Ceiling Fan,Closet,Mirrored Door
Den 
Dimensions - 9x7Description - Other
Dining Room 
Dimensions - 16x12Description - Breakfast Nook/Eating Area,Dining Area,Family Room/Dining Combo,Formal Dining Room,Living Room/Dining Combo
Family Room 
Dimensions - 20x13Description - 2 or More Family Rooms,Built-in Bookcases,Ceiling Fan,Separate Family Room,Vaulted Ceiling
Kitchen 
Dimensions - 12x11Description - Breakfast Bar/Counter,Breakfast Nook/Eating Area,Lighting Recessed,Pantry,Solid Surface Countertops,Stainless Steel Appliances,Tile Flooring,Vented Outside
Living Room 
Dimensions - 28x15Description - Formal,Rear,Vaulted Ceiling
PrimaryBathroom 
Dimensions - 12x9Description - Double Sink,Make Up Table,Shower Only
PrimaryBedroom 
Dimensions - 16x13Description - Ceiling Fan,Closet,Mirrored Door,Walk-In Closet(s)
Save
Ask
Tour
Hide
Share
Exterior Features
Exterior 
CourtyardPrivate YardAwning(s)
Fencing 
None
Frontage 
Golf Course
Lot Features 
LandscapedOn Golf Course
Patio And Porch 
PatioPorchCovered
Pool Features 
AssociationCommunity
Roof 
Tile
View 
Golf CourseMountain(s)
Waterview 
Golf CourseMountain(s)
Windows/Doors 
Window CoveringsPlantation Shutters
Community Features
Association Amenities 
PoolClubhouseFitness CenterGolf CourseIndoor PoolJogging PathSpa/Hot TubTennis Court(s)
Association Dues 
230
Community Features 
Pool
Financing Terms Available 
CashConventionalFHAVA Loan
HOA Fee Frequency 
Monthly
Horse Property 
None
Senior Community 
Yes
Schools
School District
Unknown
Elementary School
Lummis, William,Lummis, William
Middle School
Becker
High School
Palo Verde
Listing courtesy of BHHS Nevada Properties (702) 436-3615


Listing information is provided by Participants of the Greater Las Vegas Association of Realtors. IDX information is provided exclusively for personal, non-commercial use, and may not be used for any purpose other than to identify prospective properties consumers may be interested in purchasing. Information is deemed reliable but not guaranteed. Copyright 2026, Greater Las Vegas Association of Realtors.
Last checked: 2026-08-28 04:30 AM UTC

Neighborhood & Commute
Source: Walkscore
Disclosure: Community information and market data powered by Constellation Data Labs. Information is deemed reliable but not guaranteed.

Save
Ask
Tour
Hide
Share