POOL | NO HOA | 1.25 ACRES | RV HOOKUPS | EV CHARGER | NEW HVAC | NO FLOOD ZONE
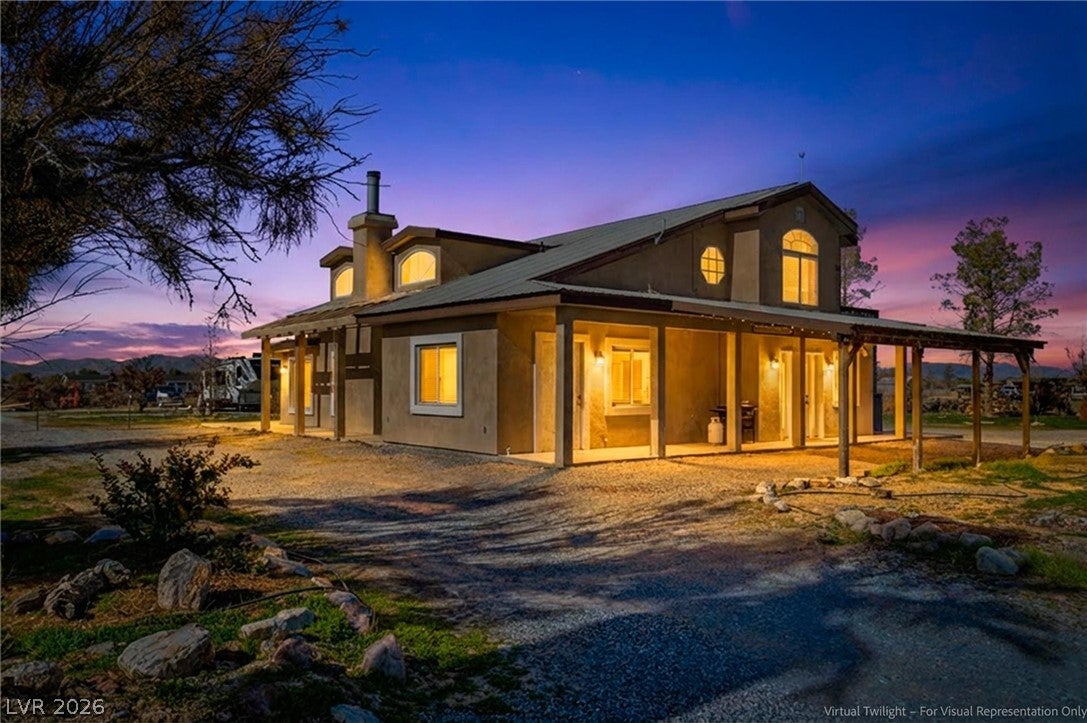
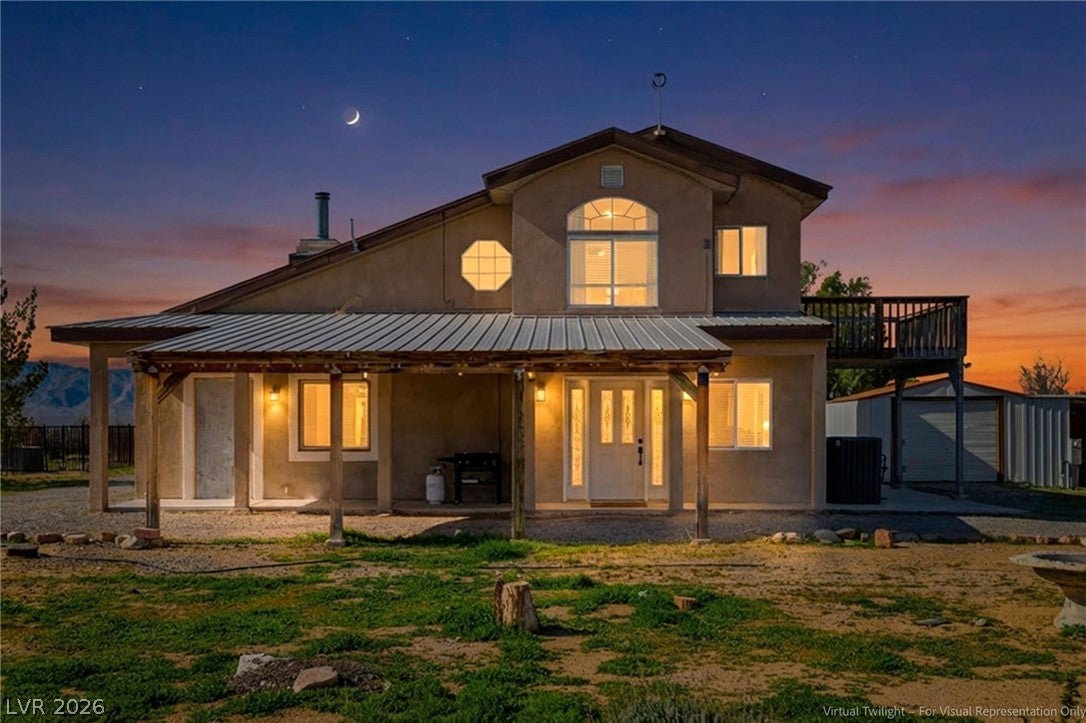
Welcome to your private desert oasis! This unique 2,508 sq. ft., two-story home sits on a fully usable 1.25-acre lot with panoramic mountain views and room for all your vehicles, toys, and outdoor living. Major functional upgrades give you peace of mind, including a newer 5-ton high-efficiency HVAC system, fresh new carpet, and a reverse osmosis water system.
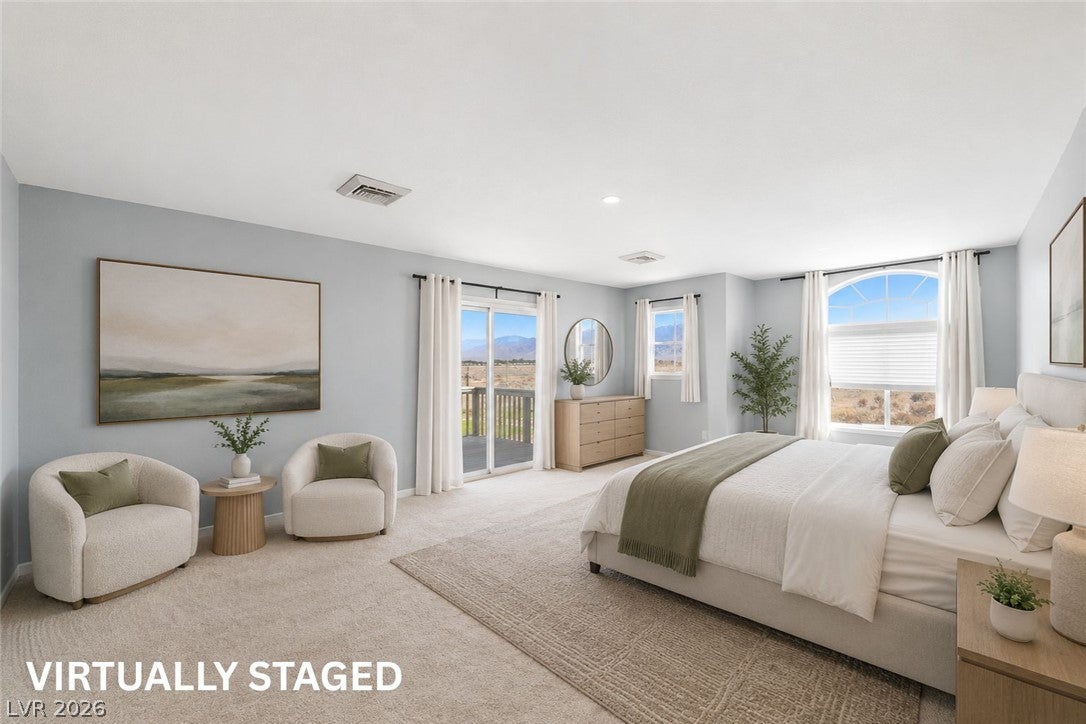
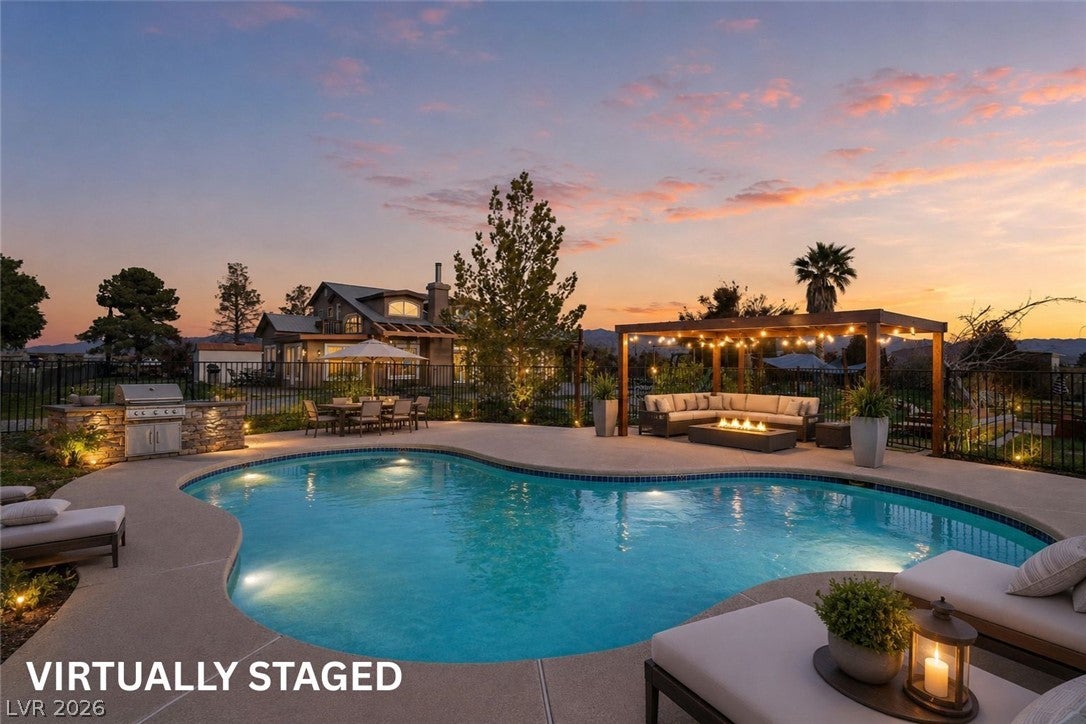
The showcase of the property features a custom, fully fenced 6-foot deep custom in-ground pool surrounded by cool decking, perfect for cooling off and entertaining year-round. Complete with full RV hookups (power, water, septic), EV charging, private well, septic system, and ample space to build a custom shop or extra garage, this property offers ultimate flexibility and independence. Fully-fenced property with an electronic, rolling entrance gate. Inside, the main level features an open layout with an oversized living room highlighted by soaring ceilings, large windows framing scenic views, a cozy wood-burning fireplace, and double doors to the patio and pool. The open kitchen includes a generous peninsula, stainless steel appliances, reverse osmosis, newer dishwasher, newer (air fryer) stovetop, and seamless access to the large dining area. The main floor also offers two guest bedrooms, two bathrooms, and a spacious den with its own separate exterior entrance, ideal for a home office, hobby room, studio, or flex space. Upstairs, the private primary suite features a sitting area, large walk-in closet, ensuite bath, and a private balcony to enjoy your morning cup of coffee. A versatile open loft provides space for a second office or retreat. You’re minutes away from local dining, shopping, medical centers, wineries, and a golf course! Located a short drive from Las Vegas, while enjoying the peace, privacy, and lower costs of Pahrump. With NO HOA and NO FLOOD ZONE, this desert property is ready to enjoy! Call today for a tour!
Save
Ask
Tour
Hide
Share
Listing Snapshot
Price
$469,000
Days On Site
0 Days
Bedrooms
3
Inside Area (SqFt)
2,508 sqft
Total Baths
3
Full Baths
2
Partial Baths
1
Lot Size
1.25 Acres
Year Built
1999
MLS® Number
2811430
Status
Active
Property Tax
$2,292
HOA/Condo/Coop Fees
N/A
Sq Ft Source
N/A
Friends & Family
React
Comment
Invite
No Comments Yet
Did you know? You can invite friends and family to your search. They can join your search, rate and discuss listings with you.
Listing information is provided by Participants of the Greater Las Vegas Association of Realtors. IDX information is provided exclusively for personal, non-commercial use, and may not be used for any purpose other than to identify prospective properties consumers may be interested in purchasing. Information is deemed reliable but not guaranteed. Copyright 2026, Greater Las Vegas Association of Realtors.
Last checked: 2026-08-23 09:35 PM UTC
Neighborhood & Commute
Source: Walkscore
Disclosure: Community information and market data powered by Constellation Data Labs. Information is deemed reliable but not guaranteed.


Did you know? You can invite friends and family to your search. They can join your search, rate and discuss listings with you.