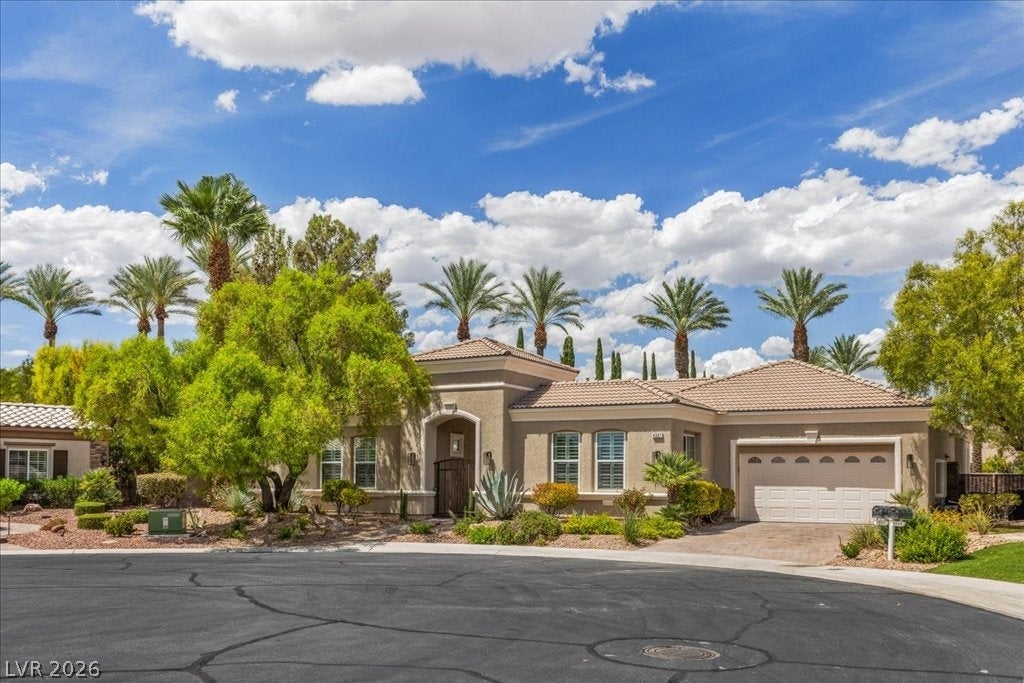
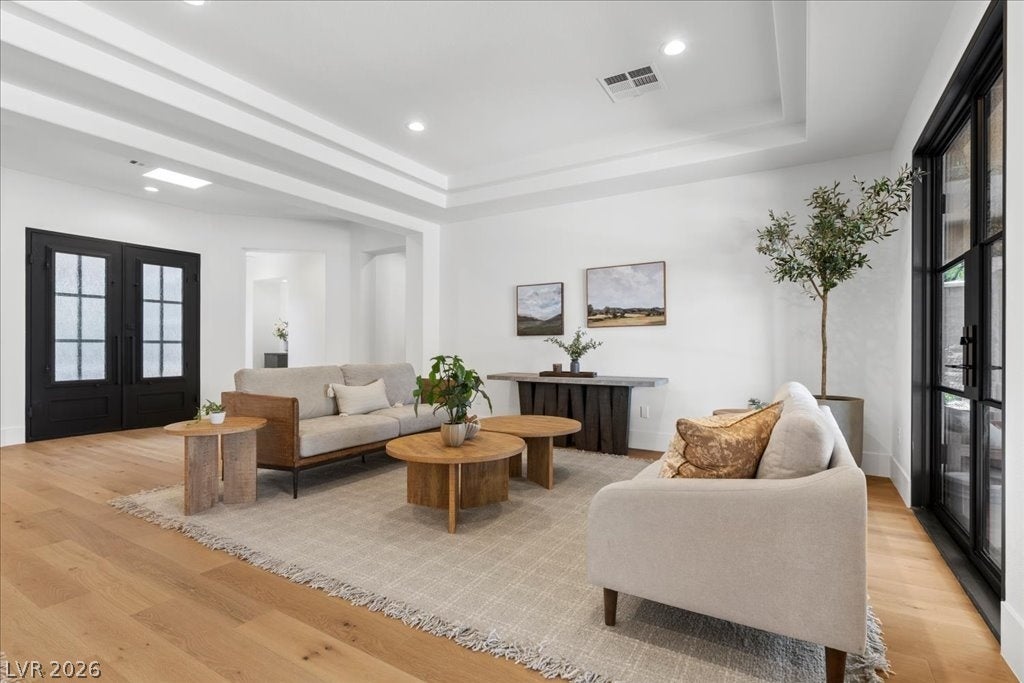
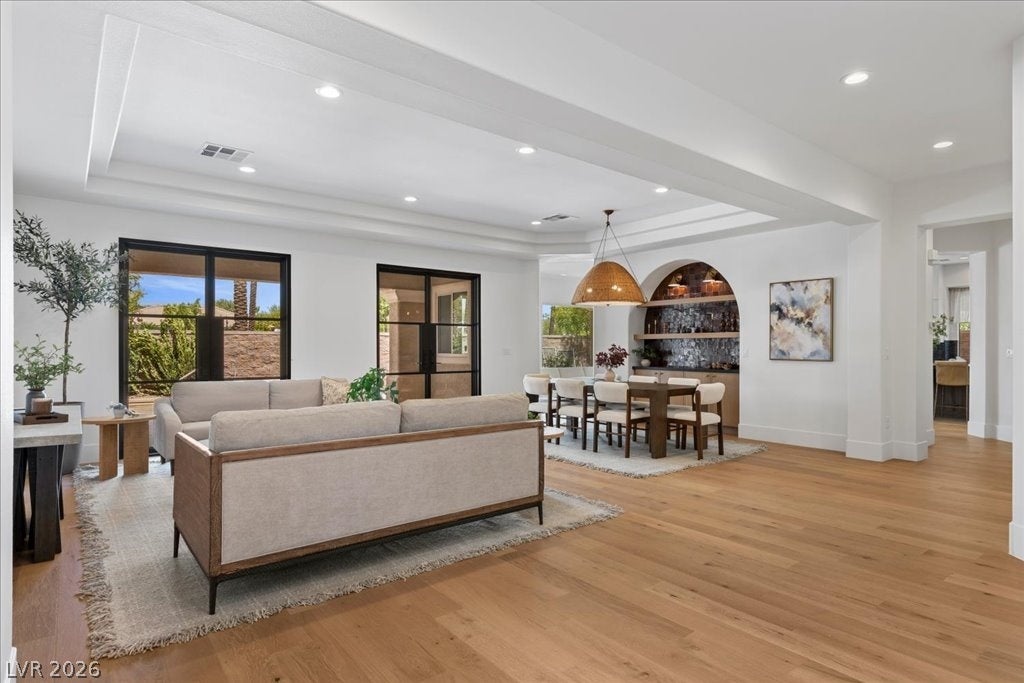
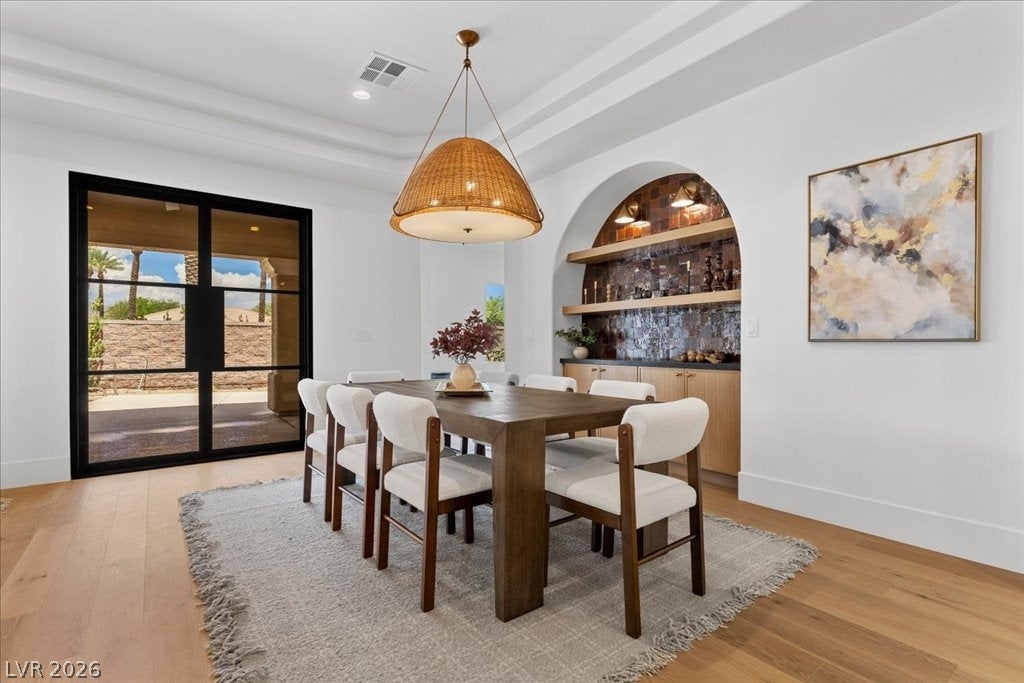
Distinguished by an exacting attention to detail, this single story Siena residence balances sophisticated design with highly functional living. A soft, cohesive palette of warm woods and natural textures lends the interior a sense of warmth, continuity, and ease throughout the home.
The refreshed interior showcases engineered hardwood flooring, all new cabinetry, new plumbing fixtures, designer lighting, and two new linear fireplaces. The redesigned kitchen features a custom oversized island, honed granite countertops, new stainless steel appliances, a statement range hood, separate kitchen nook, and cabinetry extending to the ceiling. The primary bath carries a calm, spa like sensibility, with new cabinetry, tile, a freestanding tub, and an expansive arched shower. The secondary baths continue the same cohesive material palette and finish level throughout.
Spanning 3,210 square feet, the home offers three bedrooms, three baths, generous living and dining spaces designed for both everyday living and entertaining. Every space was approached with intention, resulting in a home that feels warm, composed and effortless.
Outdoors, the backyard features a pool, ample gathering space, and a separate fenced dog area, with no directly adjoining rear neighbor. The residence is positioned on a cul-de-sac within the community.
Siena extends the experience beyond the home, offering a genuine sense of community within a guard gated 55+ setting. Amenities include a community center, fitness center, indoor and outdoor pools, tennis, pickleball, and resident activities. The community surrounds the 18 hole Siena Golf Course, with clubhouse and dining. Positioned in the heart of Summerlin, 4507 Denaro brings together design, privacy, lifestyle, and community in a home best experienced in person.
Save
Ask
Tour
Hide
Share
Listing Snapshot
Price
$1,988,888
Days On Site
0 Days
Bedrooms
3
Inside Area (SqFt)
3,210 sqft
Total Baths
3
Full Baths
1
Partial Baths
2
Lot Size
0.23 Acres
Year Built
2001
MLS® Number
2811423
Status
Active
Property Tax
$5,557
HOA/Condo/Coop Fees
$331 monthly
Sq Ft Source
N/A
Friends & Family
React
Invite
Recent Activity
7 hours ago
Listing first seen on site
14 hours ago
Listing updated with changes from the MLS®
General Features
Acres
0.23
Attached Garage
Yes
Direction Faces
North
Disclosures
Principal Is Real Estate Licensed, Covenants Restrictions Disclosure
Garage
Yes
Garage Spaces
2
Green Energy Efficient
Windows
Parking
AttachedGarageGarage Door OpenerGuestInside EntrancePrivateStorage
Property Sub Type
Single Family Residence
Security
PrewiredGated Community
Sewer
Public Sewer
SqFt Total
3210
Style
OneStory
Utilities
Cable AvailableUnderground Utilities
Water Source
Public
Zoning
Single Family
Interior Features
Appliances
DishwasherDisposalGas RangeGas Water HeaterMicrowaveRefrigeratorTankless Water HeaterWine RefrigeratorWater Heater
Dimensions - 12x10Description - Double Sink,Low Flow Toilet,Make Up Table,Separate Shower,Separate Tub
PrimaryBedroom
Dimensions - 19x21Description - Bedroom With Bath Downstairs,Ceiling Light,Custom Closet,Downstairs,Pbr Separate From Other,Sitting Room,Walk-In Closet(s)
Listing information is provided by Participants of the Greater Las Vegas Association of Realtors. IDX information is provided exclusively for personal, non-commercial use, and may not be used for any purpose other than to identify prospective properties consumers may be interested in purchasing. Information is deemed reliable but not guaranteed. Copyright 2026, Greater Las Vegas Association of Realtors.
Last checked: 2026-08-23 09:35 PM UTC
Neighborhood & Commute
Source: Walkscore
Disclosure: Community information and market data powered by Constellation Data Labs. Information is deemed reliable but not guaranteed.