Save
Ask
Tour
Hide
Share
$810,000
New Listing

5665 Mystical Knight Court
Las Vegas, NV 89149

For Sale|Single Family Residence|Active
4
Beds
3
Total Baths
3
Full Baths
2,637
SqFt
$307
/SqFt
2017
Built
Subdivision:
Ann / Durango
County:
Clark
Listing courtesy of eXp Realty (702) 327-8892

Due to the health concerns created by Coronavirus we are offering personal 1-1 online video walkthough tours where possible.
5665 Mystical Knight Court5665 Mystical Knight Court5665 Mystical Knight Court5665 Mystical Knight Court
Save
Ask
Tour
Hide
Share

Mortgage Calculator

Monthly Payment (Est.)

$3,696
Calculator powered by Showcase IDX, a Constellation1 Company. Copyright ©2026 Information is deemed reliable but not guaranteed.

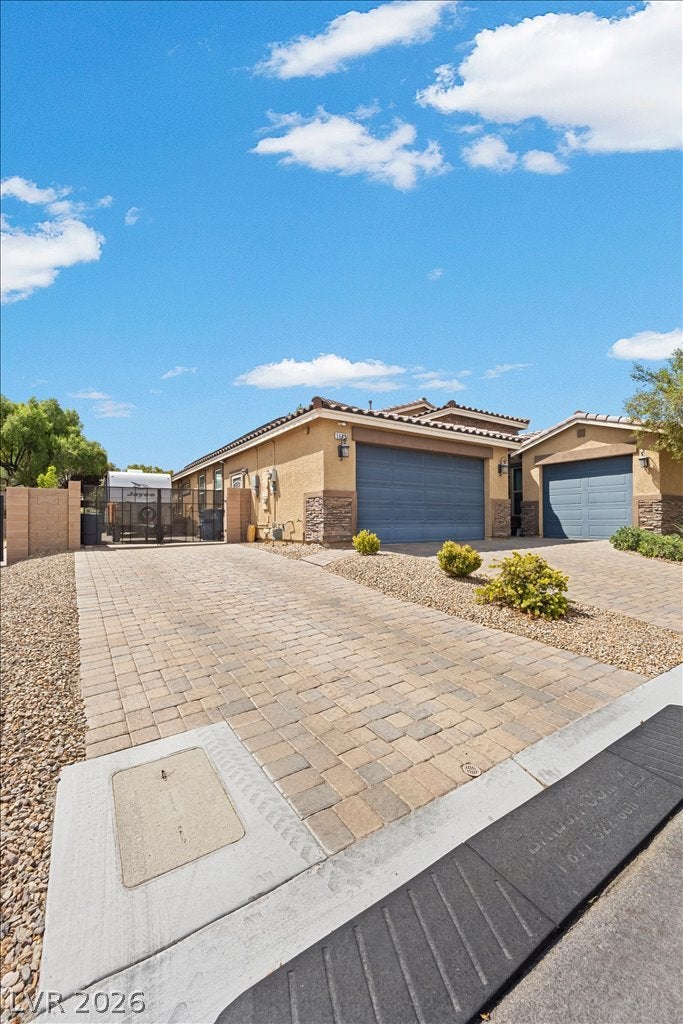
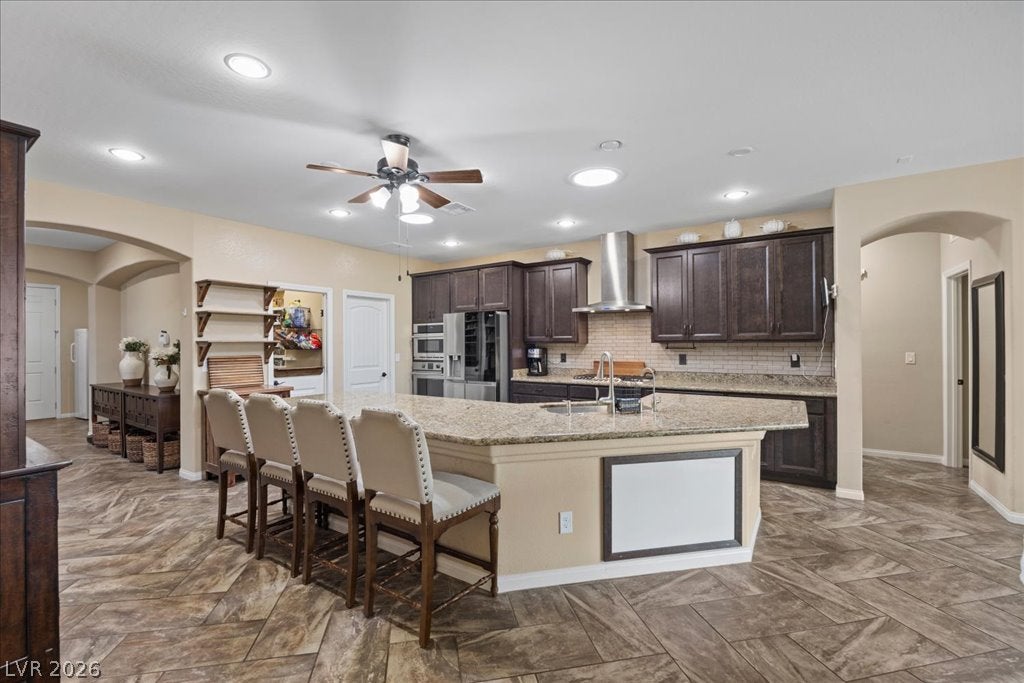
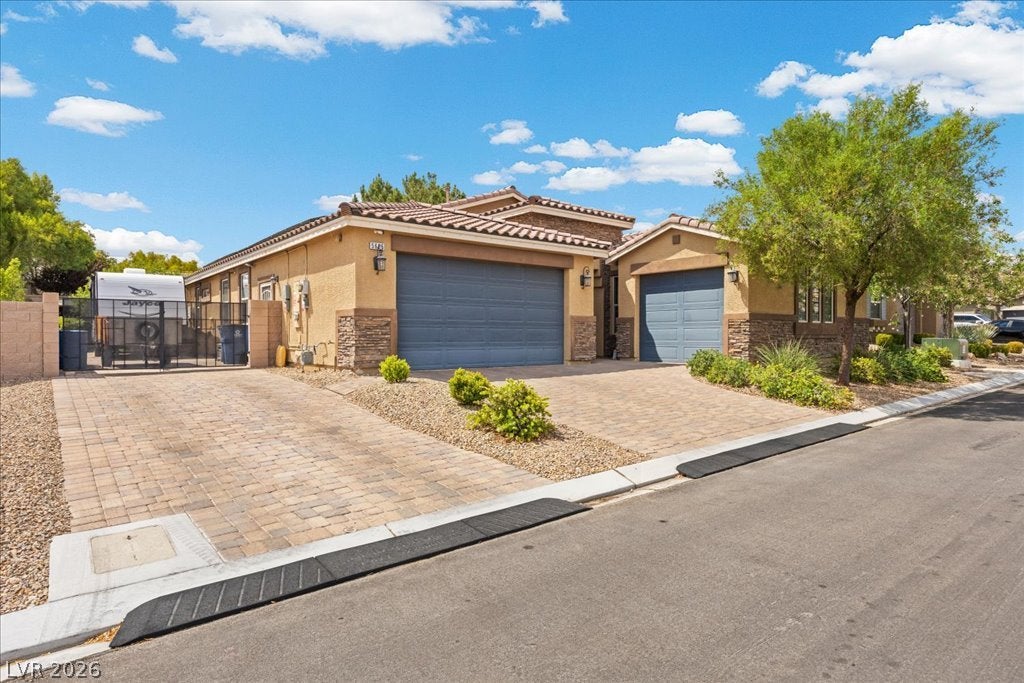
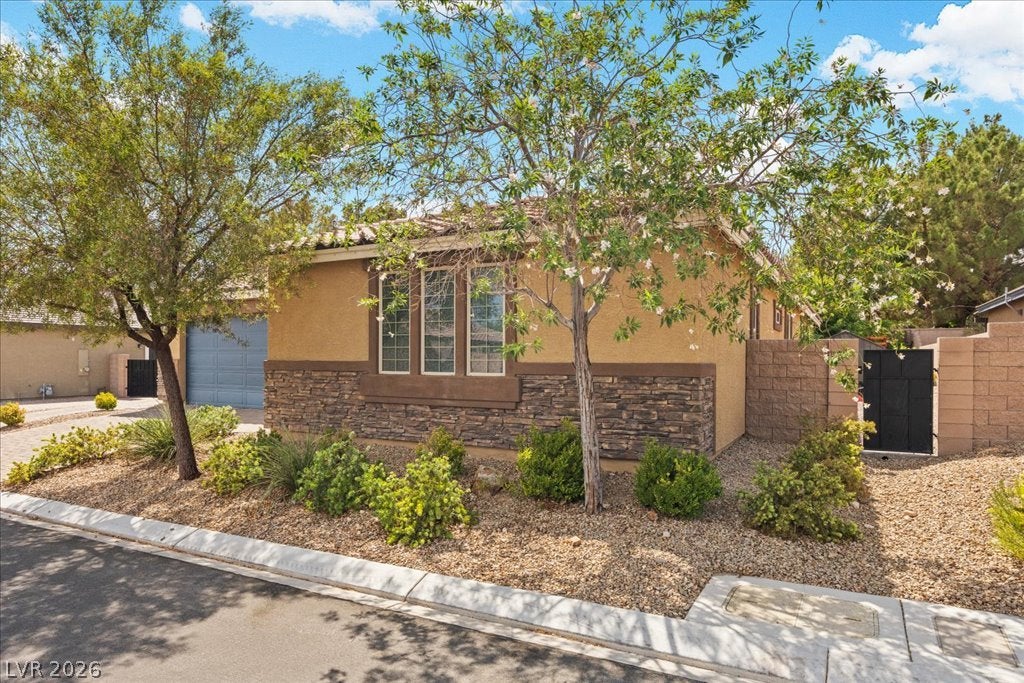
Eighteen dollars. That's what the power bill runs — and the solar is paid off, free and clear. Tucked at the end of a quiet cul-de-sac in Northwest Las Vegas, this single-story four-bedroom, three-bath sits on a rare 10,000 sq ft lot with roughly 2,637 sq ft of thoughtfully finished living space. Nine-foot ceilings and four Solatubes flood the home with natural light, while herringbone tile runs through every single room — not a square inch of carpet in sight. The kitchen anchors the home with an oversized island and a fully shelved walk-in pantry built for real life. The primary suite features a brand-new custom closet system installed in 2025. The costly items are already handled: owned solar, a new four-zone A/C (2025), a new water softener (2026), plus pre-wiring for eight exterior cameras and a full alarm system. Then there's the backyard — and it's the reason this one won't last. Artificial turf on irrigation stays green year-round and keeps the space noticeably cooler. A pergola and shade coverings make it usable in August. Hot tub (2023), outdoor Traeger with countertop, and an established garden on irrigation with plum, Meyer lemon, nectarine, and three apple trees. Add side-paved RV parking with full hookups, a two-car garage plus a separate single-car garage, and a 12-home HOA at just $130 that keeps the rules light. Higher elevation, cleaner air, easy access to the 215 and 95, and minutes from Centennial Hospital. Low bills, big lot, no compromises. Schedule your showing before it's gone.

Save
Ask
Tour
Hide
Share
Listing Snapshot
Price 
$810,000
Days On Site 
0 Days
Bedrooms 
4
Inside Area (SqFt) 
2,637 sqft
Total Baths 
3
Full Baths 
3
Partial Baths 
N/A
Lot Size 
0.23 Acres
Year Built 
2017
MLS® Number 
2811415
Status 
Active
Property Tax 
$5,792
HOA/Condo/Coop Fees 
$128 monthly
Sq Ft Source 
N/A
Friends & Family
Recent Activity
16 hours agoListing first seen on site
23 hours agoListing updated with changes from the MLS®
General Features
Acres 
0.23
Attached Garage 
Yes
Direction Faces 
East
Disclosures 
Covenants Restrictions Disclosure
Energy Features 
Solar
Garage 
Yes
Garage Spaces 
3
Green Energy Efficient 
Windows
Parking 
AttachedGarageGarage Door OpenerInside EntrancePrivateRV GatedRV Access/Parking
Property Sub Type 
Single Family Residence
Security 
Security System Owned
Sewer 
Public Sewer
SqFt Total 
2637
Style 
OneStory
Utilities 
Cable AvailableUnderground Utilities
Water Source 
Public
Zoning 
Single Family
Interior Features
Appliances 
Built-In Electric OvenDryerDishwasherENERGY STAR Qualified AppliancesGas CooktopDisposalMicrowaveRefrigeratorWater Softener OwnedWater PurifierWasher
Cooling 
Ceiling Fan(s)Central AirElectricENERGY STAR Qualified Equipment
Electric 
Photovoltaics Seller Owned
Flooring 
Tile
Furnished 
Unfurnished
Heating 
Active SolarCentralElectricSolar
Interior 
Ceiling Fan(s)Smart ThermostatMaster Downstairs
Laundry Features 
Gas Dryer HookupLaundry RoomSink
Spa 
Yes
Window Features 
Window CoveringsBlindsDouble Pane WindowsLow Emissivity Windows
Bedroom 2 
Dimensions - 13x13Description - Ceiling Fan,Ceiling Light,Downstairs,Walk-In Closet(s)
Bedroom 3 
Dimensions - 12x14Description - Ceiling Fan,Ceiling Light,Walk-In Closet(s)
Bedroom 4 
Dimensions - 12x12Description - Ceiling Fan,Ceiling Light,Closet
Dining Room 
Dimensions - 12x16Description - Dining Area,Formal Dining Room,Vaulted Ceiling
Family Room 
Dimensions - 24x16Description - Ceiling Fan,Downstairs,Vaulted Ceiling
Kitchen 
Description - Breakfast Bar/Counter,Granite Countertops,Island,Stainless Steel Appliances,Tile Flooring,Vaulted Ceiling,Walk-in Pantry
PrimaryBathroom 
Description - Double Sink,Separate Shower,Separate Tub
PrimaryBedroom 
Dimensions - 23x16Description - Ceiling Fan,Ceiling Light,Custom Closet,Downstairs,Dressing Room,Pbr Separate From Other,Walk-In Closet(s)
Save
Ask
Tour
Hide
Share
Exterior Features
Exterior 
GardenBuilt-in BarbecueBarbecuePrivate YardRV Hookup
Fencing 
BlockBack Yard
Lot Features 
Cul-De-SacGardenSprinklers In RearLandscaped
Other Structures 
Shed(s)Greenhouse
Patio And Porch 
PatioCovered
Roof 
Tile
Spa 
Yes
Spa Features 
Above Ground
Windows/Doors 
Window CoveringsBlindsDouble Pane WindowsLow Emissivity Windows
Community Features
Association Dues 
128
Financing Terms Available 
CashConventionalFHAVA Loan
HOA Fee Frequency 
Monthly
Horse Property 
None
Schools
School District
Unknown
Elementary School
Allen, Dean La Mar,Allen, Dean La Mar
Middle School
Escobedo Edmundo
High School
Centennial
Listing courtesy of eXp Realty (702) 327-8892


Listing information is provided by Participants of the Greater Las Vegas Association of Realtors. IDX information is provided exclusively for personal, non-commercial use, and may not be used for any purpose other than to identify prospective properties consumers may be interested in purchasing. Information is deemed reliable but not guaranteed. Copyright 2026, Greater Las Vegas Association of Realtors.
Last checked: 2026-08-23 09:35 PM UTC

Neighborhood & Commute
Source: Walkscore
Disclosure: Community information and market data powered by Constellation Data Labs. Information is deemed reliable but not guaranteed.
Save
Ask
Tour
Hide
Share