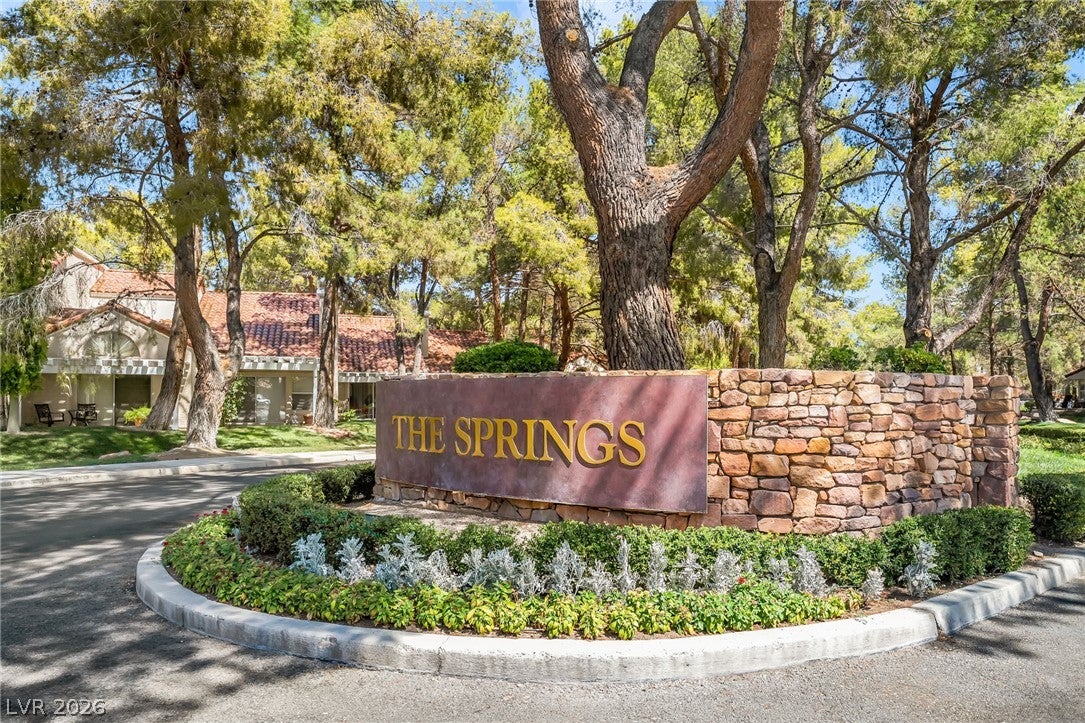
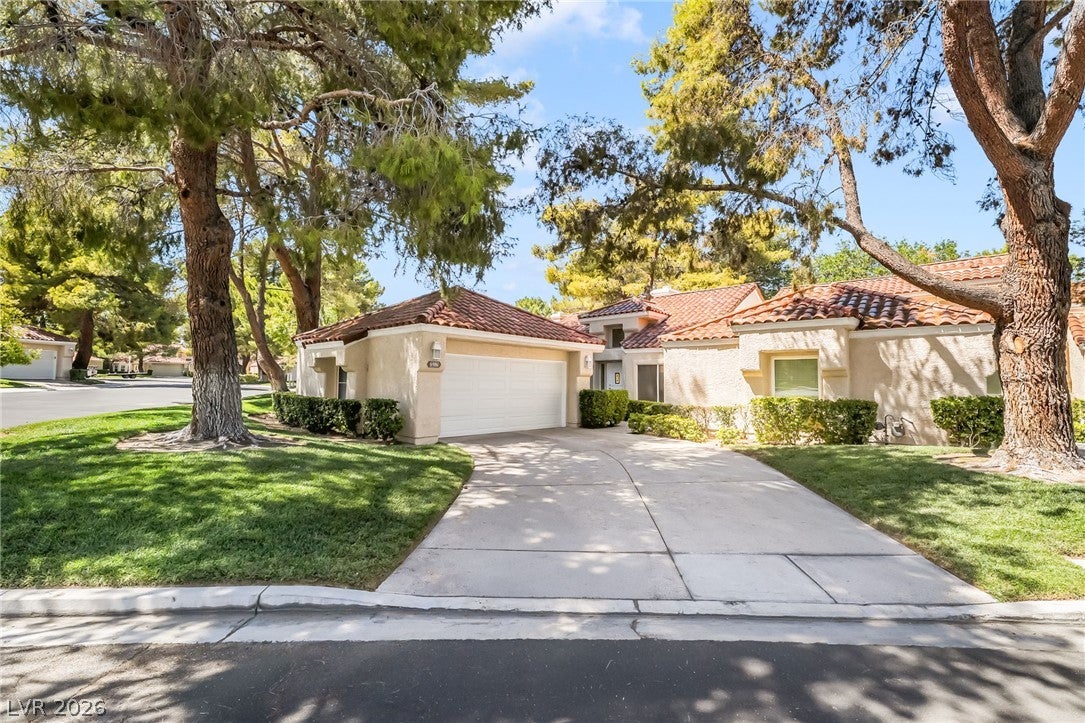
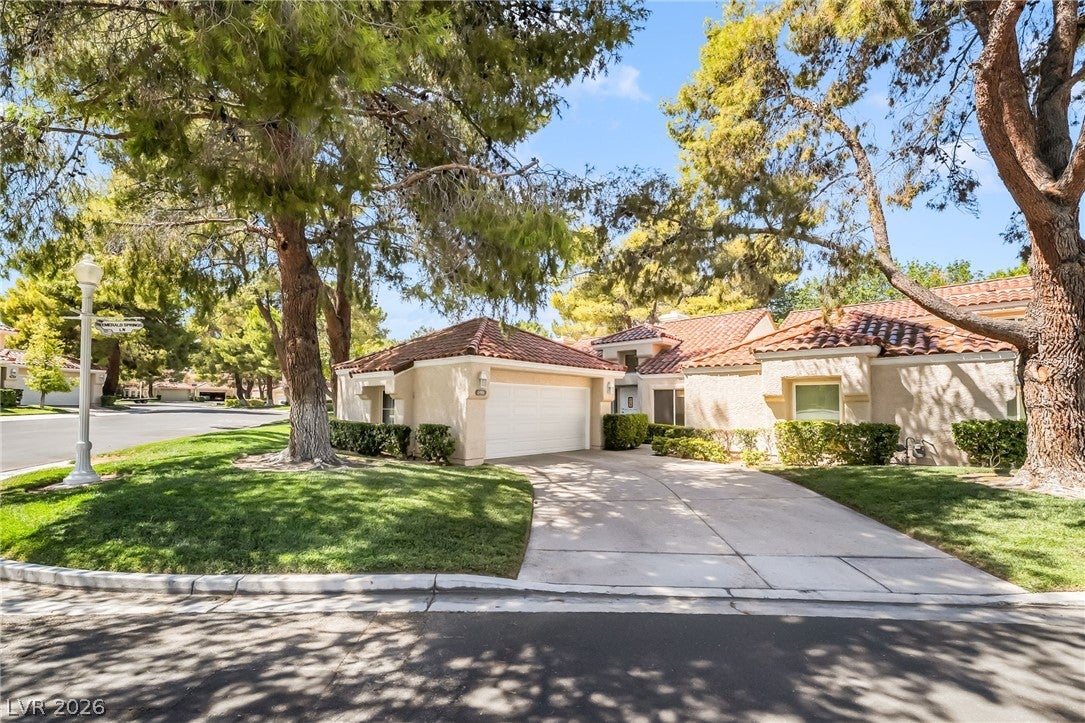
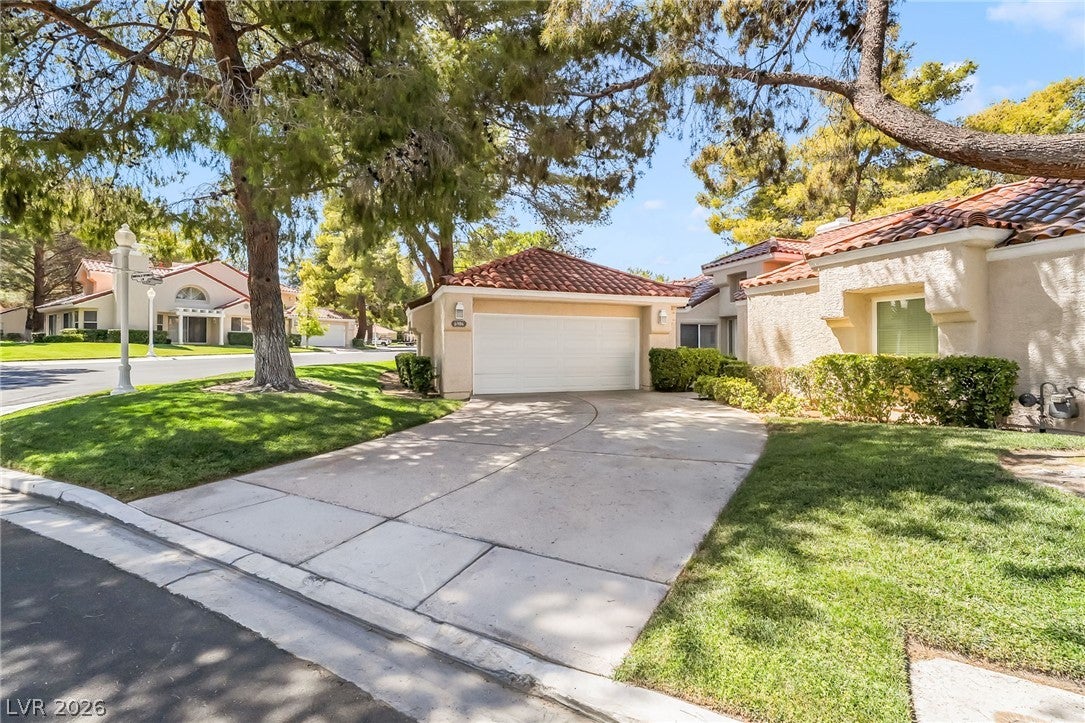
Lowest-priced entry into one of Las Vegas's most coveted luxury guard-gated communities — and the setting does all the talking. Court yard style entry into this classic Townhome, welcomes you home. Vaulted ceilings create the perception that this 1173 square foot abode is much larger. The center piece to the living room is a fireplace to enhance the cottage feel. Step through the sliding glass doors of both the primary bedroom and the living room onto a shaded, park-like retreat where a natural creek winds through the backyard, ducks drift past, and a resident pair of hawks glide overhead. Quiet, serene, and genuinely rare. This cozy 2-bed / 2-bath townhome lives beautifully. The primary bath features a jetted soaking tub. The primary bedroom opens directly to the backyard where a stream adds a relaxing, natural soundtrack. The layout is efficient and open, with no wasted space. a long driveway and oversized 2 car garage, Spanish Trail is an exclusive guard-gated community known for its luxury homes, world-class golf course, and resort-style amenities. The Spanish Trail Country Club operates as a fully private, member-only club separate from the community's HOA, membership is optional, and not required for homeownership. Optional Social Memberships include access to the fitness center, 12 illuminated tennis courts, and two aquatic centers. The 27-hole, Robert Trent Jones Jr. designed championship course features 60 bunkers, 15 lakes, numerous waterfalls, streams, rolling hills, and tree-lined fairways. a spectacular backdrop visible throughout the community. The facility also houses 12 illuminated tennis courts and two aquatic centers featuring pools and spas. Just minutes from Downtown Summerlin, the Las Vegas Strip, and Harry Reid International Airport. HOA covers all exterior landscaping. This is the most affordable foothold in Spanish Trail. Priced to warm your heart, preserve your pocketbook, and please your Investment Banker. Call for a showing.
Save
Ask
Tour
Hide
Share
Listing Snapshot
Price
$355,000
Days On Site
0 Days
Bedrooms
2
Inside Area (SqFt)
1,173 sqft
Total Baths
2
Full Baths
2
Partial Baths
N/A
Lot Size
0.07 Acres
Year Built
1986
MLS® Number
2811409
Status
Active
Property Tax
$2,027
HOA/Condo/Coop Fees
$490 monthly
Sq Ft Source
N/A
Friends & Family
React
Comment
Invite
No Comments Yet
Did you know? You can invite friends and family to your search. They can join your search, rate and discuss listings with you.
Recent Activity
2 hours ago
Listing first seen on site
9 hours ago
Listing updated with changes from the MLS®
General Features
Acres
0.07
Attached Garage
Yes
Direction Faces
South
Disclosures
Covenants Restrictions Disclosure
Garage
Yes
Garage Spaces
2
Green Energy Efficient
Windows
Parking
AttachedGarageGarage Door OpenerInside EntrancePrivateGuest
Property Sub Type
Townhouse
Security
Security SystemGated Community
Sewer
Public Sewer
SqFt Total
1173
Style
OneStory
Utilities
Cable Available
Water Source
Public
Zoning
Single Family
Interior Features
Appliances
DryerDishwasherDisposalGas RangeGas Water HeaterRefrigeratorWasherWater Heater
Cooling
Central AirElectric
Fireplace
Yes
Fireplace Features
GasLiving Room
Fireplaces
1
Flooring
Laminate
Furnished
Unfurnished
Heating
Natural GasCentral
Interior
Master Downstairs
Laundry Features
Gas Dryer HookupIn Garage
Window Features
Window CoveringsBlindsDouble Pane Windows
Bedroom 2
Dimensions - 11x10Description - Closet,Downstairs
Dining Room
Dimensions - 13x9Description - Living Room/Dining Combo,Vaulted Ceiling
Listing information is provided by Participants of the Greater Las Vegas Association of Realtors. IDX information is provided exclusively for personal, non-commercial use, and may not be used for any purpose other than to identify prospective properties consumers may be interested in purchasing. Information is deemed reliable but not guaranteed. Copyright 2026, Greater Las Vegas Association of Realtors.
Last checked: 2026-08-28 04:30 AM UTC
Neighborhood & Commute
Source: Walkscore
Disclosure: Community information and market data powered by Constellation Data Labs. Information is deemed reliable but not guaranteed.


Did you know? You can invite friends and family to your search. They can join your search, rate and discuss listings with you.