Save
Ask
Tour
Hide
Share
$474,900
New Listing

3772 Warmbreeze Way
Las Vegas, NV 89129

For Sale|Single Family Residence|Active
4
Beds
3
Total Baths
2
Full Baths
1
Partial Bath
1,928
SqFt
$246
/SqFt
1996
Built
Subdivision:
Windgate
County:
Clark
Listing courtesy of Realty ONE Group, Inc (619) 995-2455

Due to the health concerns created by Coronavirus we are offering personal 1-1 online video walkthough tours where possible.

3772 Warmbreeze Way3772 Warmbreeze Way3772 Warmbreeze Way3772 Warmbreeze Way
Save
Ask
Tour
Hide
Share

Mortgage Calculator

Monthly Payment (Est.)

$2,167
Calculator powered by Showcase IDX, a Constellation1 Company. Copyright ©2026 Information is deemed reliable but not guaranteed.

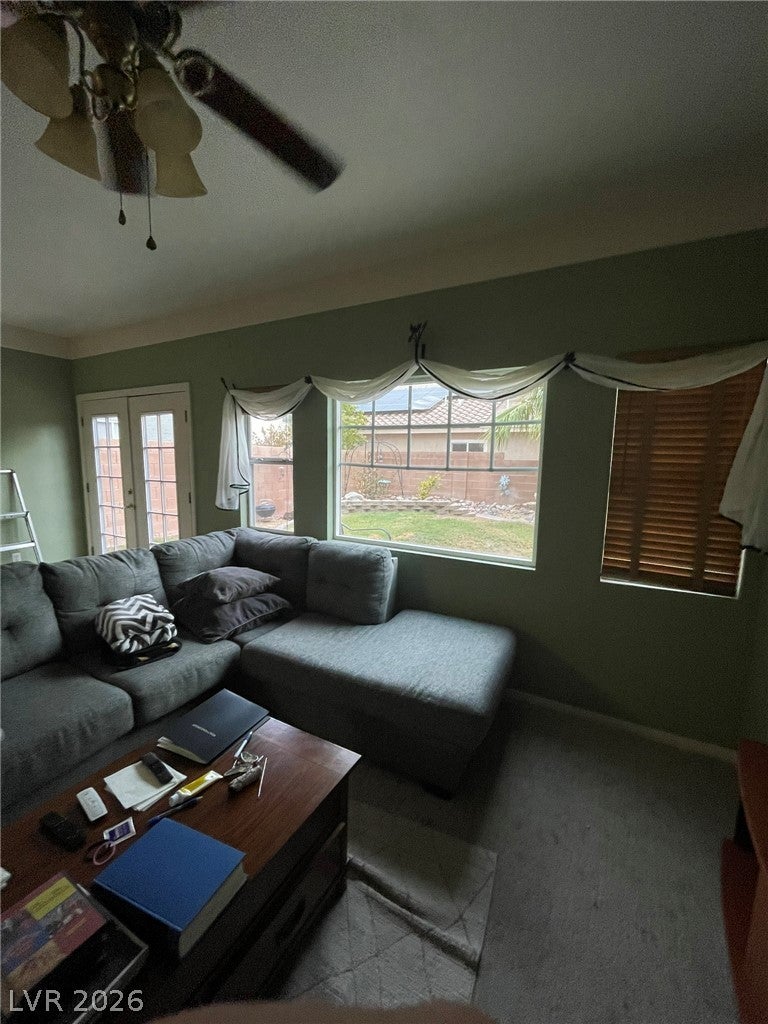
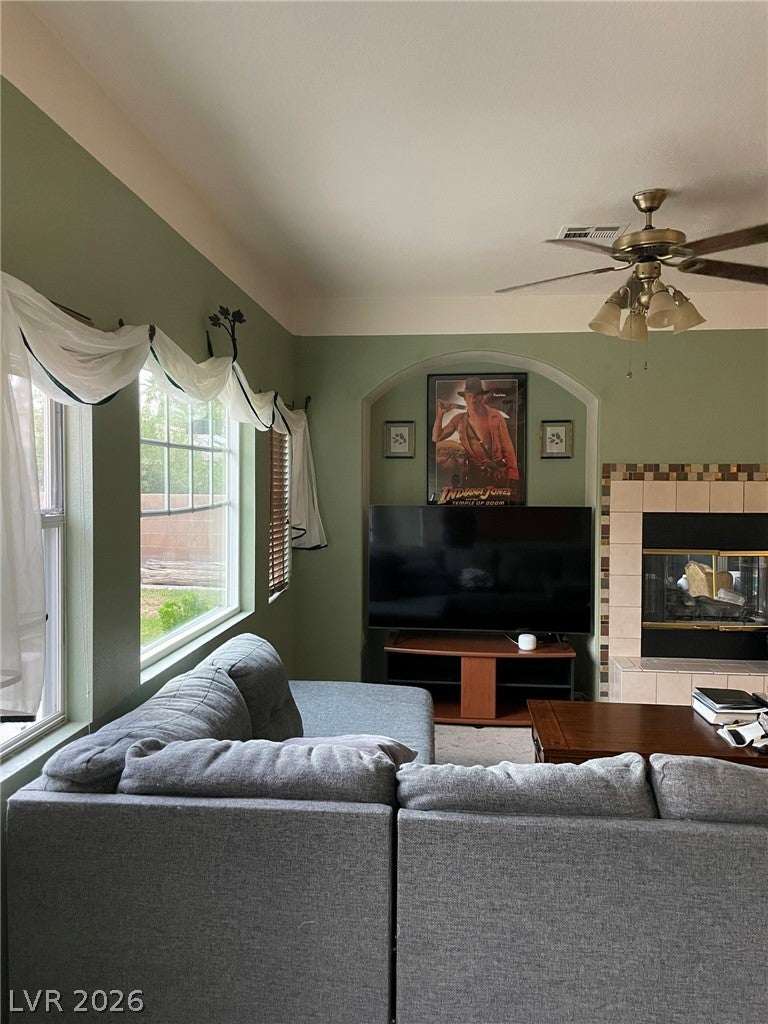
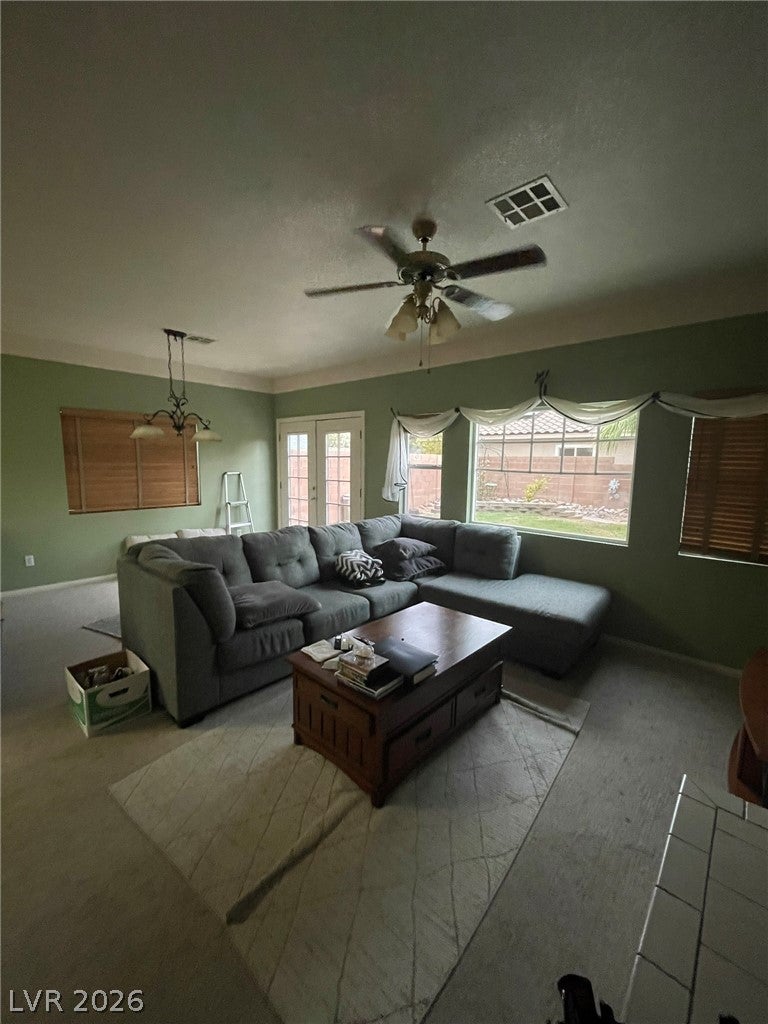
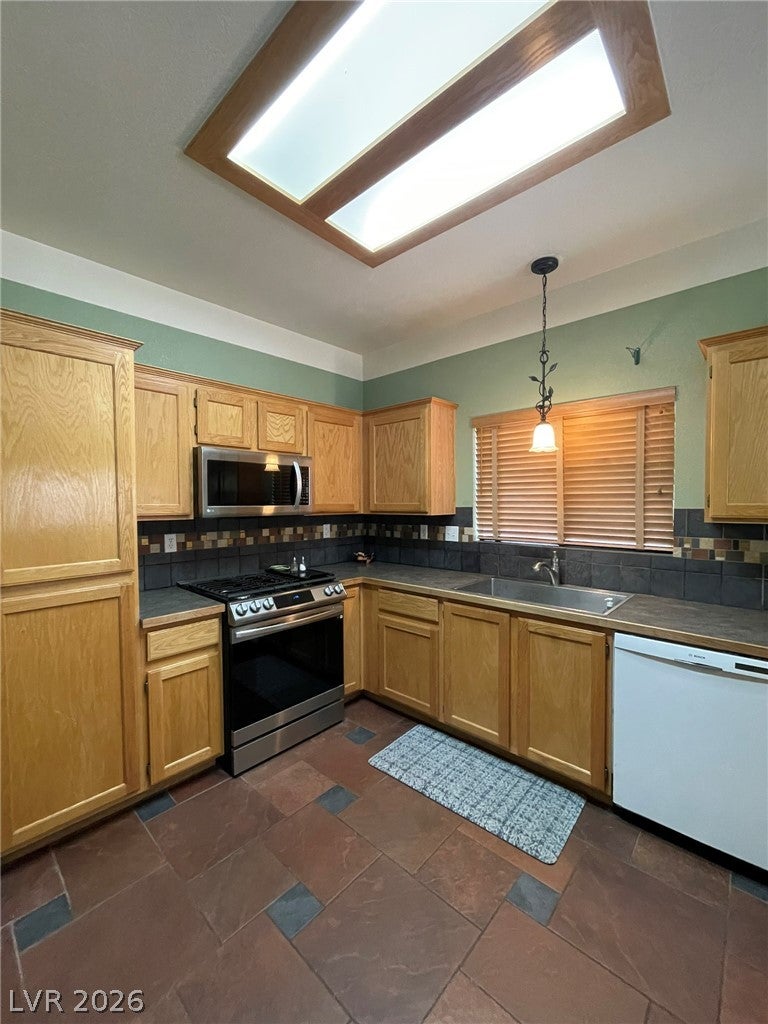
Beautifully Updated Home in a Prime Cul-de-Sac Location Welcome to this thoughtfully designed 4-bedroom, 3-bath home offering approximately 1,990 square feet of comfortable living space in a desirable cul-de-sac setting. The open floor plan creates an inviting flow between the living spaces, while the upstairs loft provides flexible space for an office, media area, or additional living space. Warm oak banister accents add character throughout the hallway and along the balcony, complementing the home's comfortable and functional design. The kitchen enjoys a wonderful connection to the backyard, highlighted by a large picture window that brings in natural light and provides a pleasant view of the maturely landscaped outdoor space. Recent improvements add meaningful value and peace of mind, including brand-new air-conditioning systems installed in 2025, Energy Smart windows, and a remodeled primary bathroom. The backyard features mature landscaping, shade and fruit trees, along with a Sunsetter awning over the patio—creating an inviting setting for outdoor enjoyment. Situated in a quiet neighborhood with convenient access to schools and everyday amenities, this home combines thoughtful updates, versatile living spaces, and an exceptional cul-de-sac location. A wonderful opportunity to own a well-maintained home with important recent improvements already in place.

Save
Ask
Tour
Hide
Share
Listing Snapshot
Price 
$474,900
Days On Site 
0 Days
Bedrooms 
4
Inside Area (SqFt) 
1,928 sqft
Total Baths 
3
Full Baths 
2
Partial Baths 
1
Lot Size 
0.11 Acres
Year Built 
1996
MLS® Number 
2811381
Status 
Active
Property Tax 
$2,022
HOA/Condo/Coop Fees 
N/A
Sq Ft Source 
N/A
Friends & Family
Recent Activity
an hour agoListing first seen on site
8 hours agoListing updated with changes from the MLS®
General Features
Acres 
0.11
Attached Garage 
Yes
Direction Faces 
South
Garage 
Yes
Garage Spaces 
3
Green Energy Efficient 
Windows
Parking 
AttachedGaragePrivateStorage
Property Sub Type 
Single Family Residence
Sewer 
Public Sewer
SqFt Total 
1928
Style 
TwoStory
Utilities 
Underground Utilities
Water Source 
Public
Zoning 
Single Family
Interior Features
Appliances 
DisposalGas RangeMicrowave
Cooling 
Ceiling Fan(s)Central AirElectric
Fireplace 
Yes
Fireplace Features 
Family RoomGasGlass DoorsLiving Room
Fireplaces 
1
Flooring 
CarpetLaminateTile
Furnished 
Unfurnished
Heating 
Natural GasCentral
Interior 
Ceiling Fan(s)
Laundry Features 
Gas Dryer HookupMain LevelLaundry Room
Window Features 
Window CoveringsBlindsDrapesInsulated WindowsWindow Treatments
Bedroom 2 
Dimensions - 12x10Description - Ceiling Fan,Ceiling Light,Closet
Bedroom 3 
Dimensions - 12x10Description - Closet
Bedroom 4 
Dimensions - 18x16Description - Ceiling Fan,Ceiling Light
Dining Room 
Dimensions - 10x12Description - Family Room/Dining Combo
Family Room 
Dimensions - 17x13Description - Downstairs,Separate Family Room
Kitchen 
Description - Breakfast Bar/Counter
Living Room 
Dimensions - 23x14Description - Entry Foyer,Front
PrimaryBedroom 
Dimensions - 15x14Description - Ceiling Fan,Ceiling Light,Walk-In Closet(s)
Save
Ask
Tour
Hide
Share
Exterior Features
Exterior 
Private Yard
Fencing 
BlockBack Yard
Lot Features 
Back YardCul-De-SacSprinklers In Rear
Patio And Porch 
Patio
Roof 
Tile
Windows/Doors 
Window CoveringsBlindsDrapesInsulated WindowsWindow Treatments
Community Features
Association Amenities 
None
Financing Terms Available 
CashConventionalFHAUSDA LoanVA Loan1031 Exchange
Horse Property 
None
Schools
School District
Unknown
Elementary School
Eisenberg, Dorothy,Eisenberg, Dorothy
Middle School
Molasky I
High School
Cimarron-Memorial
Listing courtesy of Realty ONE Group, Inc (619) 995-2455


Listing information is provided by Participants of the Greater Las Vegas Association of Realtors. IDX information is provided exclusively for personal, non-commercial use, and may not be used for any purpose other than to identify prospective properties consumers may be interested in purchasing. Information is deemed reliable but not guaranteed. Copyright 2026, Greater Las Vegas Association of Realtors.
Last checked: 2026-08-22 09:36 PM UTC

Neighborhood & Commute
Source: Walkscore
Disclosure: Community information and market data powered by Constellation Data Labs. Information is deemed reliable but not guaranteed.

Save
Ask
Tour
Hide
Share