Save
Ask
Tour
Hide
Share
$2,850,000
22 Days On Site

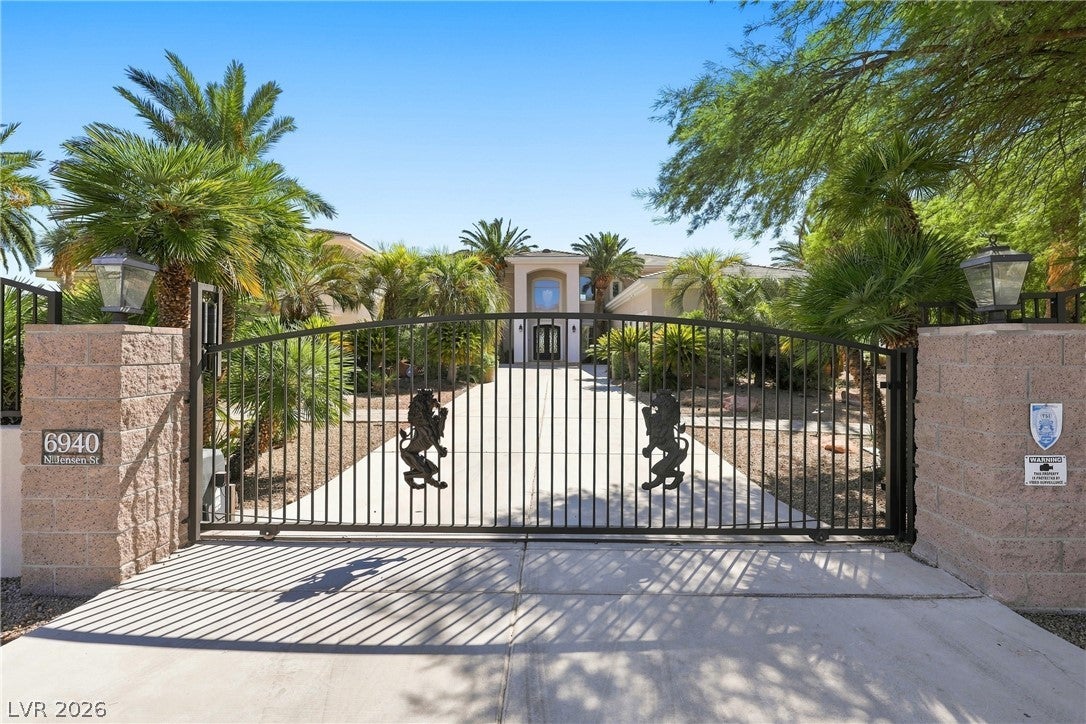
6940 N Jensen Street
Las Vegas, NV 89149

For Sale|Single Family Residence|Active
8
Beds
9
Total Baths
3
Full Baths
6
Partial Baths
8,492
SqFt
$336
/SqFt
1997
Built
Subdivision:
None
County:
Clark
Listing courtesy of Huntington & Ellis, A Real Est (310) 560-9444

Due to the health concerns created by Coronavirus we are offering personal 1-1 online video walkthough tours where possible.
6940 N Jensen Street6940 N Jensen Street6940 N Jensen Street6940 N Jensen Street
Save
Ask
Tour
Hide
Share

Mortgage Calculator

Monthly Payment (Est.)

$13,003
Calculator powered by Showcase IDX, a Constellation1 Company. Copyright ©2026 Information is deemed reliable but not guaranteed.

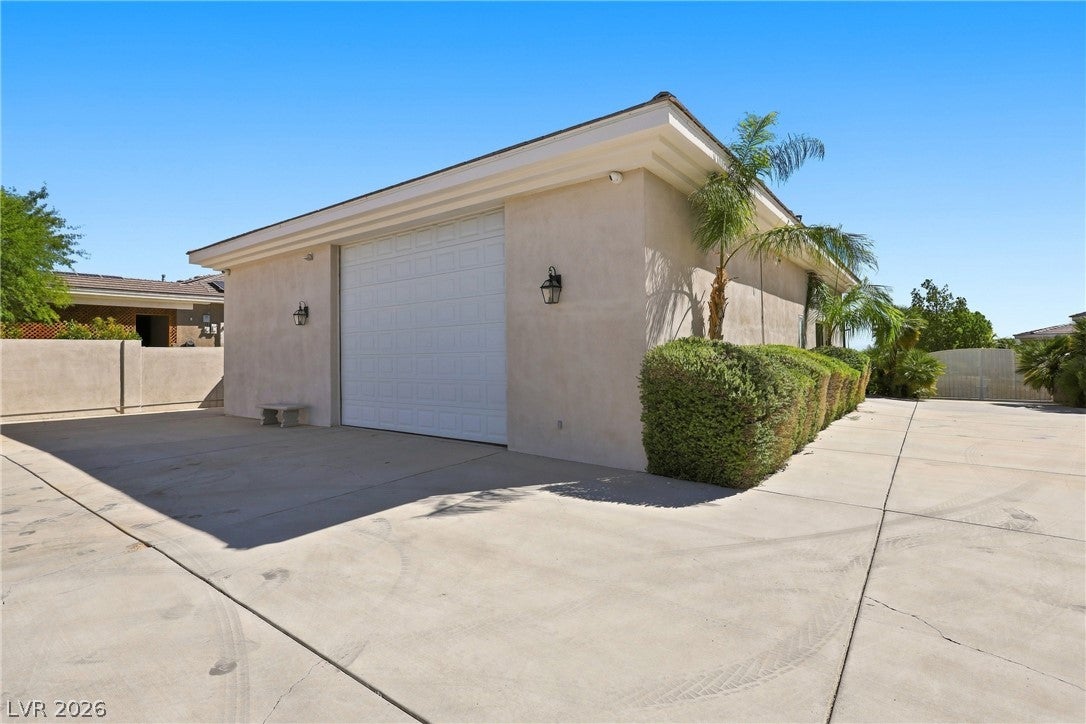
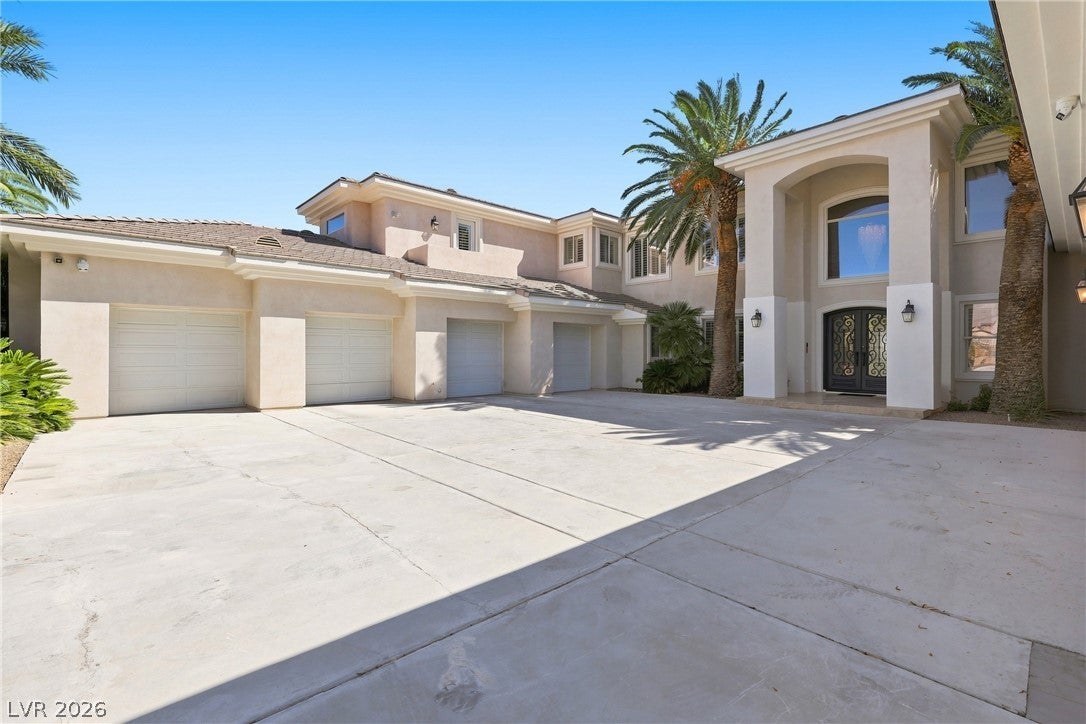
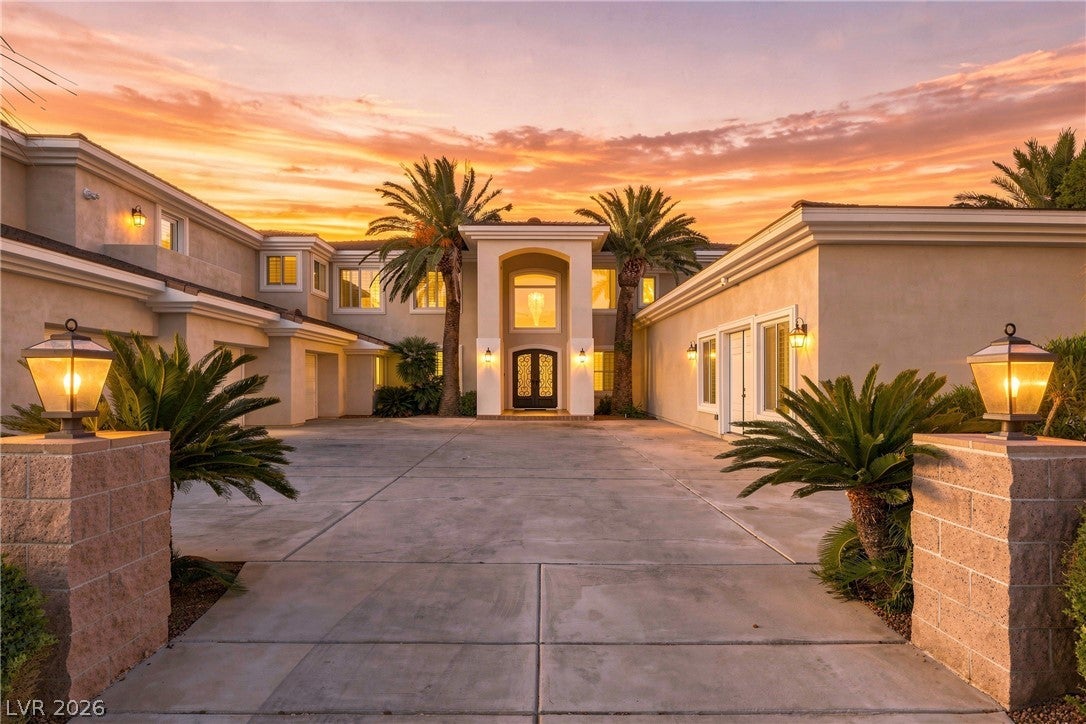
Luxury Estate on 2 Acres with Guest House, Solar & Horse Privileges — Centennial Hills Welcome to a truly rare offering in the heart of Centennial Hills — a beautifully renovated 2-acre estate combining resort-style luxury, income/multigenerational flexibility, and total energy independence. Sprawling over approximately 7,300 square feet, the fully remodeled main residence offers 6 spacious bedrooms alongside a striking loft retreat with panoramic city and mountain views, a private theatre, a dedicated gym/flex space, and a second large living area anchored by a wet bar — perfect for entertaining at every scale. A 4-car garage completes the main home. Just steps away, a detached guest house (just under 1,000 sqft) offers 2 bedrooms and 1.5 baths — ideal for extended family, guests, or rental income potential. Outside, the estate is built for both play and function: a private basketball court, sparkling solar-heated pool and spa, and an oversized RV garage complete with its own office space. The entire property — main house and guest house alike — is powered by paid-off solar panels, delivering exceptional energy savings year-round. Zoned for horses, this property offers room to roam rarely found this close to city conveniences. Ideally situated near the shopping and dining of Centennial Hills, with quick access to Summerlin, Skye Canyon, Lone Mountain, and Mt. Charleston, this estate delivers the best of both worlds — refined city living paired with wide-open, country-style acreage just minutes from the mountains. A one-of-a-kind property for the buyer seeking space, privacy, sustainability, and unmatched versatility.

Save
Ask
Tour
Hide
Share
Listing Snapshot
Price 
$2,850,000
Days On Site 
22 Days
Bedrooms 
8
Inside Area (SqFt) 
8,492 sqft
Total Baths 
9
Full Baths 
3
Partial Baths 
6
Lot Size 
2.1 Acres
Year Built 
1997
MLS® Number 
2811357
Status 
Active
Property Tax 
$17,134
HOA/Condo/Coop Fees 
N/A
Sq Ft Source 
N/A
Friends & Family
Recent Activity
a week agoStatus changed to Active
a week agoListing updated with changes from the MLS®
3 weeks agoListing first seen on site
General Features
Acres 
2.1
Attached Garage 
Yes
Direction Faces 
West
Garage 
Yes
Garage Spaces 
5
Green Energy Efficient 
Windows
Parking 
AttachedGarageGarage Door OpenerInside EntrancePrivateRV GarageRV GatedRV Access/ParkingWorkshop in Garage
Property Sub Type 
Single Family Residence
Sewer 
Septic Tank
SqFt Total 
8492
Style 
TwoStoryCustom
Water Source 
PrivateWell
Zoning 
Single Family
Interior Features
Appliances 
Built-In Electric OvenDryerDishwasherElectric CooktopDisposalMicrowaveRefrigeratorWater Softener OwnedWasher
Cooling 
Ceiling Fan(s)Central AirElectric
Electric 
Photovoltaics Seller Owned
Fireplace 
Yes
Fireplace Features 
BathFamily RoomGasLiving Room
Fireplaces 
3
Flooring 
CarpetMarble
Furnished 
Unfurnished
Heating 
CentralPropane
Interior 
Ceiling Fan(s)
Laundry Features 
Electric Dryer HookupMain LevelLaundry Room
Spa 
Yes
Window Features 
Window CoveringsDouble Pane WindowsPlantation Shutters
Bedroom 2 
Dimensions - 15x14Description - Ceiling Fan,TV/ Cable,Upstairs,Walk-In Closet(s),With Bath
Bedroom 3 
Dimensions - 17x17Description - Ceiling Fan,TV/ Cable,Upstairs,Walk-In Closet(s),With Bath
Bedroom 4 
Dimensions - 15x12Description - Ceiling Fan,Downstairs,TV/ Cable,With Bath
Bedroom 5 
Dimensions - 13x13Description - Closet
Bedroom6 
Dimensions - 13x13Description - Closet
Dining Room 
Dimensions - 14x14Description - Formal Dining Room,Living Room/Dining Combo
Family Room 
Dimensions - 21x19Description - Built-in Bookcases,Downstairs,Entertainment Center,Separate Family Room
Kitchen 
Description - Breakfast Bar/Counter,Breakfast Nook/Eating Area,Custom Cabinets,Granite Countertops,Walk-in Pantry
Living Room 
Dimensions - 22x18Description - Entry Foyer,Formal,Front,Sunken,Vaulted Ceiling
PrimaryBathroom 
Description - Double Sink,Make Up Table,Separate Shower,Separate Tub,Tub With Jets
PrimaryBedroom 
Dimensions - 21x14Description - Balcony,Ceiling Fan,Pbr Separate From Other,Sitting Room,Upstairs,Walk-In Closet(s)
Save
Ask
Tour
Hide
Share
Exterior Features
Construction Details 
FrameStucco
Exterior 
GardenBalconyBarbecueDog RunPrivate YardRV HookupTennis Court(s)
Fencing 
BlockBack Yard
Lot Features 
Back YardCorner LotFront YardGardenSprinklers In RearSprinklers In FrontLandscaped
Other Structures 
Guest House
Patio And Porch 
PatioCovered
Pool Features 
In GroundPrivateSolar Heat
Private Pool 
Yes
Roof 
Tile
Spa 
Yes
Spa Features 
Above GroundIn Ground
View 
CityMountain(s)
Waterview 
CityMountain(s)
Windows/Doors 
Window CoveringsDouble Pane WindowsPlantation Shutters
Community Features
Association Amenities 
None
Horse Property 
None
Financing Terms Available 
CashConventionalFHAVA Loan
Roads 
Paved
Horse Allowed 
Yes
Schools
School District
Unknown
Elementary School
Divich, Kenneth,Divich, Kenneth
Middle School
Escobedo Edmundo
High School
Centennial
Listing courtesy of Huntington & Ellis, A Real Est (310) 560-9444


Listing information is provided by Participants of the Greater Las Vegas Association of Realtors. IDX information is provided exclusively for personal, non-commercial use, and may not be used for any purpose other than to identify prospective properties consumers may be interested in purchasing. Information is deemed reliable but not guaranteed. Copyright 2026, Greater Las Vegas Association of Realtors.
Last checked: 2026-09-16 12:30 PM UTC

Neighborhood & Commute
Source: Walkscore
Disclosure: Community information and market data powered by Constellation Data Labs. Information is deemed reliable but not guaranteed.
Save
Ask
Tour
Hide
Share