Save
Ask
Tour
Hide
Share
$975,000
New Listing

1327 S 8th Street
Las Vegas, NV 89104

For Sale|Single Family Residence|Active
3
Beds
3
Total Baths
2
Full Baths
1
Partial Bath
3,238
SqFt
$301
/SqFt
2022
Built
Subdivision:
The Pines At John S Park
County:
Clark
Listing courtesy of Signature Real Estate Group (702) 557-7653

Due to the health concerns created by Coronavirus we are offering personal 1-1 online video walkthough tours where possible.
1327 S 8th Street1327 S 8th Street1327 S 8th Street1327 S 8th Street
Save
Ask
Tour
Hide
Share

Mortgage Calculator

Monthly Payment (Est.)

$4,448
Calculator powered by Showcase IDX, a Constellation1 Company. Copyright ©2026 Information is deemed reliable but not guaranteed.

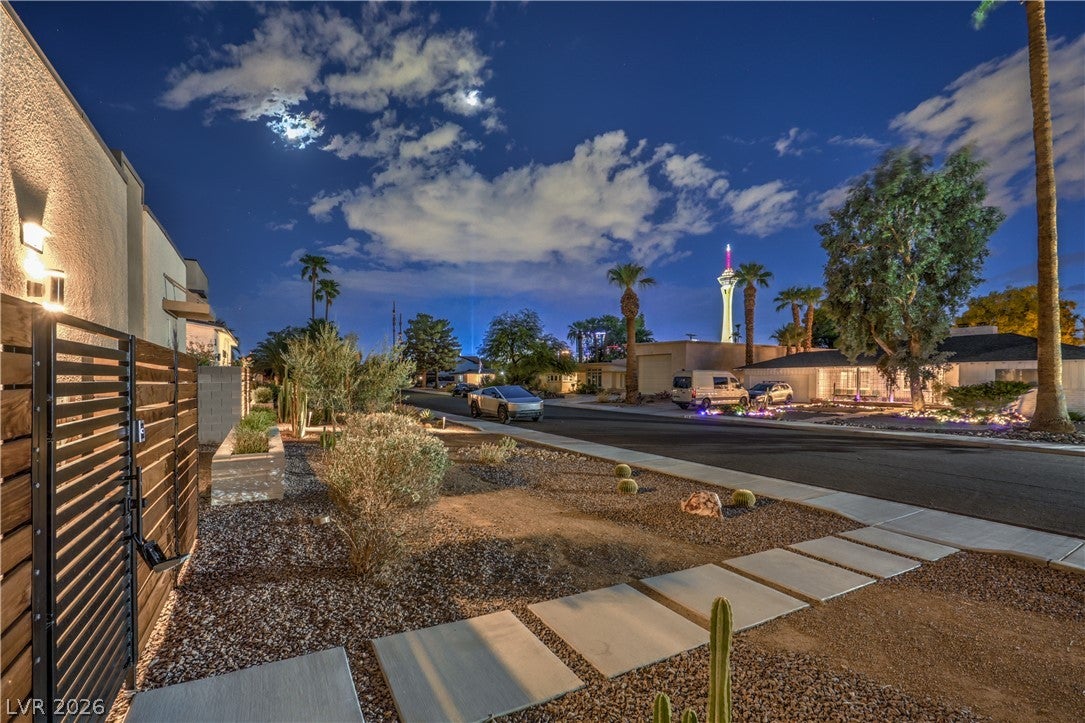
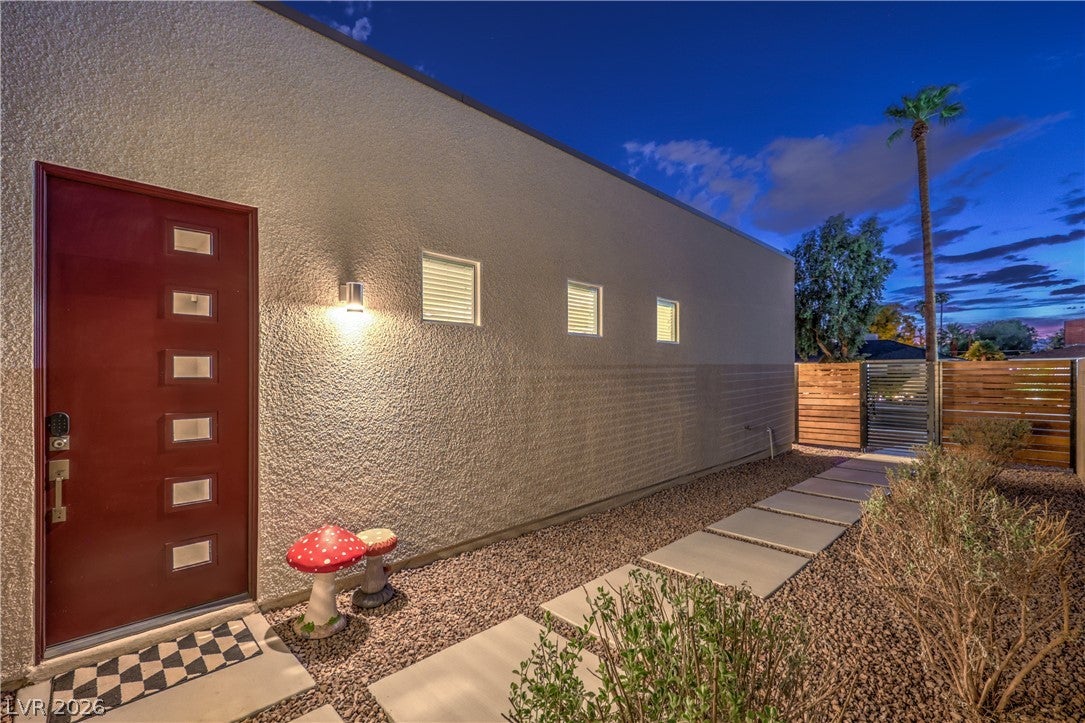
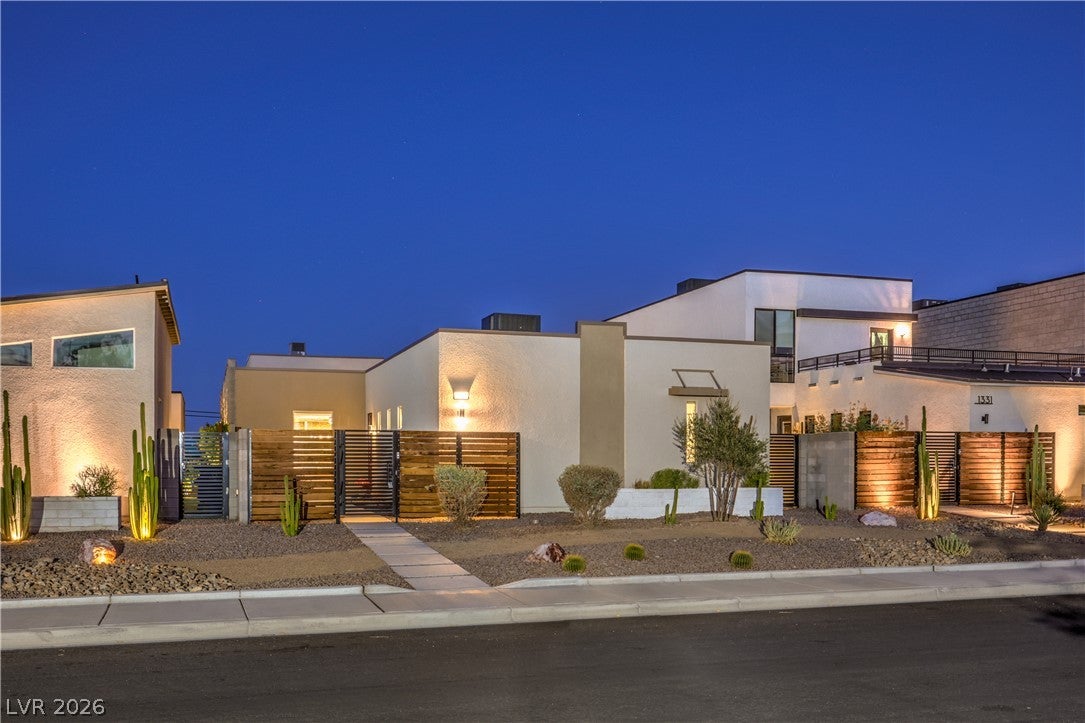
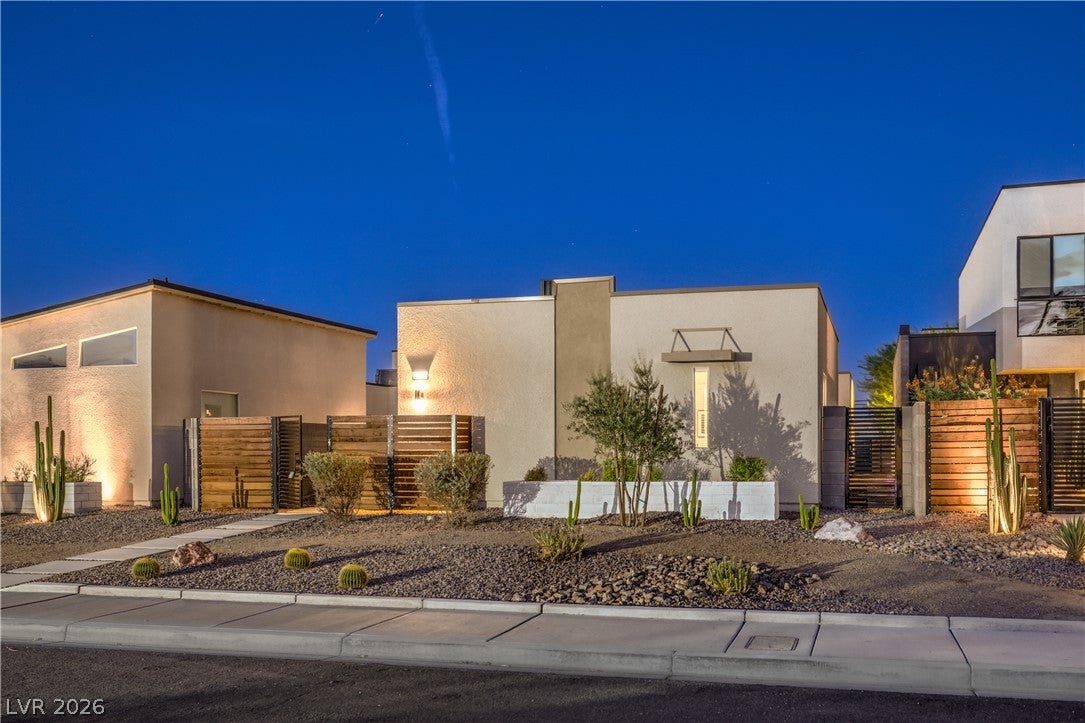
Discover an exceptional opportunity for a blend of style, comfort, and privacy in this distinguished 2,838 -square-foot residence, ideally situated on a 0.17-acre lot in the heart of Downtown Las Vegas. Single-story with a 3 car garage plus a 400sqft casita/studio apartment on top of the garages. A striking exterior, mature outdoor spaces, sidewalks, and gated courtyard entry, while the fully fenced grounds feature block walls, wood and wrought-iron fencing, concrete paving, perfect for entertaining or enjoying tranquil evenings under the Las Vegas sky. Inside, one levels of thoughtfully designed living space showcase three bedrooms, two full bathrooms, and a convenient half bath. The spacious living room centers around a modern fireplace and offers elegant tile flooring, ceiling fans, modern fixtures and oversized glass sliders to the paved/private side yard. The well-appointed kitchen features stone countertops, a central island, built-in appliances, a microwave, and a generous walk-in pantry, creating an ideal setting for both everyday living and entertaining. The luxurious primary suite provides a private retreat with beautiful wood-like flooring, ceiling fan, a walk-in closet and direct patio access. The spa-inspired primary bath is appointed with dual vanities, sophisticated tile and stone finishes, a soaking tub, and a separate walk-in shower. Secondary bedrooms offer versatile accommodations with laminate flooring, ceiling fans, and walk- in closets. Laundry room feat. built-in shelving offer exceptional convenience and organization. Access the well appointed studio apartment/casita on top of the 3 car garage. Feat. shaker cabinets, refrigerator, microwave, full bath, walk-in closet, dishwasher, and laundry. With its generous living spaces, private outdoor setting, upscale finishes, and coveted Downtown Las Vegas location, this remarkable residence offers a rare opportunity to enjoy refined urban living with the comfort and privacy of a luxury home.

Save
Ask
Tour
Hide
Share
Listing Snapshot
Price 
$975,000
Days On Site 
0 Days
Bedrooms 
3
Inside Area (SqFt) 
3,238 sqft
Total Baths 
3
Full Baths 
2
Partial Baths 
1
Lot Size 
0.17 Acres
Year Built 
2022
MLS® Number 
2811236
Status 
Active
Property Tax 
$7,465
HOA/Condo/Coop Fees 
$237 monthly
Sq Ft Source 
N/A
Friends & Family
Recent Activity
an hour agoListing first seen on site
8 hours agoListing updated with changes from the MLS®
General Features
Acres 
0.17
Direction Faces 
West
Disclosures 
Covenants Restrictions Disclosure
Garage 
Yes
Garage Spaces 
3
Parking 
DetachedGarageGarage Door OpenerPrivate
Property Sub Type 
Single Family Residence
Sewer 
Public Sewer
SqFt Total 
2838
Style 
TwoStory
Utilities 
Underground Utilities
Water Source 
Public
Zoning 
Single Family
Interior Features
Appliances 
DryerDishwasherElectric RangeDisposalMicrowaveRefrigeratorWasher
Cooling 
Ceiling Fan(s)Central AirElectric
Fireplace 
Yes
Fireplace Features 
ElectricFamily Room
Fireplaces 
1
Flooring 
LaminateTile
Heating 
Natural GasCentral
Interior 
Ceiling Fan(s)Master Downstairs
Laundry Features 
Gas Dryer HookupLaundry Room
Window Features 
Window CoveringsBlinds
Bedroom 2 
Dimensions - 22x12Description - Ceiling Fan,Walk-In Closet(s)
Bedroom 3 
Dimensions - 16x16Description - Ceiling Fan,Walk-In Closet(s)
Dining Room 
Dimensions - 15x22Description - Dining Area
Great Room 
Dimensions - 20x23Description - Upstairs
Kitchen 
Description - Island,Stainless Steel Appliances
PrimaryBathroom 
Description - Double Sink,Separate Shower,Separate Tub
PrimaryBedroom 
Dimensions - 25x20Description - Ceiling Fan,Ceiling Light,Downstairs,Pbr Separate From Other,Walk-In Closet(s)
Save
Ask
Tour
Hide
Share
Exterior Features
Exterior 
CourtyardPrivate Yard
Fencing 
BlockBack Yard
Lot Features 
Landscaped
Other Structures 
Guest House
Patio And Porch 
Patio
Roof 
Tile
Windows/Doors 
Window CoveringsBlinds
Community Features
Association Amenities 
Gated
Association Dues 
237
Financing Terms Available 
CashConventionalFHAVA Loan
HOA Fee Frequency 
Monthly
Horse Property 
None
Schools
School District
Unknown
Elementary School
Park, John S.,Park, John S.
Middle School
Martin Roy
High School
Valley
Listing courtesy of Signature Real Estate Group (702) 557-7653


Listing information is provided by Participants of the Greater Las Vegas Association of Realtors. IDX information is provided exclusively for personal, non-commercial use, and may not be used for any purpose other than to identify prospective properties consumers may be interested in purchasing. Information is deemed reliable but not guaranteed. Copyright 2026, Greater Las Vegas Association of Realtors.
Last checked: 2026-08-24 08:33 PM UTC

Neighborhood & Commute
Source: Walkscore
Disclosure: Community information and market data powered by Constellation Data Labs. Information is deemed reliable but not guaranteed.
Save
Ask
Tour
Hide
Share