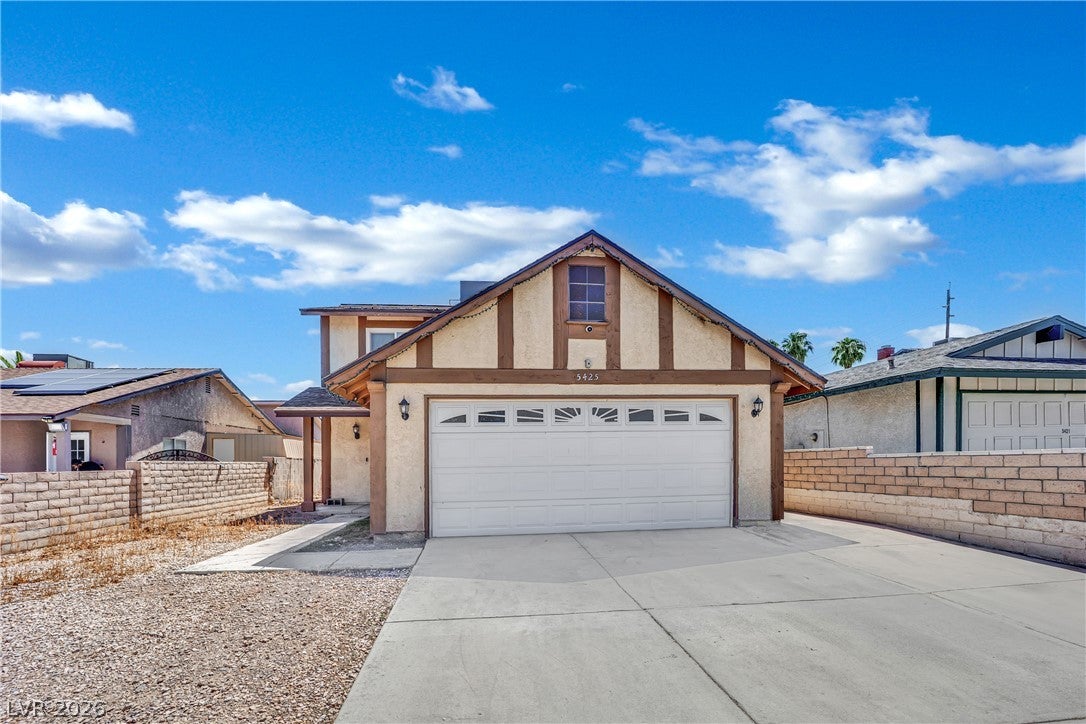
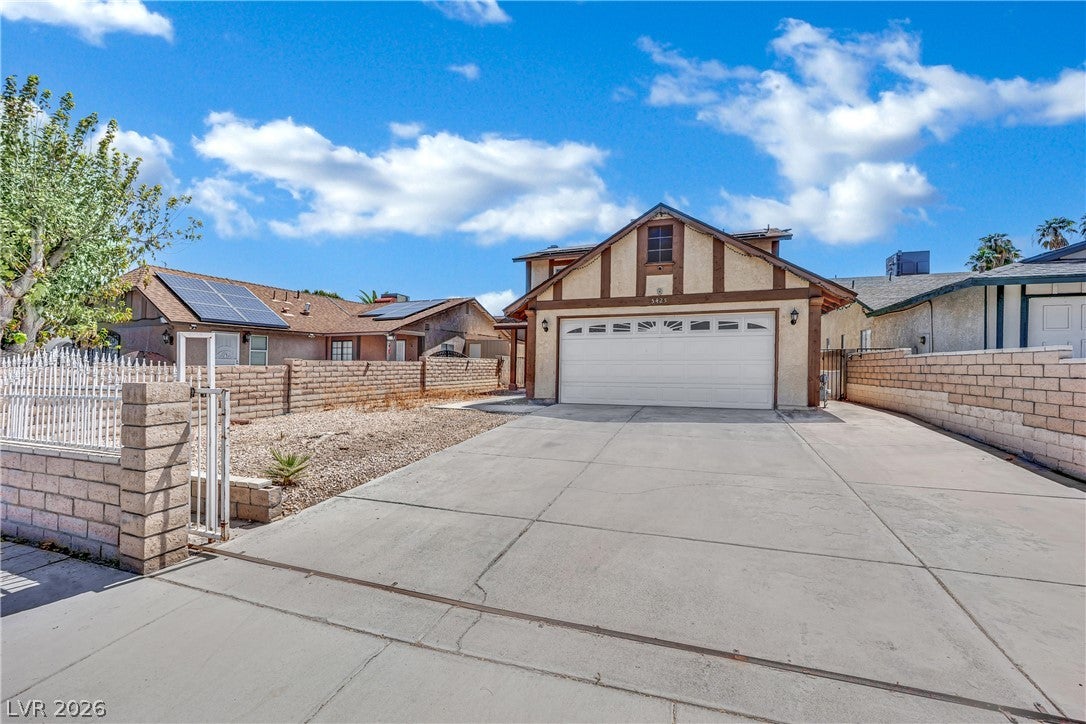
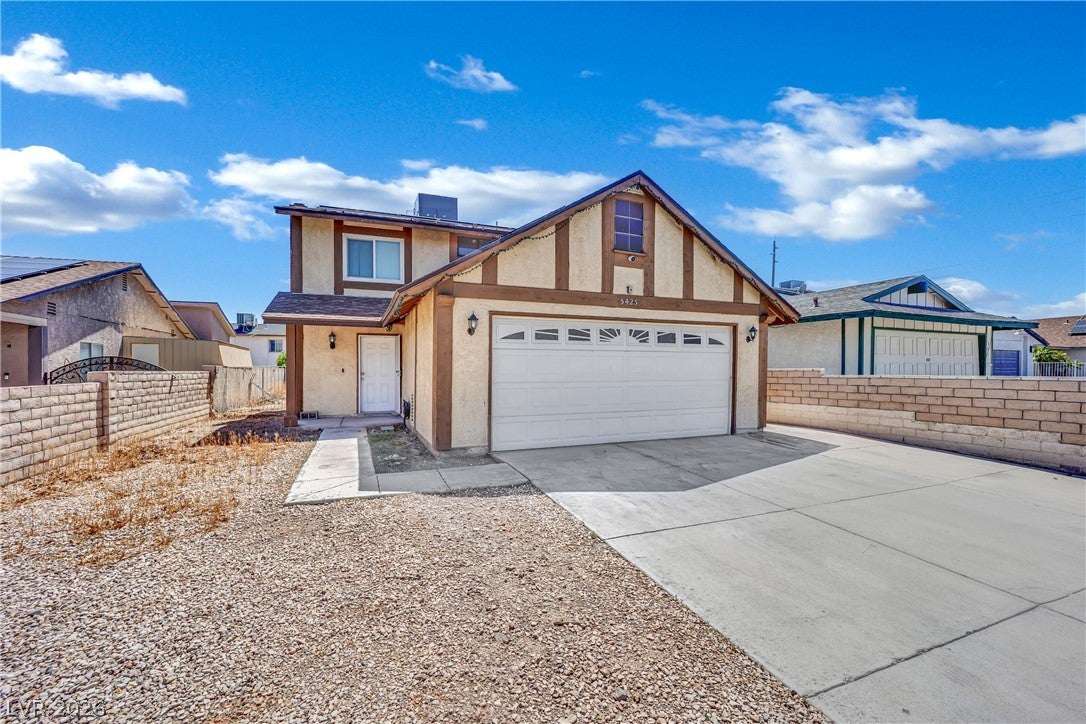
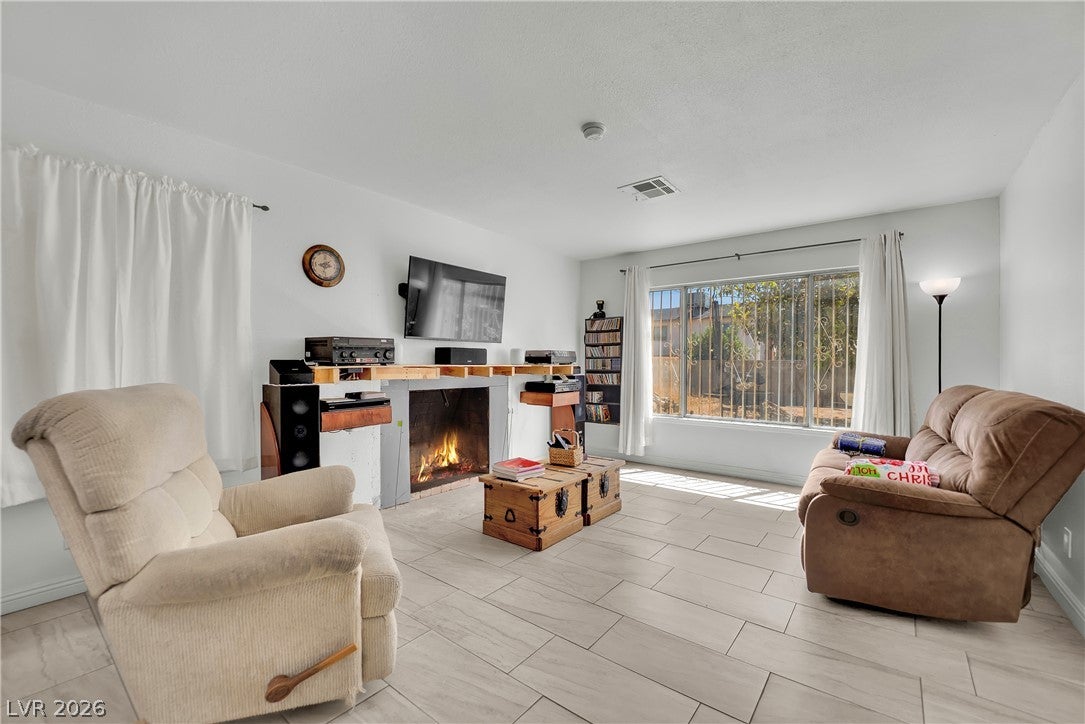
Don’t miss this incredible opportunity to own a charming 3-bedroom, 3-bath home with a 2-car garage and NO HOA! Filled with natural light and offering a functional, inviting layout, this partially remodeled property is ready for its next owner. Major updates include a newer sewer line and newer A/C unit, adding value and peace of mind. With plenty of potential to make it your own, this home is a fantastic opportunity for buyers looking for comfort, convenience, and long-term value. Schedule your private showing today before it’s gone!
Save
Ask
Tour
Hide
Share
Listing Snapshot
Price
$350,000
Days On Site
0 Days
Bedrooms
3
Inside Area (SqFt)
1,260 sqft
Total Baths
3
Full Baths
1
Partial Baths
2
Lot Size
0.11 Acres
Year Built
1984
MLS® Number
2811228
Status
Active
Property Tax
$769
HOA/Condo/Coop Fees
N/A
Sq Ft Source
N/A
Friends & Family
React
Invite
Recent Activity
an hour ago
Listing first seen on site
8 hours ago
Listing updated with changes from the MLS®
General Features
Acres
0.11
Attached Garage
Yes
Direction Faces
North
Energy Features
Solar
Garage
Yes
Garage Spaces
2
Parking
AttachedGaragePrivate
Property Sub Type
Single Family Residence
Sewer
Public Sewer
SqFt Total
1260
Style
TwoStory
Utilities
Underground Utilities
Water Source
Public
Zoning
Single Family
Interior Features
Appliances
DryerDisposalGas RangeMicrowaveRefrigeratorWasher
Cooling
Ceiling Fan(s)Central AirElectric
Electric
Photovoltaics Third-Party Owned
Fireplace
Yes
Fireplace Features
GasLiving Room
Fireplaces
1
Flooring
CarpetTile
Furnished
Unfurnished
Heating
Natural GasCentral
Interior
Ceiling Fan(s)
Laundry Features
Gas Dryer HookupIn Garage
Window Features
Window CoveringsBlinds
Living Room
Dimensions - 21x13Description - Front
PrimaryBathroom
Description - Separate Shower
Save
Ask
Tour
Hide
Share
Exterior Features
Exterior
None
Fencing
BlockBack Yard
Lot Features
Landscaped
Roof
CompositionShingle
Windows/Doors
Window CoveringsBlinds
Community Features
Association Amenities
None
Financing Terms Available
CashConventionalFHAVA Loan
Horse Property
None
Schools
School District
Unknown
Elementary School
Adcock, O. K,Adcock, O. K
Middle School
Keller
High School
Las Vegas
Listing courtesy of United Realty Group (702) 601-1394
Listing information is provided by Participants of the Greater Las Vegas Association of Realtors. IDX information is provided exclusively for personal, non-commercial use, and may not be used for any purpose other than to identify prospective properties consumers may be interested in purchasing. Information is deemed reliable but not guaranteed. Copyright 2026, Greater Las Vegas Association of Realtors.
Last checked: 2026-08-29 04:51 AM UTC
Neighborhood & Commute
Source: Walkscore
Disclosure: Community information and market data powered by Constellation Data Labs. Information is deemed reliable but not guaranteed.