Save
Ask
Tour
Hide
Share
$629,999
New Listing

22 Silica Sand Street
Henderson, NV 89012

For Sale|Single Family Residence|Active
4
Beds
3
Total Baths
3
Full Baths
2,081
SqFt
$303
/SqFt
2017
Built
Subdivision:
Champion Village
County:
Clark
Listing courtesy of Realty ONE Group, Inc (702) 283-9010

Due to the health concerns created by Coronavirus we are offering personal 1-1 online video walkthough tours where possible.
22 Silica Sand Street22 Silica Sand Street22 Silica Sand Street22 Silica Sand Street
Save
Ask
Tour
Hide
Share

Mortgage Calculator

Monthly Payment (Est.)

$2,874
Calculator powered by Showcase IDX, a Constellation1 Company. Copyright ©2026 Information is deemed reliable but not guaranteed.

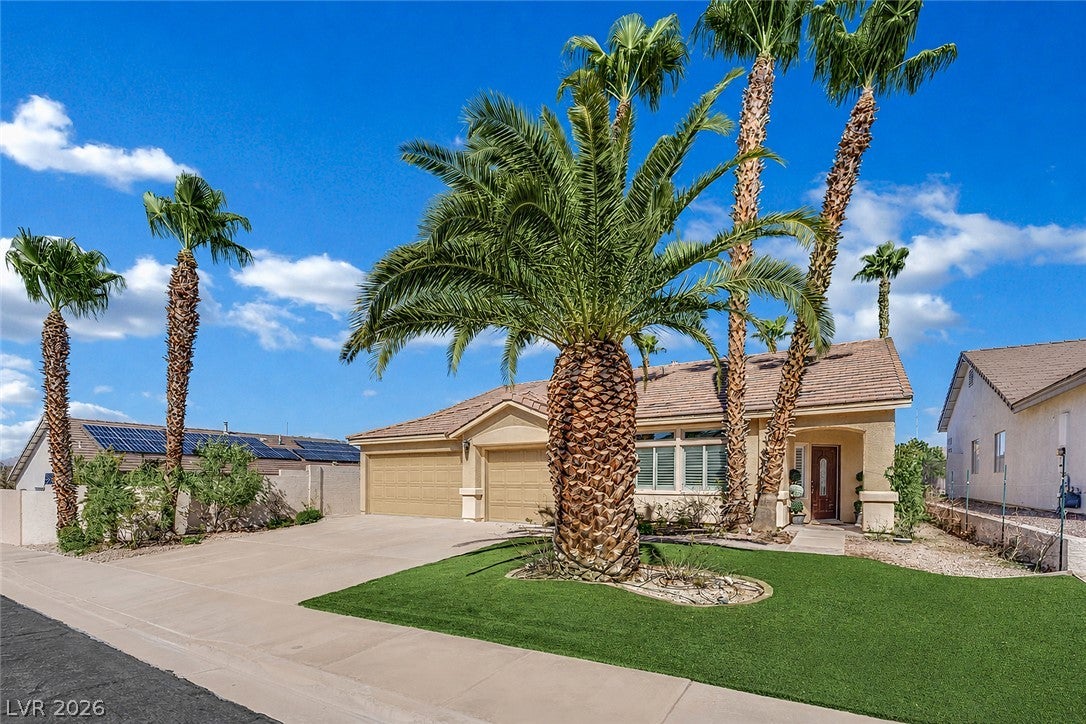
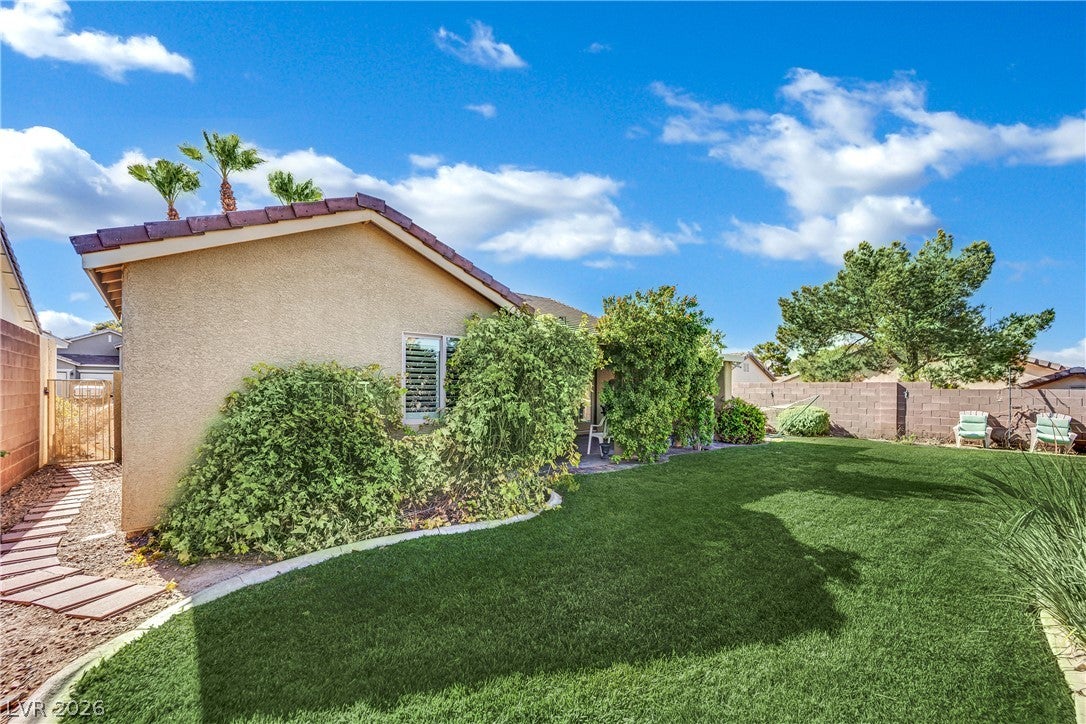
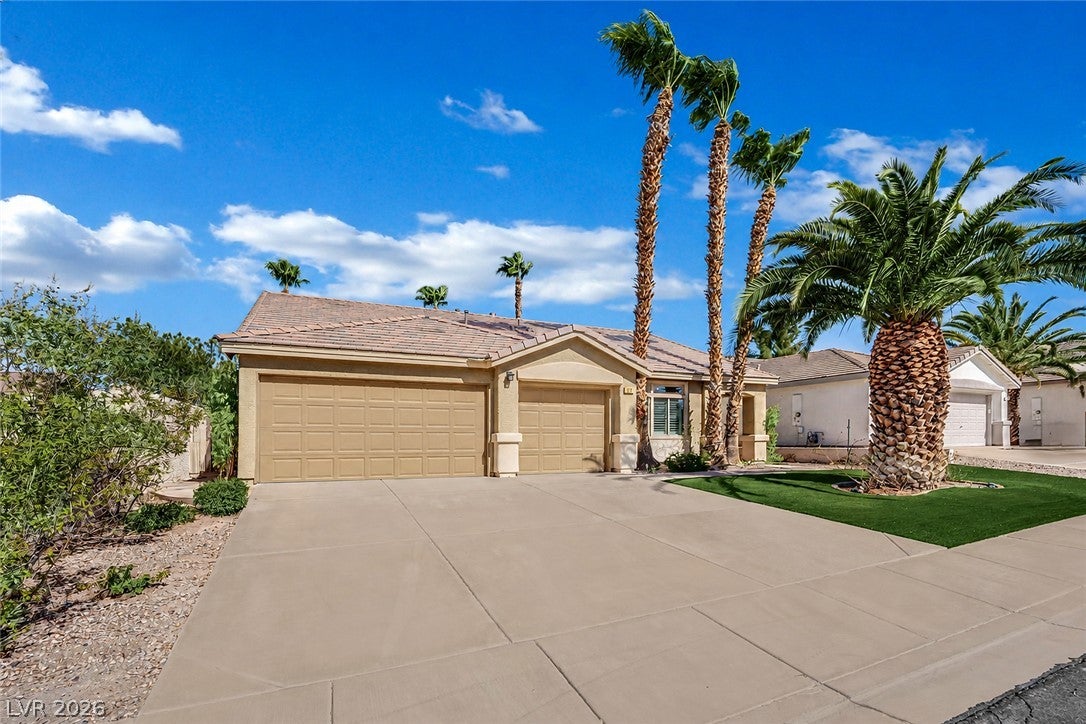
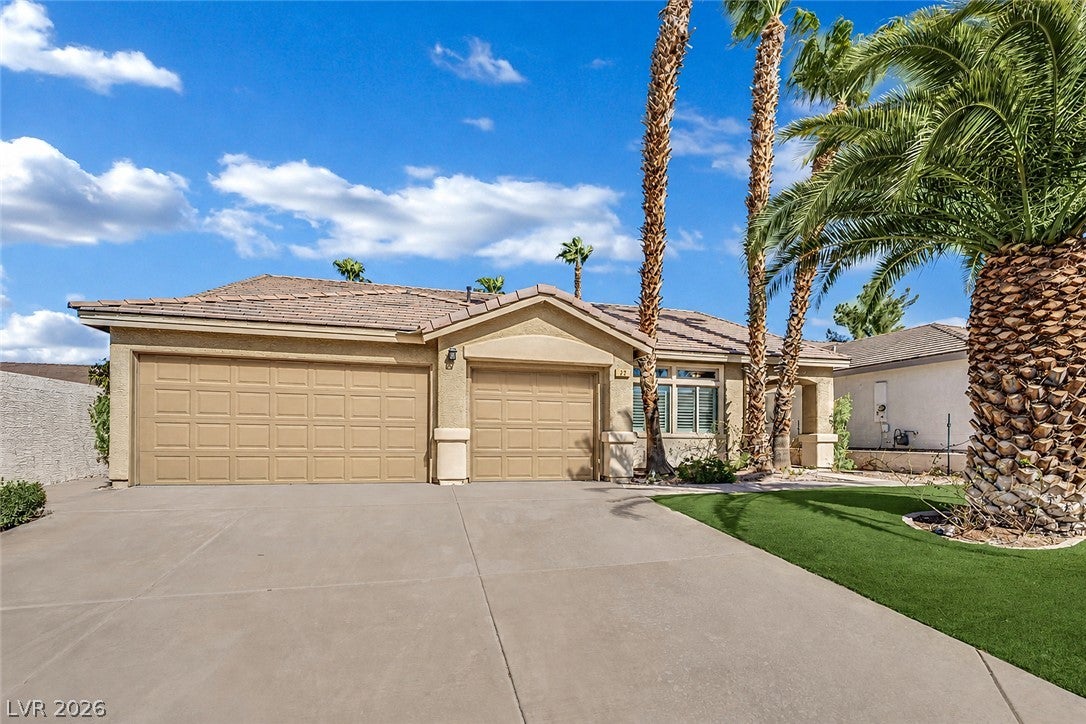
Stunning single-story home in Henderson's Champion Village, fully upgraded inside and out and truly move-in ready, with mature palms, easy-care turf and an oversized driveway leading to a 3-car garage. Inside, a bright open floor plan showcases luxury flooring, crown moldings, custom plantation shutters and designer lighting throughout, beautifully beveled mirrors are carried throughtout the home. Welcoming front living/dining space filled with natural light from transom windows. The mother in law ensuite is accessible from the great room, includes a walk-in closet, private bathroom and walk out to the beautiful backyard oasis. The great room centers on a sleek linear fireplace with mosaic tile surround and flows seamlessly into the chef's kitchen featuring rich espresso shaker cabinetry with glass-front uppers, quartz counters, mosaic tile backsplash, stainless appliances, pendant lighting with a generous island for four. The private primary suite offers a vaulted ceiling and French doors opening directly to the covered patio, plus a spa-inspired en suite with dual quartz vanities, a built-in makeup station, oversized tiled walk-in shower, a freestanding clawfoot soaking tub beneath a picture window and a walk-in closet; secondary bedrooms are well sized and the guest bath is beautifully finished with quartz counters and custom tile. Out back, an enormous covered patio with stamped concrete provides room for dining, lounging and entertaining year-round, overlooking a lush green lawn framed by mature trees, flowering shrubs and full block-wall privacy fencing, plenty of space to relax, play or add a pool. Additional highlights include interior laundry, ceiling fans in every room and low-maintenance landscaping front and back, all in a prime location minutes from shopping, dining, parks, top-rated schools and the 215 Beltway, and a short drive to the Las Vegas Strip and airport. A rare combination of quality upgrades, thoughtful design and outstanding outdoor living.

Save
Ask
Tour
Hide
Share
Listing Snapshot
Price 
$629,999
Days On Site 
0 Days
Bedrooms 
4
Inside Area (SqFt) 
2,081 sqft
Total Baths 
3
Full Baths 
3
Partial Baths 
N/A
Lot Size 
0.16 Acres
Year Built 
2017
MLS® Number 
2811163
Status 
Active
Property Tax 
$4,261
HOA/Condo/Coop Fees 
$26.67 monthly
Sq Ft Source 
N/A
Friends & Family
Recent Activity
3 hours agoListing first seen on site
10 hours agoListing updated with changes from the MLS®
General Features
Acres 
0.16
Direction Faces 
West
Disclosures 
Covenants Restrictions Disclosure
Garage 
Yes
Garage Spaces 
3
Parking 
GarageGarage Door OpenerInside EntrancePrivate
Property Sub Type 
Single Family Residence
Security 
Fire Sprinkler System
Sewer 
Public Sewer
SqFt Total 
2081
Style 
OneStory
Utilities 
Electricity Available
Water Source 
Public
Zoning 
Single Family
Interior Features
Appliances 
DryerDishwasherDisposalGas RangeMicrowaveRefrigeratorWasher
Cooling 
Ceiling Fan(s)Electric
Fireplace 
Yes
Fireplace Features 
GasLiving Room
Fireplaces 
1
Flooring 
Laminate
Heating 
Natural Gas
Interior 
Ceiling Fan(s)Smart ThermostatMaster Downstairs
Laundry Features 
Gas Dryer HookupMain LevelLaundry Room
Window Features 
Window CoveringsBlindsPlantation ShuttersWindow Treatments
Bedroom 2 
Dimensions - 14X13Description - Built In Shelves,Ceiling Fan,Ceiling Light,Custom Closet
Bedroom 3 
Dimensions - 12x14Description - Ceiling Fan,Ceiling Light,Closet,Mirrored Door
Dining Room 
Dimensions - 20X16Description - Dining Area
Kitchen 
Dimensions - 20x9Description - Custom Cabinets,Island,Lighting Recessed,Quartz Countertops,Stainless Steel Appliances
PrimaryBathroom 
Dimensions - 11X9Description - Double Sink,Make Up Table,Separate Shower,Separate Tub
PrimaryBedroom 
Dimensions - 16X13Description - Ceiling Fan,Walk-In Closet(s)
Save
Ask
Tour
Hide
Share
Exterior Features
Exterior 
GardenPrivate Yard
Fencing 
Full
Lot Features 
Back YardGardenSprinklers In RearLandscaped
Patio And Porch 
PatioCovered
Roof 
Tile
Windows/Doors 
Window CoveringsBlindsPlantation ShuttersWindow Treatments
Community Features
Association Amenities 
Park
Association Dues 
80
Financing Terms Available 
CashConventionalFHAVA Loan
HOA Fee Frequency 
Quarterly
Horse Property 
None
Schools
School District
Unknown
Elementary School
Kesterson, Lorna,Kesterson, Lorna
Middle School
Miller Bob
High School
Foothill
Listing courtesy of Realty ONE Group, Inc (702) 283-9010


Listing information is provided by Participants of the Greater Las Vegas Association of Realtors. IDX information is provided exclusively for personal, non-commercial use, and may not be used for any purpose other than to identify prospective properties consumers may be interested in purchasing. Information is deemed reliable but not guaranteed. Copyright 2026, Greater Las Vegas Association of Realtors.
Last checked: 2026-08-22 09:36 PM UTC

Neighborhood & Commute
Source: Walkscore
Disclosure: Community information and market data powered by Constellation Data Labs. Information is deemed reliable but not guaranteed.
Save
Ask
Tour
Hide
Share